
1165 Filkins Street, Prescott, WI 54021
Local realty services provided by:ERA Gillespie Real Estate
1165 Filkins Street,Prescott, WI 54021
$410,000
- 4 Beds
- 3 Baths
- 1,956 sq. ft.
- Single family
- Coming Soon
Upcoming open houses
- Wed, Oct 0711:00 am - 01:00 pm
Listed by: the jason gorman real estate team, teri anderson
Office: keller williams premier realty
MLS#:7152403
Source:NSMLS
Price summary
- Price:$410,000
- Price per sq. ft.:$173.14
About this home
This inviting 2021-built home is located on a cul-de-sac in the established Prescott community. The multi-level split design offers an airy main level with an open flow between the kitchen, dining, and living areas. Well placed windows provide natural light and views of the surrounding green space. The walkout lower level is partially finished, offering a flexible space ready for your final touches, including a recently added bedroom and bathroom. The upper levels feature three well-designed bedrooms and comfortable everyday living spaces. This home includes modern features such as an air exchanger,
passive radon system, and contemporary fixtures. Enjoy the benefits of a newer build within an
established neighborhood, with convenient access to Minnesota and the scenic amenities Prescott has to offer.
Contact an agent
Home facts
- Year built:2021
- Subdivision & Development:Palmetto
- Listing ID #:7152403
- Updated:October 04, 2026 at 12:16 PM
Rooms and interior
- Bedrooms:4
- Total bathrooms:3
- Full bathrooms:1
- Dining Description:Informal Dining Room, Kitchen/Dining Room, Living/Dining Room
- Bathrooms Description:Upper Level Full Bath
- Kitchen Description:Dishwasher, Disposal, Microwave, Range, Refrigerator
- Basement:Yes
- Basement Description:Walkout
- Living area:1,956 sq. ft.
Heating and cooling
- Cooling:Central Air
- Heating:Forced Air
- Central air:Yes
Structure and exterior
- Roof:Age 8 Years or Less, Asphalt
- Year built:2021
- Building area:1,956 sq. ft.
- Lot area:0.27 Acres
- Lot Features:Irregular Lot
- Levels:3 Level Split
Utilities
- Water:City Water - Connected
- Sewer:City Sewer - Connected
Finances and disclosures
- Price:$410,000
- Price per sq. ft.:$173.14
- Tax amount:$4,081 (2025)
Features and amenities
- Appliances:Disposal, Microwave, Range, Refrigerator
- Amenities:Gas Water Heater
Parking
- Parking description:Asphalt, Attached Garage
- Garage:Yes
- Garage spaces:2
New listings near 1165 Filkins Street
- New
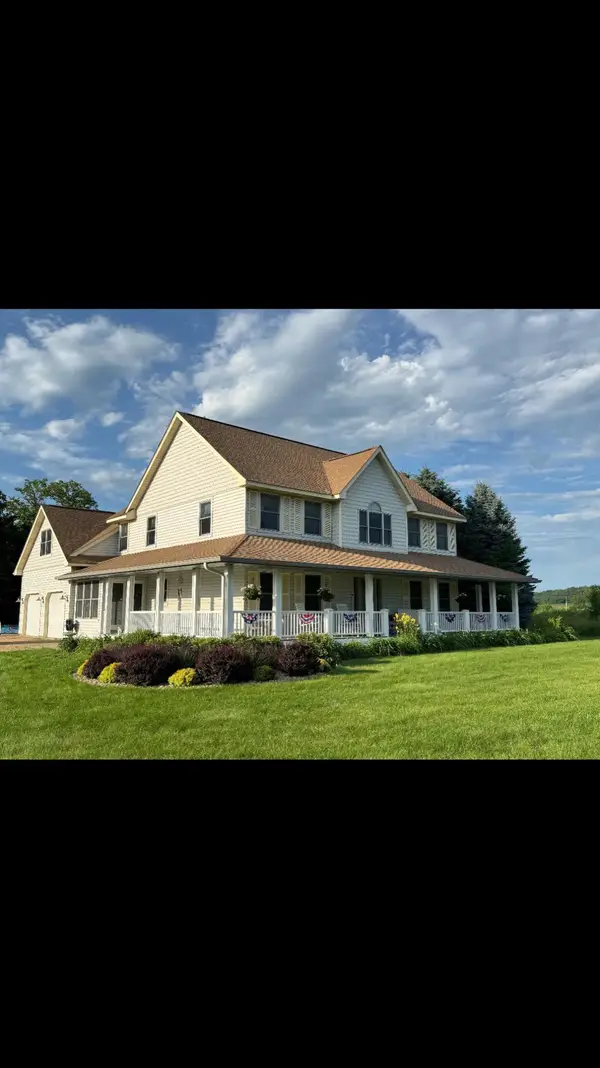 $725,000Active4 beds 3 baths2,503 sq. ft.
W12942 640th Avenue, Prescott, WI 54021
MLS# 7149706Listed by: RE/MAX ADVANTAGE PLUS - New
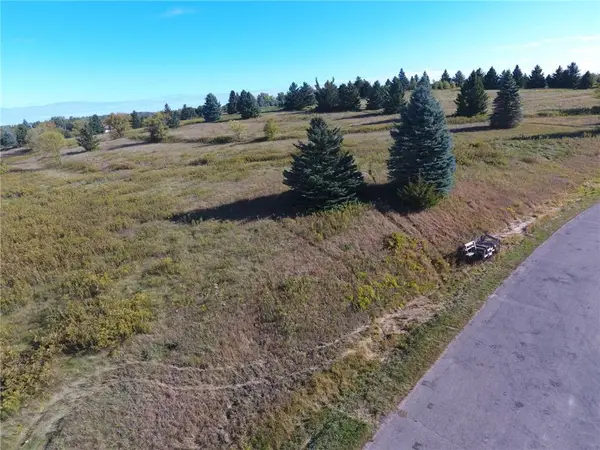 $180,000Active3.05 Acres
Lot 42 566th Avenue, Prescott, WI 54021
MLS# 7147687Listed by: PROPERTY EXECUTIVES REALTY 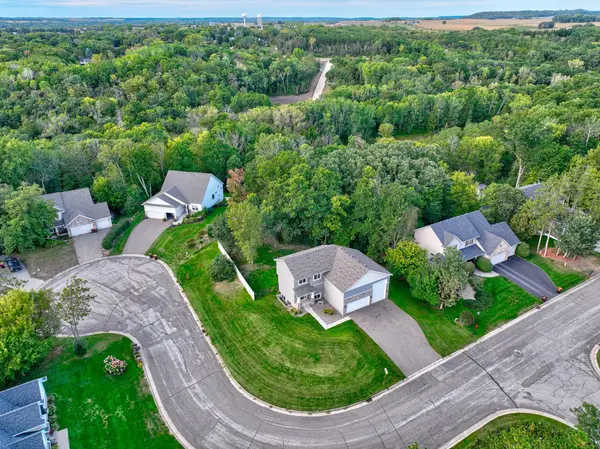 $447,900Active3 beds 3 baths1,450 sq. ft.
556 Pleasant Drive, Prescott, WI 54021
MLS# 7147608Listed by: COLDWELL BANKER REALTY $1,695,000Active3 beds 3 baths2,164 sq. ft.
N6251 1340th Street N, Prescott, WI 54021
MLS# 7147505Listed by: EDINA REALTY, INC.- Open Sun, 12 to 2pm
 $374,888Active3 beds 2 baths2,180 sq. ft.
816 Saint Croix Street, Prescott, WI 54021
MLS# 7144204Listed by: REAL BROKER, LLC 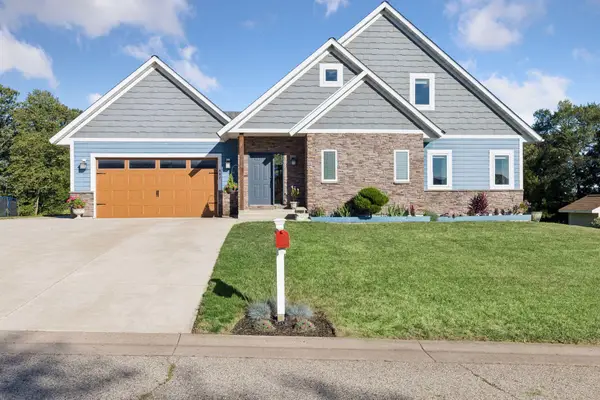 $515,000Active4 beds 4 baths3,010 sq. ft.
487 Northern Lights Drive, Prescott, WI 54021
MLS# 7063320Listed by: REALTY ONE GROUP SIMPLIFIED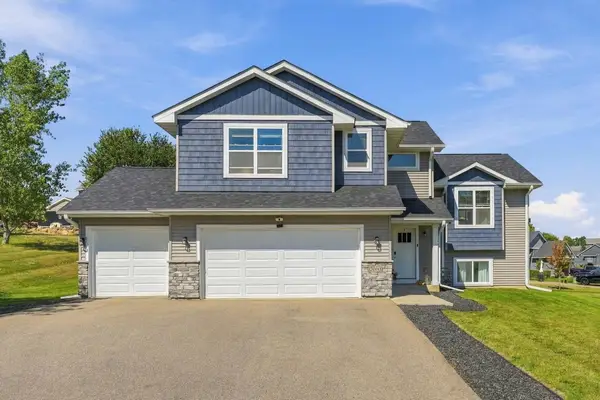 $495,000Active5 beds 3 baths2,407 sq. ft.
2060 Pleasant Drive, Prescott, WI 54021
MLS# 7143643Listed by: KELLER WILLIAMS PREMIER REALTY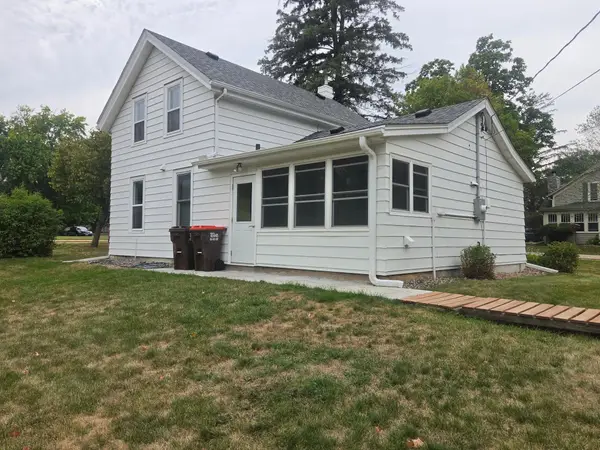 $280,000Active3 beds 1 baths1,700 sq. ft.
805 Orange Street, Prescott, WI 54021
MLS# 7142103Listed by: ST CROIX REALTY INC. $599,900Pending3 beds 3 baths2,225 sq. ft.
W12418 695th Avenue, Prescott, WI 54021
MLS# 7137765Listed by: COLDWELL BANKER REALTY


Protect your home and budget from life's surprises with an Assurant Home Warranty, backed by a partner that supports you through every step of homeownership. Explore Plans.
© 2023 - 2026 ERA Franchise Systems LLC. All rights reserved. ERA Franchise Systems LLC fully supports the principles of the Fair Housing Act and the Equal Opportunity Act. ERA, ERA Real Estate powered, and their respective logos are registered service marks of ERA Franchise Systems LLC. Each office is independently owned and operated.