
W11877 526th Avenue, Prescott, WI 54021
Local realty services provided by:ERA Prospera Real Estate
W11877 526th Avenue,Prescott, WI 54021
$679,900
- 4 Beds
- 3 Baths
- 3,160 sq. ft.
- Single family
- Active
Listed by: nikki ritter
Office: re/max advantage plus
MLS#:7171115
Source:NSMLS
Price summary
- Price:$679,900
- Price per sq. ft.:$215.16
About this home
Why build when you can own this beautifully designed and meticulously maintained rambler situated on 5.576 picturesque acres? Tucked into a private wooded setting, this property offers the perfect combination of mature trees, usable yard space, and peaceful views that make everyday living feel like a getaway to the cabin! Inside, you'll find an inviting open-concept layout filled with natural light, beautiful wood flooring, Andersen windows, in-floor heat, and thoughtful details throughout. The oversized heated and insulated garage is a standout feature, complete with a private staircase leading directly to the lower level—ideal for those seeking separate access without going through the main living area. From the incredible setting to the functional floor plan and exceptional garage space, this property offers a combination of features that would be difficult to replicate at this price point. A truly special property offering privacy, quality, and versatility!
Contact an agent
Home facts
- Year built:2000
- Listing ID #:7171115
- Added:3 day(s) ago
- Updated:November 14, 2026 at 01:48 PM
Rooms and interior
- Bedrooms:4
- Total bathrooms:3
- Full bathrooms:2
- Kitchen Description:Dishwasher, Microwave, Range, Refrigerator
- Basement:Yes
- Basement Description:Daylight / Lookout Windows, Finished, Walkout
- Living area:3,160 sq. ft.
Heating and cooling
- Cooling:Central Air
- Heating:Forced Air, In-Floor Heating
- Central air:Yes
Structure and exterior
- Roof:Asphalt
- Year built:2000
- Building area:3,160 sq. ft.
- Lot area:5.58 Acres
- Levels:1 Story
Utilities
- Water:Private, Well
- Sewer:Private Sewer
Finances and disclosures
- Price:$679,900
- Price per sq. ft.:$215.16
- Tax amount:$6,165 (2025)
Features and amenities
- Appliances:Microwave, Range, Refrigerator, Washer
- Laundry features:Dryer, Washer
Parking
- Parking description:Attached Garage, Insulated Garage
- Garage:Yes
- Garage spaces:4
New listings near W11877 526th Avenue
- New
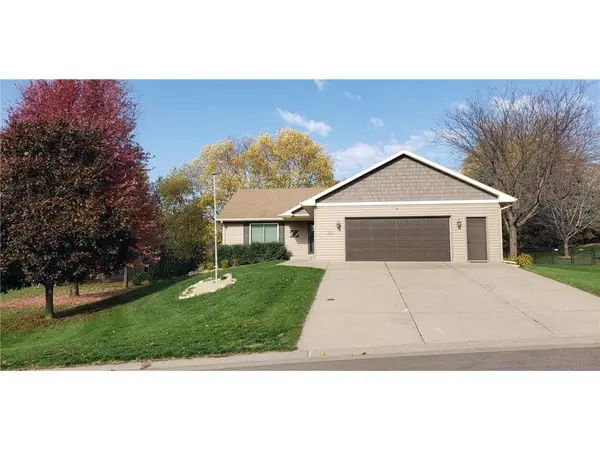 $479,000Active2 beds 2 baths1,844 sq. ft.
155 Linden Road, Prescott, WI 54021
MLS# 7166322Listed by: ST CROIX REALTY INC. 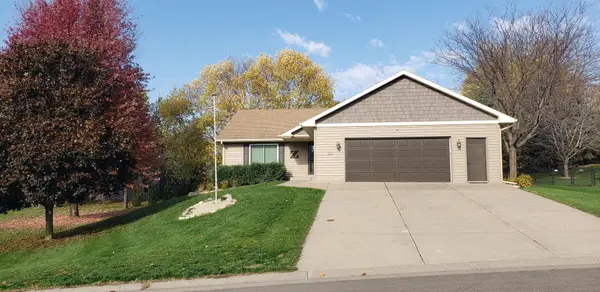 $479,000Active2 beds 2 baths1,844 sq. ft.
155 Linden Road, Prescott, WI 54021
MLS# 7166322Listed by: ST CROIX REALTY INC.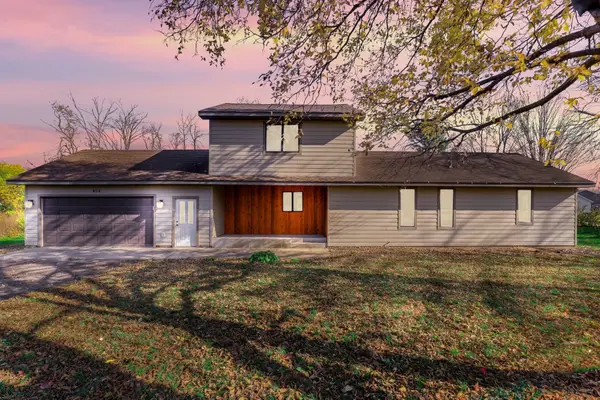 $350,000Active3 beds 3 baths2,403 sq. ft.
454 Young Street S, Prescott, WI 54021
MLS# 7166684Listed by: KRIS LINDAHL REAL ESTATE $425,000Active3 beds 2 baths2,143 sq. ft.
W12481 695th Avenue, Prescott, WI 54021
MLS# 7162692Listed by: RE/MAX RESULTS- Open Sat, 10am to 12pm
 $394,900Active4 beds 3 baths2,136 sq. ft.
1165 Filkins Street, Prescott, WI 54021
MLS# 7152403Listed by: KELLER WILLIAMS PREMIER REALTY 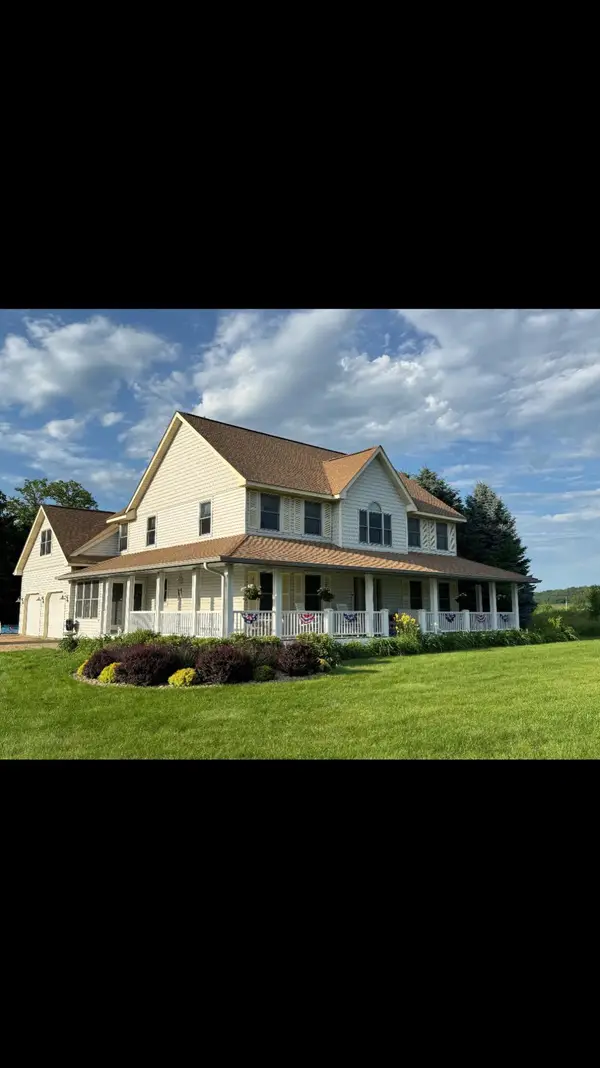 $725,000Active4 beds 3 baths2,503 sq. ft.
W12942 640th Avenue, Prescott, WI 54021
MLS# 7149706Listed by: RE/MAX ADVANTAGE PLUS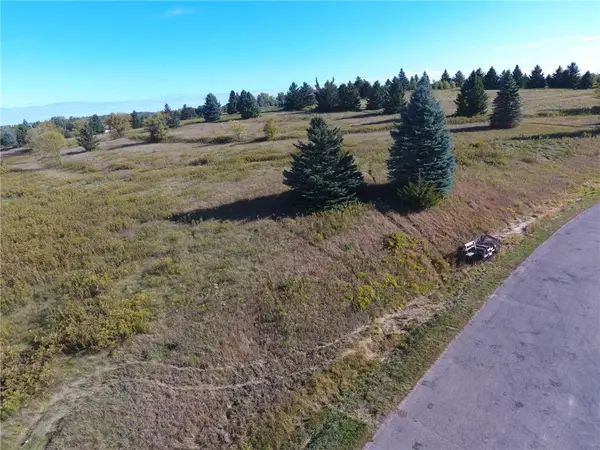 $180,000Active3.05 Acres
Lot 42 566th Avenue, Prescott, WI 54021
MLS# 7147687Listed by: PROPERTY EXECUTIVES REALTY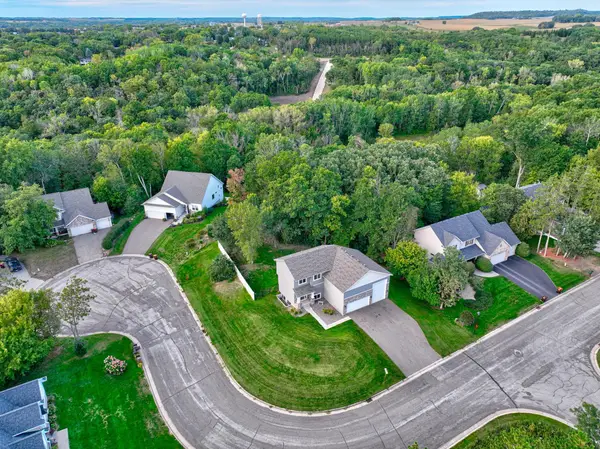 $399,795Pending3 beds 3 baths1,450 sq. ft.
556 Pleasant Drive, Prescott, WI 54021
MLS# 7147608Listed by: COLDWELL BANKER REALTY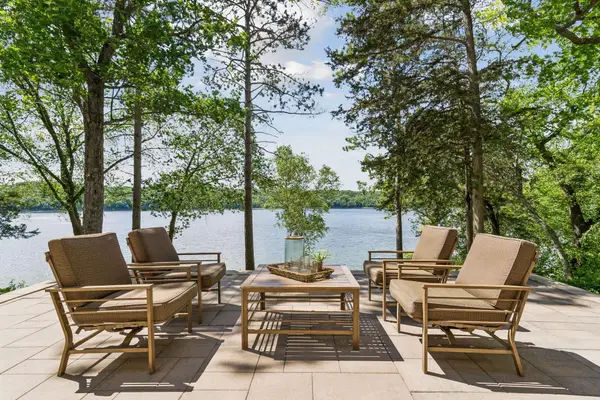 $1,695,000Active3 beds 3 baths2,164 sq. ft.
N6251 1340th Street N, Prescott, WI 54021
MLS# 7147505Listed by: EDINA REALTY, INC.


Protect your home and budget from life's surprises with an Assurant Home Warranty, backed by a partner that supports you through every step of homeownership. Explore Plans.
© 2023 - 2026 ERA Franchise Systems LLC. All rights reserved. ERA Franchise Systems LLC fully supports the principles of the Fair Housing Act and the Equal Opportunity Act. ERA, ERA Real Estate powered, and their respective logos are registered service marks of ERA Franchise Systems LLC. Each office is independently owned and operated.