
735 Laura Street, Prescott, WI 54021
Local realty services provided by:ERA Prospera Real Estate
735 Laura Street,Prescott, WI 54021
$340,000
- 3 Beds
- 2 Baths
- 1,715 sq. ft.
- Single family
- Active
Listed by: natasha herum, marty p herum
Office: property executives realty
MLS#:7118173
Source:NSMLS
Price summary
- Price:$340,000
- Price per sq. ft.:$202.26
About this home
Welcome to 735 Laura St! This charming Prescott home offers the kind of spaces that make it easy to feel at home. The inviting 3-bedroom, 2-bath split-level sits on a beautifully landscaped corner lot with a fenced yard, garden, two garden sheds, and a spacious Trex deck that can be shaded with the electric SunSetter—perfect for morning coffee, summer evenings, and gathering with friends and family.
Inside, the main level features newer vinyl flooring and a welcoming kitchen with a new stove offering air-fry and convection capabilities. The finished lower level gives you room to spread out with a spacious family room, third bedroom, full bathroom, and laundry area.
The heated and air-conditioned 2-car garage is an especially nice bonus for parking, projects, hobbies, or storage.
Located close to downtown Prescott, local restaurants, the Mississippi River, parks, and schools, this home offers both convenience and comfortable spaces to relax and enjoy. Come see what makes 735 Laura St so special!...
Contact an agent
Home facts
- Year built:1997
- Subdivision & Development:Elhorn 1st Add
- Listing ID #:7118173
- Added:46 day(s) ago
- Updated:September 28, 2026 at 05:43 PM
Rooms and interior
- Bedrooms:3
- Total bathrooms:2
- Full bathrooms:2
- Dining Description:Informal Dining Room
- Bathrooms Description:Full Basement, Upper Level Full Bath
- Kitchen Description:Dishwasher, Microwave, Range, Refrigerator
- Basement:Yes
- Basement Description:Full
- Living area:1,715 sq. ft.
Heating and cooling
- Cooling:Central Air
- Heating:Forced Air
- Central air:Yes
Structure and exterior
- Roof:Age Over 8 Years, Asphalt
- Year built:1997
- Building area:1,715 sq. ft.
- Lot area:0.25 Acres
- Lot Features:Corner Lot
- Levels:Bi/Split Level
Utilities
- Water:City Water - Connected
- Sewer:City Sewer - Connected
Finances and disclosures
- Price:$340,000
- Price per sq. ft.:$202.26
- Tax amount:$5,894 (2025)
Features and amenities
- Appliances:Microwave, Range, Refrigerator, Washer, Water Softener Owned
- Laundry features:Dryer, Washer
- Amenities:Gas Water Heater, Water Softener Owned
Parking
- Parking description:Asphalt, Attached Garage, Heated Garage, Insulated Garage
- Garage:Yes
- Garage spaces:2
New listings near 735 Laura Street
- New
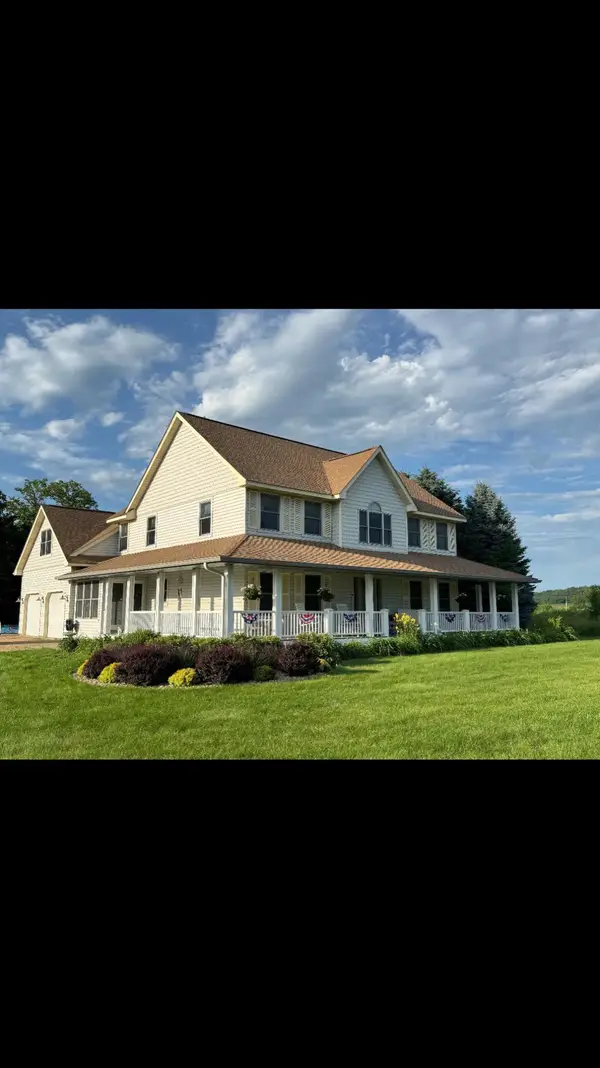 $725,000Active4 beds 3 baths2,503 sq. ft.
W12942 640th Avenue, Prescott, WI 54021
MLS# 7149706Listed by: RE/MAX ADVANTAGE PLUS - New
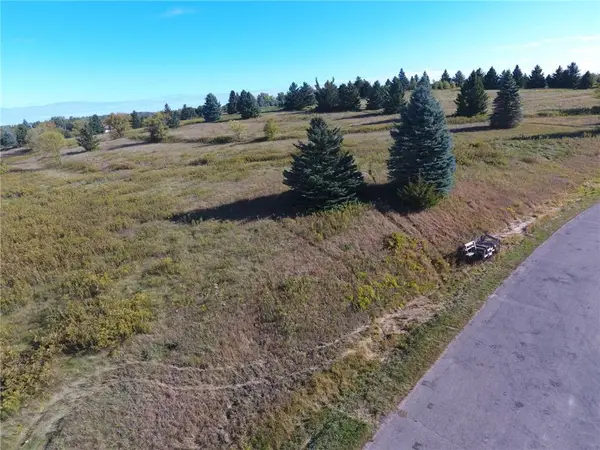 $180,000Active3.05 Acres
Lot 42 566th Avenue, Prescott, WI 54021
MLS# 7147687Listed by: PROPERTY EXECUTIVES REALTY - New
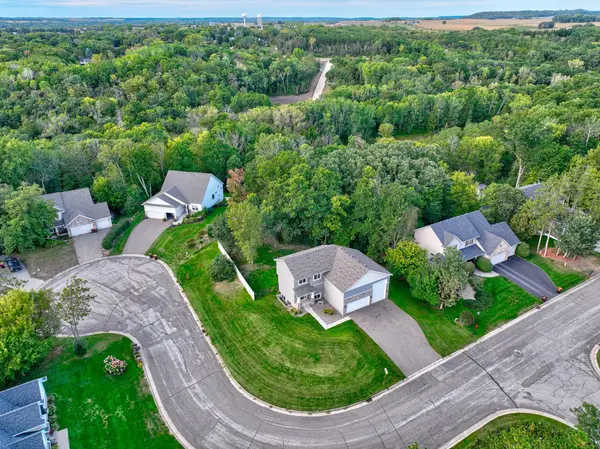 $447,900Active3 beds 3 baths1,450 sq. ft.
556 Pleasant Drive, Prescott, WI 54021
MLS# 7147608Listed by: COLDWELL BANKER REALTY - New
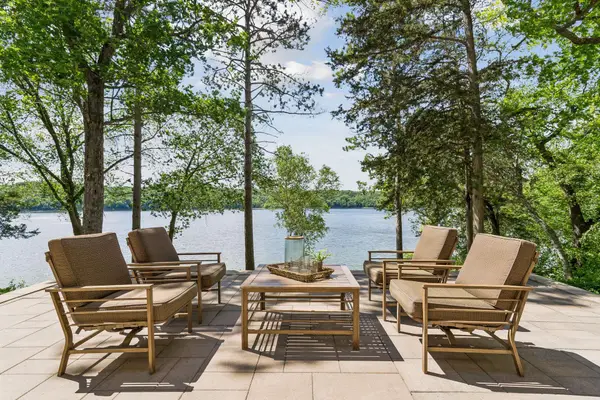 $1,695,000Active3 beds 3 baths2,164 sq. ft.
N6251 1340th Street N, Prescott, WI 54021
MLS# 7147505Listed by: EDINA REALTY, INC. - New
 $374,888Active3 beds 2 baths2,180 sq. ft.
816 Saint Croix Street, Prescott, WI 54021
MLS# 7144204Listed by: REAL BROKER, LLC - New
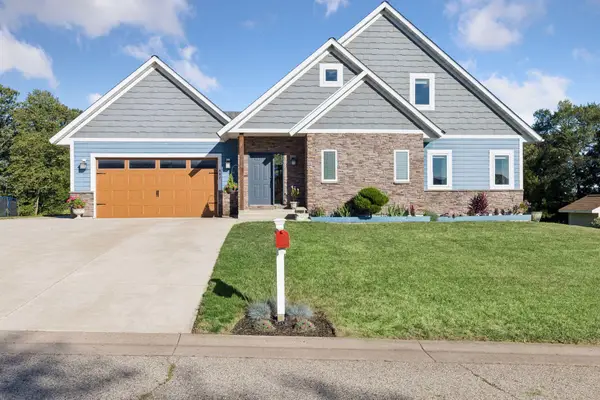 $515,000Active4 beds 4 baths3,010 sq. ft.
487 Northern Lights Drive, Prescott, WI 54021
MLS# 7063320Listed by: REALTY ONE GROUP SIMPLIFIED 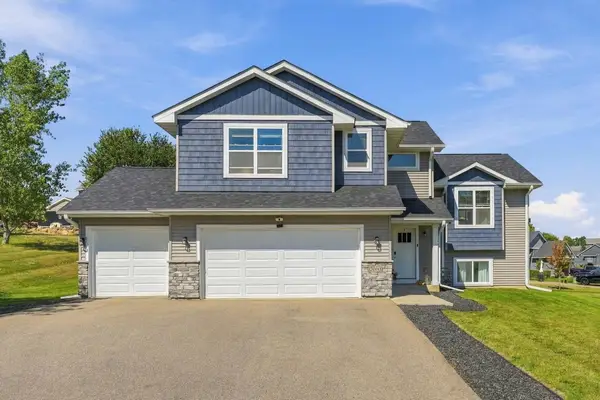 $495,000Active5 beds 3 baths2,407 sq. ft.
2060 Pleasant Drive, Prescott, WI 54021
MLS# 7143643Listed by: KELLER WILLIAMS PREMIER REALTY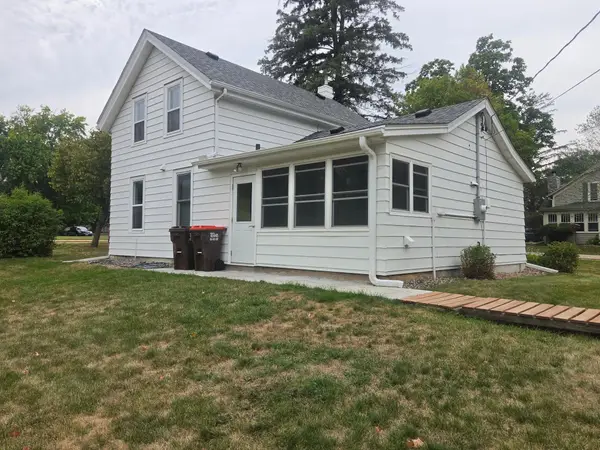 $280,000Active3 beds 1 baths1,700 sq. ft.
805 Orange Street, Prescott, WI 54021
MLS# 7142103Listed by: ST CROIX REALTY INC. $599,900Pending3 beds 3 baths2,225 sq. ft.
W12418 695th Avenue, Prescott, WI 54021
MLS# 7137765Listed by: COLDWELL BANKER REALTY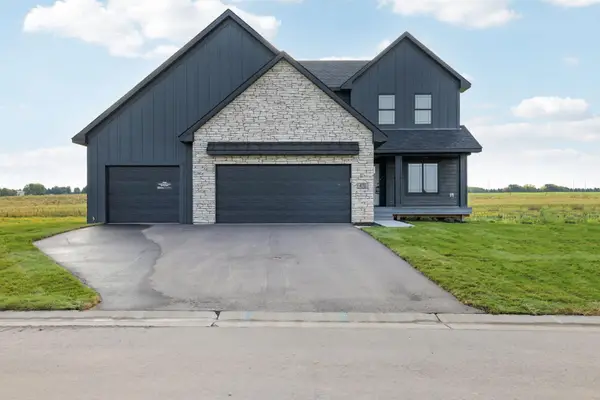 $709,400Active4 beds 4 baths3,628 sq. ft.
470 Sea Wing Boulevard, Prescott, WI 54021
MLS# 7142048Listed by: RE/MAX ADVANTAGE PLUS


Protect your home and budget from life's surprises with an Assurant Home Warranty, backed by a partner that supports you through every step of homeownership. Explore Plans.
© 2023 - 2026 ERA Franchise Systems LLC. All rights reserved. ERA Franchise Systems LLC fully supports the principles of the Fair Housing Act and the Equal Opportunity Act. ERA, ERA Real Estate powered, and their respective logos are registered service marks of ERA Franchise Systems LLC. Each office is independently owned and operated.