
N6251 1340th Street N, Prescott, WI 54021
Local realty services provided by:ERA Gillespie Real Estate
N6251 1340th Street N,Prescott, WI 54021
$1,950,000
- 3 Beds
- 3 Baths
- 2,164 sq. ft.
- Single family
- Active
Listed by: yocum real estate group - jodi klepac, yocum real estate group - sara yocum
Office: edina realty, inc.
MLS#:7103527
Source:NSMLS
Price summary
- Price:$1,950,000
- Price per sq. ft.:$795.92
About this home
Rare St. Croix River waterfront property offering 442 feet of pristine shoreline, over 3 acres of wooded, manicured land and 2,164 square feet of thoughtfully designed living space on the Wisconsin side of the St. Croix River.
A 30-foot floating dock, boathouse with electricity and water, bridge, and waterfall are just a few things that set this property apart.
Three river-facing patios are perfect for outdoor entertaining and relaxing. An expansive paver patio with a dedicated gas line is ideal for an outdoor kitchen or built-in grill. A cozy shaded patio with a firepit and a charming paver patio off the sunroom framed by stacked stone and white hydrangeas complete the outdoor living experience.
Inside, the home is filled with character — original hardwood floors, a wall of windows in the dining room framing sweeping St. Croix River views, a wood burning fireplace, glass pocket doors, a spacious sunroom, and a private upper level primary suite with angled ceilings and skylights.
Minutes to downtown Prescott, Carpenter Nature Center, Pine Coulee Nature Preserve, and Clifton Highlands Golf Club. 30 minutes to St. Paul, 40 to Minneapolis, 35 to the airport.
This is waterfront living at its finest — it’s not just a home, it's a lifestyle....
Contact an agent
Home facts
- Year built:1932
- Subdivision & Development:Mosts Shore Acres Add
- Listing ID #:7103527
- Added:46 day(s) ago
- Updated:August 20, 2026 at 12:10 PM
Rooms and interior
- Bedrooms:3
- Total bathrooms:3
- Full bathrooms:1
- Dining Description:Separate/Formal Dining Room
- Bathrooms Description:3/4 Basement, Main Floor Full Bath
- Kitchen Description:Dishwasher, Disposal, Exhaust Fan, Microwave, Range, Refrigerator
- Basement:Yes
- Basement Description:Block, Daylight / Lookout Windows, Egress Window(s), Finished, Full, Walkout
- Living area:2,164 sq. ft.
Heating and cooling
- Cooling:Central Air, Ductless Mini-Split
- Heating:Fireplace(s), Forced Air
- Central air:Yes
Structure and exterior
- Roof:Age Over 8 Years, Asphalt
- Year built:1932
- Building area:2,164 sq. ft.
- Lot area:3.06 Acres
- Lot Features:Accessible Shoreline, Tree Coverage - Heavy
- Construction Materials:Block
- Levels:1 1/2 Story
Utilities
- Water:Private
- Sewer:Septic System Compliant - No
Finances and disclosures
- Price:$1,950,000
- Price per sq. ft.:$795.92
- Tax amount:$10,751 (2025)
Features and amenities
- Appliances:Disposal, Exhaust Fan, Microwave, Range, Refrigerator, Washer
- Laundry features:Dryer, Washer
- Amenities:Gas Water Heater
Parking
- Parking description:Asphalt, Detached Garage, Garage Door Opener, Guest Parking
- Garage:Yes
- Garage spaces:1
New listings near N6251 1340th Street N
- Coming Soon
 $899,900Coming Soon5 beds 4 baths
W10650 566th Avenue, Prescott, WI 54021
MLS# 7116196Listed by: KELLER WILLIAMS INTEGRITY WI/MN - Open Sun, 2 to 4pmNew
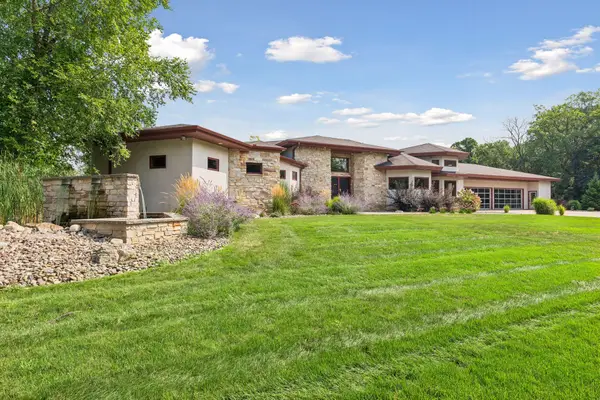 $2,500,000Active5 beds 8 baths9,472 sq. ft.
W10622 State Road 35, Prescott, WI 54021
MLS# 7121645Listed by: LAKES SOTHEBY'S INTERNATIONAL - New
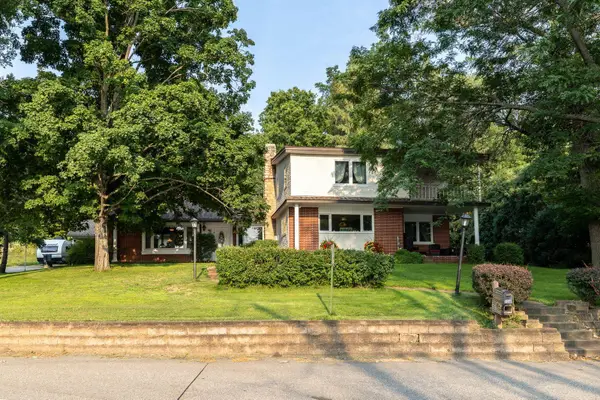 $659,000Active3 beds 3 baths1,901 sq. ft.
720 Lake Street N, Prescott, WI 54021
MLS# 7125080Listed by: COLDWELL BANKER REALTY - New
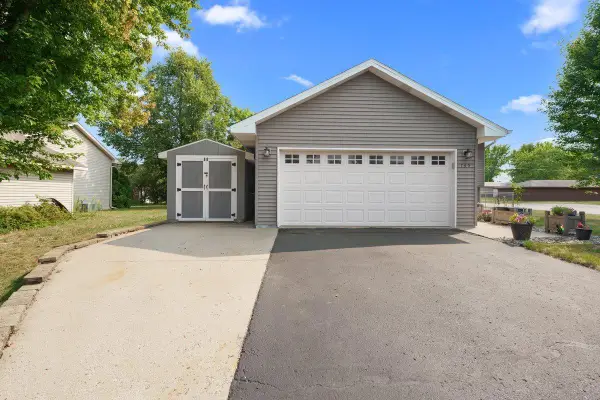 $340,000Active3 beds 2 baths1,715 sq. ft.
735 Laura Street, Prescott, WI 54021
MLS# 7118173Listed by: PROPERTY EXECUTIVES REALTY  $350,000Pending-- beds -- baths2,256 sq. ft.
616 Hilton Street #1-2, Prescott, WI 54021
MLS# 1603705Listed by: RE/MAX RESULTS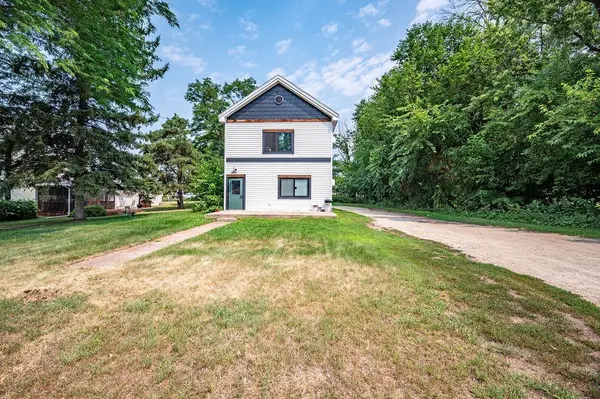 $350,000Active4 beds 2 baths2,256 sq. ft.
616 Hilton Street, Prescott, WI 54021
MLS# 7117999Listed by: RE/MAX RESULTS $130,000Active3.05 Acres
TBD 446 Avenue, Prescott, WI 54021
MLS# 7113834Listed by: PROPERTY EXECUTIVES REALTY $369,900Pending3 beds 2 baths2,072 sq. ft.
177 Lawrence Street, Prescott, WI 54021
MLS# 7114910Listed by: COLDWELL BANKER REALTY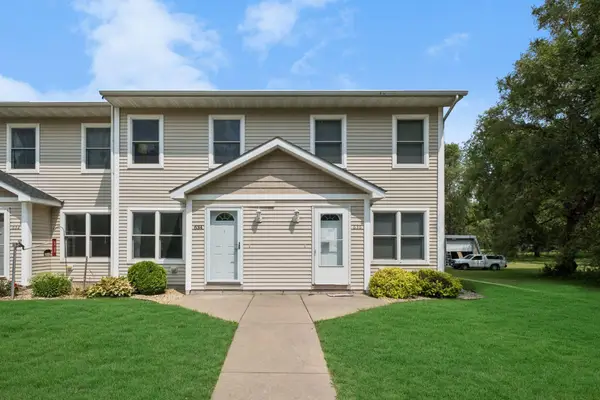 $220,000Pending2 beds 2 baths1,302 sq. ft.
634 Pine Street #5, Prescott, WI 54021
MLS# 7108696Listed by: EDINA REALTY, INC. $369,900Active3 beds 2 baths2,072 sq. ft.
177 Lawrence Street S, Prescott, WI 54021
MLS# 7114910Listed by: COLDWELL BANKER REALTY


Protect your home and budget from life's surprises with an Assurant Home Warranty, backed by a partner that supports you through every step of homeownership. Explore Plans.
© 2023 - 2026 ERA Franchise Systems LLC. All rights reserved. ERA Franchise Systems LLC fully supports the principles of the Fair Housing Act and the Equal Opportunity Act. ERA, ERA Real Estate powered, and their respective logos are registered service marks of ERA Franchise Systems LLC. Each office is independently owned and operated.