
W10644 566th Avenue, Prescott, WI 54021
Local realty services provided by:ERA MyPro Realty
Listed by: rick toston
Office: national realty guild
MLS#:7087383
Source:Metro MLS
W10644 566th Avenue,Prescott, WI 54021
$704,900
- 2 Beds
- 2 Baths
- 1,724 sq. ft.
- Single family
- Pending
Price summary
- Price:$704,900
- Price per sq. ft.:$408.87
About this home
Beautiful 1724 sq ft custom ranch home on 3.6 heavily wooded acres in ASPEN RIDGE! Design features include a front entry porch, 3 stall insulated, heated and finished garage, lookout foundation, rear deck with steps to grade, a rear garden shed and landscaping with irrigation. There are even two food plots in the woods to attract wildlife! The interior features include granite countertops throughout, vaulted ceilings, knotty alder ceiling beams, oversized enameled millwork and trim, knotty alder cabinets and knotty alder interior doors, manufactured wood floors, ceramic tile bathroom floors and surrounds, tons of cabinet upgrades, energy star stainless appliances and a host of other special features. Entering the home your eyes will quickly move through the large living room windows to the peaceful wooded back yard. You will appreciate the vaulted ceiling running through the Living Room and Kitchen areas, enhanced with knotty alder wood beams. The Living Room fireplace features a built-in cabinet, custom wood mantle and beautiful white stone detailing, which is also used to enhance backside of the Kitchen Island. This home features a "private" primary suite with a vaulted ceiling, knotty alder ceiling beams, a huge walk-in closet with a wardrobe cabinet, double vanity sinks, a "roll-in" ceramic shower with niche, corner shelf and full glass front. The primary bedroom is also serviced by it's own wardrobe-linen cabinet. On the other end of the home is the second bedroom and guest bathroom with it's own linen-wardrobe cabinet. The guest bathroom features an oversized soaking tub/shower with a ceramic tile surround. To the rear of the home off the Living Room is the spacious Sun Room (currently used as an office) featuring large windows and an enameled T&G wood ceiling. Adjacent to the dining area is the access to the large composite deck with steps to grade that includes a gas line for your gas grill. Tucked into the rear side yard is the 10x16 garden shed storing the mower, lawn equipment and an ATV with plow. Be sure to visit this beautiful rural home...only 6 minutes from Prescott. A beautiful custom home and a beautiful place to live!...
Contact an agent
Home facts
- Year built:2023
- Subdivision & Development:Aspen Crk
- Listing ID #:7087383
- Added:118 day(s) ago
- Updated:August 25, 2026 at 02:34 PM
Rooms and interior
- Bedrooms:2
- Total bathrooms:2
- Full bathrooms:1
- Flooring:Tile Floors, Wood Floors
- Dining Description:On Main Level
- Bathrooms Description:3/4 on Main, Full on Lower, Full on Main, Master Bedroom Bath, Master Bedroom Bath: 3/4, Master Bedroom Bath: Full, Stubbed For Bathroom on Lower
- Kitchen Description:Dishwasher, Disposal, Microwave, On Main Level, Range, Refrigerator
- Bedroom Description:Master Bedroom On Main Level, Walk-In Closet(s)
- Basement Description:Daylight Window, Full, Full Size Windows, Sump Pump, Unfinished
- Living area:1,724 sq. ft.
Heating and cooling
- Cooling:Central Air, Forced Air
- Heating:Forced Air, LP Gas
Structure and exterior
- Roof:Shingle
- Year built:2023
- Building area:1,724 sq. ft.
- Lot area:3.65 Acres
- Lot Features:Irregular, Raw Land, Wooded
- Architectural Style:Ranch
- Construction Materials:Brick/Stone, Stone, Vinyl
- Exterior Features:Irrigation system
- Levels:1 Story
Utilities
- Water:Well
Finances and disclosures
- Price:$704,900
- Price per sq. ft.:$408.87
- Tax amount:$5,618 (2026)
Features and amenities
- Appliances:Dishwasher, Disposal, Microwave, Range, Refrigerator, Washer
- Laundry features:Dryer, Washer
- Amenities:All underground, Cathedral/Vaulted Ceiling, Ceiling Fan(s), Circuit Breakers, Water Softener
Parking
- Parking description:Garage - Attached, Garage - Heated, Garage Opener Included, Insulated Garage
- Garage spaces:3
New listings near W10644 566th Avenue
- Coming SoonOpen Wed, 11am to 1pm
 $410,000Coming Soon4 beds 3 baths1,956 sq. ft.
1165 Filkins Street, Prescott, WI 54021
MLS# 7152403Listed by: KELLER WILLIAMS PREMIER REALTY - New
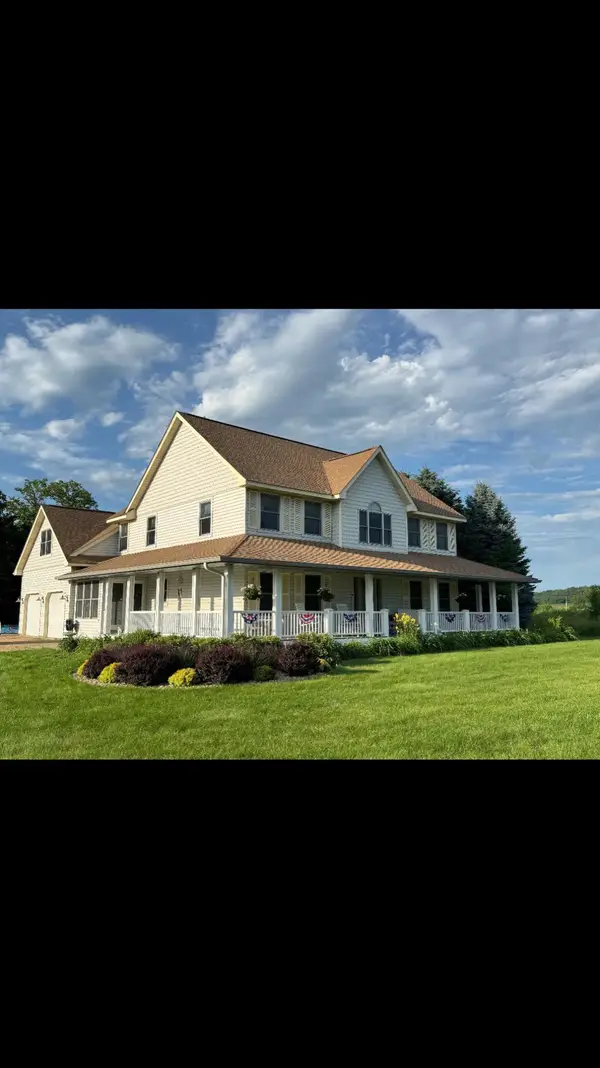 $725,000Active4 beds 3 baths2,503 sq. ft.
W12942 640th Avenue, Prescott, WI 54021
MLS# 7149706Listed by: RE/MAX ADVANTAGE PLUS - New
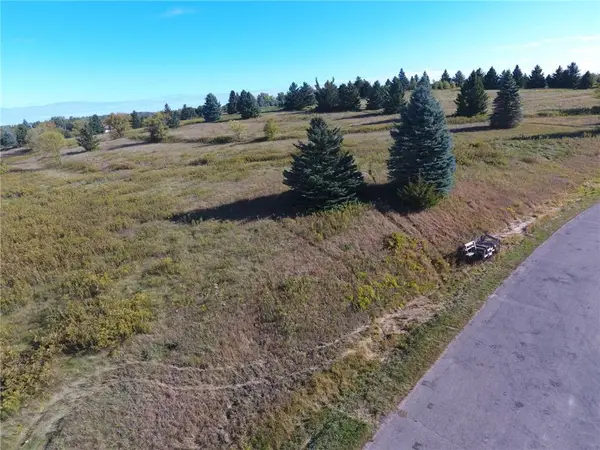 $180,000Active3.05 Acres
Lot 42 566th Avenue, Prescott, WI 54021
MLS# 7147687Listed by: PROPERTY EXECUTIVES REALTY 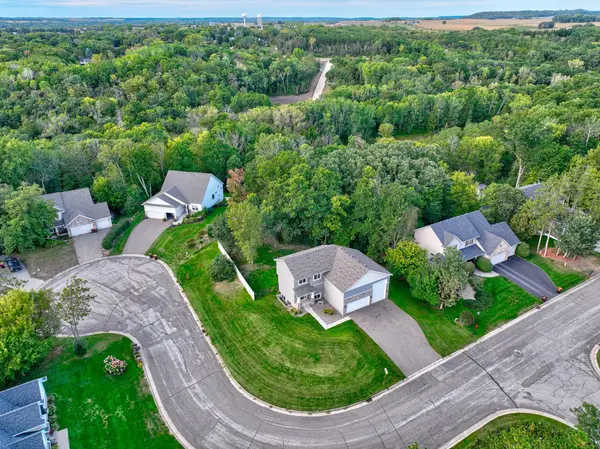 $447,900Active3 beds 3 baths1,450 sq. ft.
556 Pleasant Drive, Prescott, WI 54021
MLS# 7147608Listed by: COLDWELL BANKER REALTY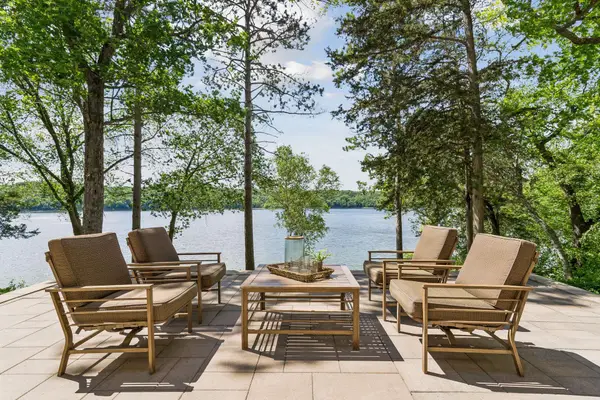 $1,695,000Active3 beds 3 baths2,164 sq. ft.
N6251 1340th Street N, Prescott, WI 54021
MLS# 7147505Listed by: EDINA REALTY, INC.- Open Sun, 12 to 2pm
 $374,888Active3 beds 2 baths2,180 sq. ft.
816 Saint Croix Street, Prescott, WI 54021
MLS# 7144204Listed by: REAL BROKER, LLC 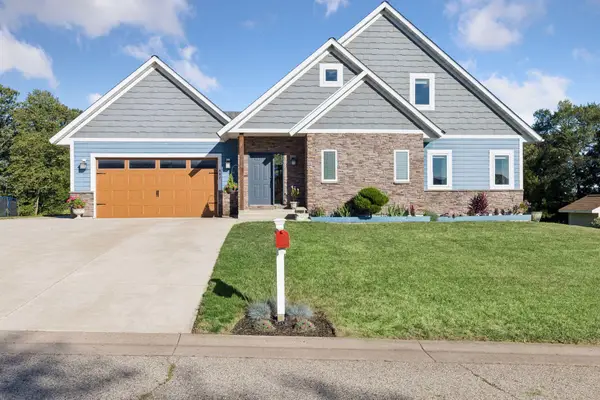 $515,000Active4 beds 4 baths3,010 sq. ft.
487 Northern Lights Drive, Prescott, WI 54021
MLS# 7063320Listed by: REALTY ONE GROUP SIMPLIFIED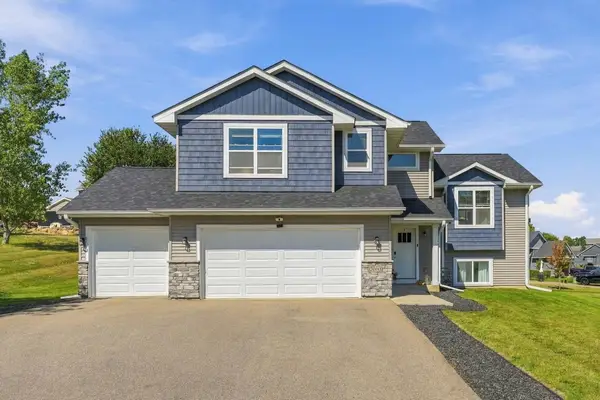 $495,000Active5 beds 3 baths2,407 sq. ft.
2060 Pleasant Drive, Prescott, WI 54021
MLS# 7143643Listed by: KELLER WILLIAMS PREMIER REALTY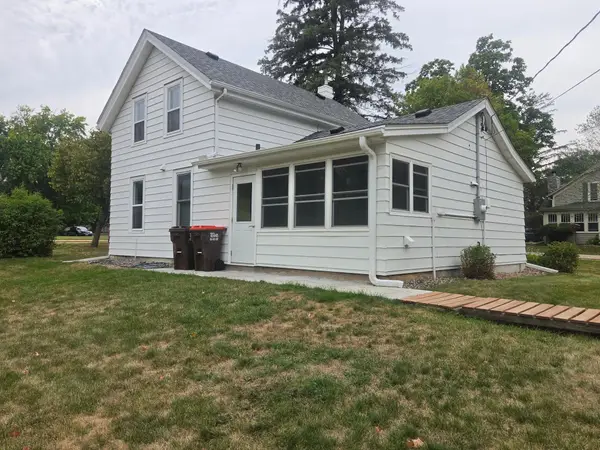 $280,000Active3 beds 1 baths1,700 sq. ft.
805 Orange Street, Prescott, WI 54021
MLS# 7142103Listed by: ST CROIX REALTY INC. $599,900Pending3 beds 3 baths2,225 sq. ft.
W12418 695th Avenue, Prescott, WI 54021
MLS# 7137765Listed by: COLDWELL BANKER REALTY


Protect your home and budget from life's surprises with an Assurant Home Warranty, backed by a partner that supports you through every step of homeownership. Explore Plans.
© 2023 - 2026 ERA Franchise Systems LLC. All rights reserved. ERA Franchise Systems LLC fully supports the principles of the Fair Housing Act and the Equal Opportunity Act. ERA, ERA Real Estate powered, and their respective logos are registered service marks of ERA Franchise Systems LLC. Each office is independently owned and operated.