
121 W GLENBROOK DRIVE, Pulaski, WI 54162
Local realty services provided by:ERA MyPro Realty
Listed by: charity bayer
Office: trimberger realty, llc.
MLS#:50332924
Source:Metro MLS
121 W GLENBROOK DRIVE,Pulaski, WI 54162
$599,900
- - Beds
- - Baths
- 4,616 sq. ft.
- Multi-family
- Active
Price summary
- Price:$599,900
- Price per sq. ft.:$129.96
About this home
If you?ve been looking for an opportunity to add a multi-family property to your real estate portfolio, these (2) four-plex might be exactly what you?ve been waiting for! Four units per building under one roof means multiple streams of rental income from a single property. 8 units total. Each unit has stove and refrigerator. Boiler/gas heat. Some units have newer carpet and bathroom title. Full basement for extra storage under 1 building. The other building has a slab foundation. There is 1 washer and 1 dryer in a unit for shared use. Outside parking spots. Newer metal roof. Huge lot to expand further development. detached garage (1) 4 stall and (1) 2 stall. This property is definitely worth a look. It's a great way to get Properties like this and they offer many possibilities.
Contact an agent
Home facts
- Year built:1972
- Listing ID #:50332924
- Added:1 day(s) ago
- Updated:September 20, 2026 at 03:28 PM
Rooms and interior
- Basement Description:Full
- Living area:4,616 sq. ft.
Heating and cooling
- Heating:Natural Gas
Structure and exterior
- Year built:1972
- Building area:4,616 sq. ft.
- Lot area:0.85 Acres
- Construction Materials:Brick
- Foundation Description:Poured Concrete
- Levels:1 Story
Utilities
- Water:Municipal Water
- Sewer:Municipal Sewer
Finances and disclosures
- Price:$599,900
- Price per sq. ft.:$129.96
- Tax amount:$4,738
Parking
- Parking description:Outside
New listings near 121 W GLENBROOK DRIVE
- New
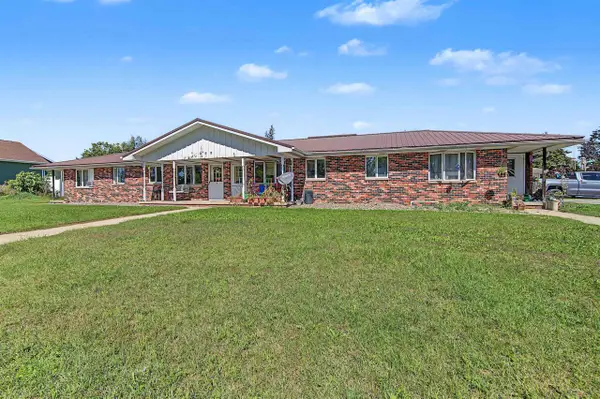 $324,900Active-- beds -- baths2,394 sq. ft.
151 W GLENBROOK DRIVE, Pulaski, WI 54162
MLS# 50332895Listed by: TRIMBERGER REALTY, LLC - New
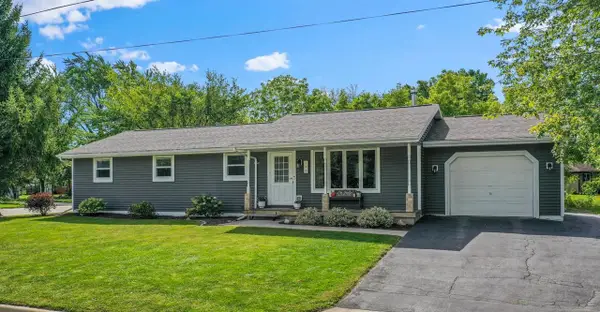 $329,900Active4 beds 2 baths1,352 sq. ft.
198 E GREEN BAY STREET, Pulaski, WI 54162
MLS# 50332846Listed by: DALLAIRE REALTY  $499,900Active4 beds 3 baths2,595 sq. ft.
532 PATRICK LANE, Pulaski, WI 54162
MLS# 50332155Listed by: KNAACK REALTY LLC $315,000Pending4 beds 2 baths2,852 sq. ft.
131 JOHNSON STREET, Green Bay, WI 54162
MLS# 50332185Listed by: RESOURCE ONE REALTY, LLC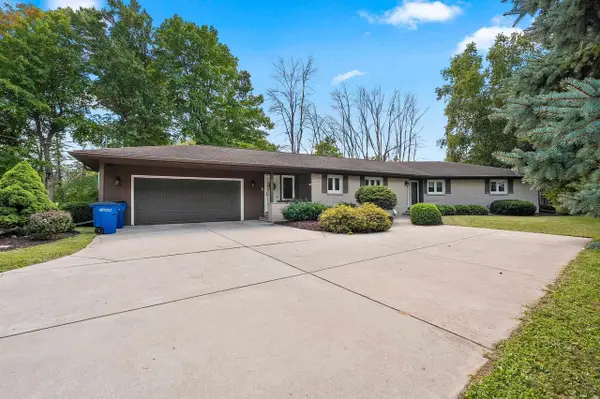 $354,000Pending3 beds 3 baths2,132 sq. ft.
425 FLORA STREET, Pulaski, WI 54162
MLS# 50331833Listed by: KELLER WILLIAMS GREEN BAY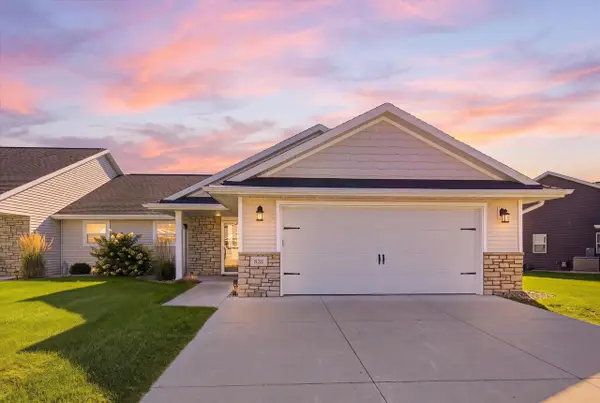 $372,000Pending2 beds 2 baths1,411 sq. ft.
831 SHARON LANE, Pulaski, WI 54162
MLS# 50331670Listed by: SHOREWEST, REALTORS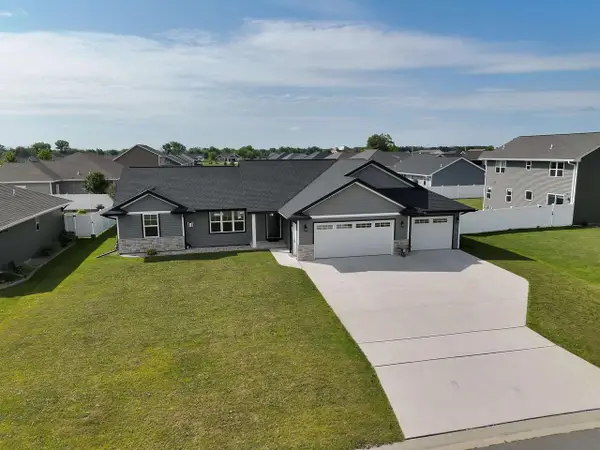 $434,900Active3 beds 2 baths1,520 sq. ft.
880 JOEANNA WAY, Pulaski, WI 54162
MLS# 50331615Listed by: COLDWELL BANKER REAL ESTATE GROUP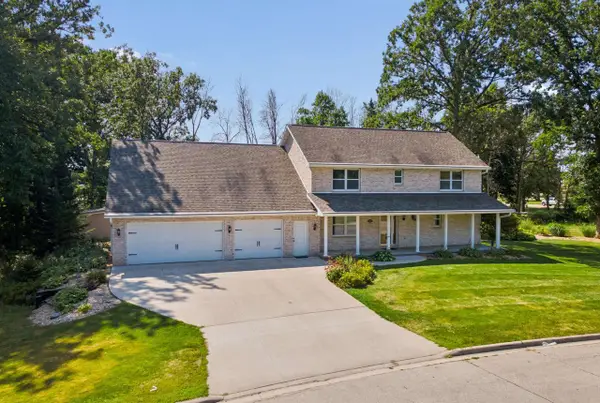 $438,000Pending4 beds 3 baths2,226 sq. ft.
120 E GLENBROOK DRIVE, Pulaski, WI 54162
MLS# 50331651Listed by: COLDWELL BANKER REAL ESTATE GROUP $429,900Pending3 beds 2 baths1,706 sq. ft.
1270 PUTNAM DRIVE, Pulaski, WI 54162
MLS# 50330726Listed by: MICOLEY.COM LLC


Protect your home and budget from life's surprises with an Assurant Home Warranty, backed by a partner that supports you through every step of homeownership. Explore Plans.
© 2023 - 2026 ERA Franchise Systems LLC. All rights reserved. ERA Franchise Systems LLC fully supports the principles of the Fair Housing Act and the Equal Opportunity Act. ERA, ERA Real Estate powered, and their respective logos are registered service marks of ERA Franchise Systems LLC. Each office is independently owned and operated.