
831 SHARON LANE, Pulaski, WI 54162
Local realty services provided by:ERA MyPro Realty
Listed by: sandra kruse, karissa kruse
Office: shorewest, realtors
MLS#:50331670
Source:Metro MLS
831 SHARON LANE,Pulaski, WI 54162
$372,000
- 2 Beds
- 2 Baths
- 1,411 sq. ft.
- Condominium
- Pending
Price summary
- Price:$372,000
- Price per sq. ft.:$263.64
- Monthly HOA dues:$225
About this home
Welcome to effortless, low-maintenance living in this beautiful 2-bedroom 2 bath condo! Featuring zero entry, granite countertops, painted trim and doors and a peaceful view of the pond. Attached 2 stall garage provides convenience and basement has an egress window and is stubbed for a future bath.
Contact an agent
Home facts
- Year built:2021
- Listing ID #:50331670
- Added:53 day(s) ago
- Updated:October 16, 2026 at 04:06 PM
Rooms and interior
- Bedrooms:2
- Total bathrooms:2
- Full bathrooms:2
- Bathrooms Description:Stubbed For Bathroom on Lower
- Kitchen Description:On Main Level
- Bedroom Description:Master Bedroom On Main Level
- Basement Description:Full, Sump Pump
- Living area:1,411 sq. ft.
Heating and cooling
- Cooling:Forced Air
- Heating:Forced Air, Natural Gas
Structure and exterior
- Year built:2021
- Building area:1,411 sq. ft.
- Construction Materials:Brick/Stone, Stone, Vinyl
- Exterior Features:Private Entry
- Foundation Description:Poured Concrete
Utilities
- Water:Municipal Water
- Sewer:Municipal Sewer
Finances and disclosures
- Price:$372,000
- Price per sq. ft.:$263.64
- Tax amount:$5,257
Parking
- Parking description:2 Car Garage, Garage - Attached
New listings near 831 SHARON LANE
- New
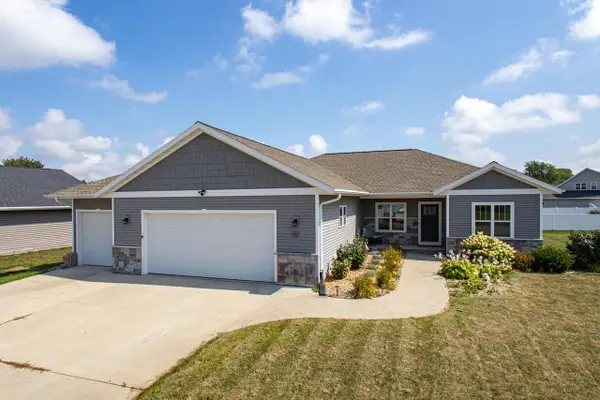 $489,900Active4 beds 3 baths2,595 sq. ft.
532 PATRICK LANE, Pulaski, WI 54162
MLS# 50334093Listed by: KNAACK REALTY LLC - New
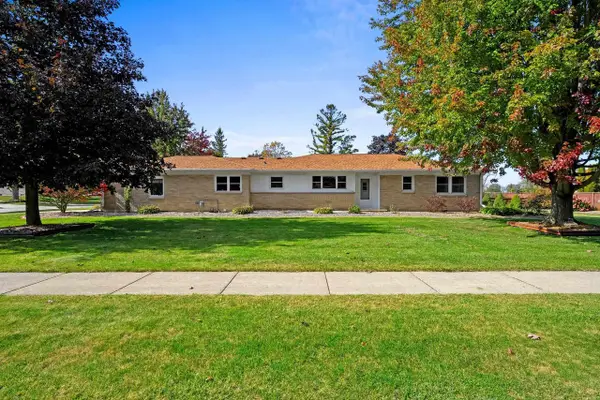 $375,000Active4 beds 2 baths2,812 sq. ft.
213 MAIN STREET, Pulaski, WI 54162
MLS# 50333949Listed by: BERKSHIRE HATHAWAY HS LAKES & LAND REAL ESTATE 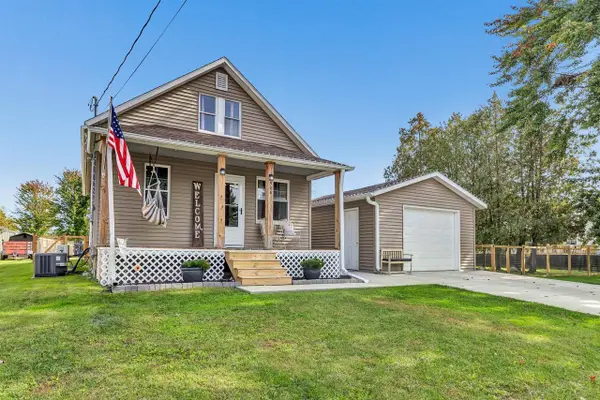 $257,400Active2 beds 2 baths1,478 sq. ft.
506 PINE STREET, Pulaski, WI 54162
MLS# 50333539Listed by: MCMAHON REALTY GROUP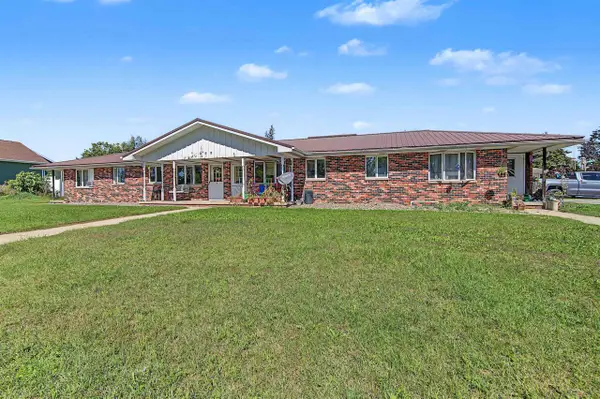 $324,900Pending-- beds -- baths2,394 sq. ft.
151 W GLENBROOK DRIVE, Pulaski, WI 54162
MLS# 50332895Listed by: TRIMBERGER REALTY, LLC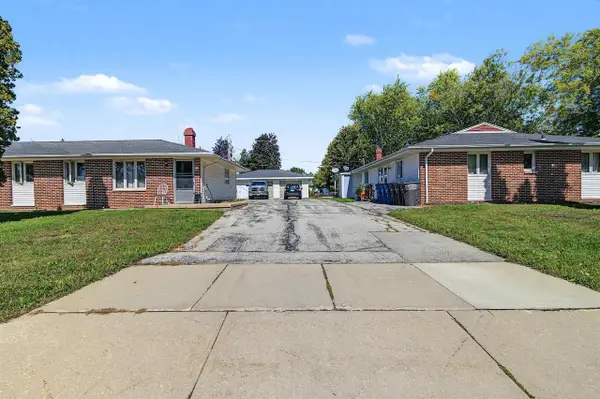 $599,900Pending-- beds -- baths4,616 sq. ft.
121 W GLENBROOK DRIVE, Pulaski, WI 54162
MLS# 50332924Listed by: TRIMBERGER REALTY, LLC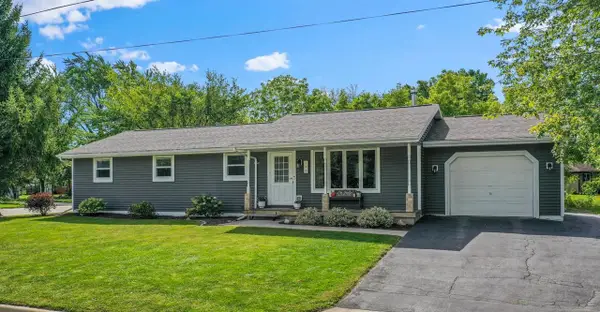 $329,900Pending4 beds 2 baths1,352 sq. ft.
198 E GREEN BAY STREET, Pulaski, WI 54162
MLS# 50332846Listed by: DALLAIRE REALTY $315,000Pending4 beds 2 baths2,852 sq. ft.
131 JOHNSON STREET, Green Bay, WI 54162
MLS# 50332185Listed by: RESOURCE ONE REALTY, LLC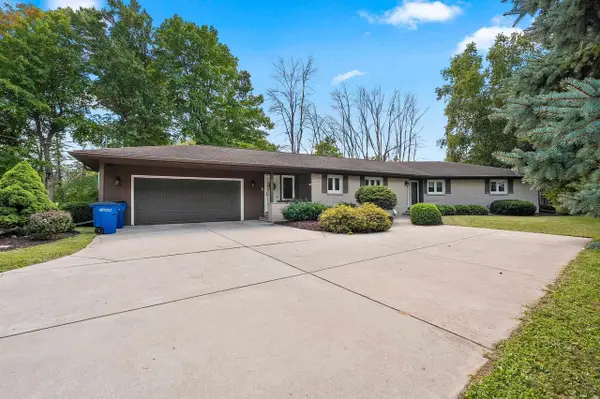 $354,000Pending3 beds 3 baths2,132 sq. ft.
425 FLORA STREET, Pulaski, WI 54162
MLS# 50331833Listed by: KELLER WILLIAMS GREEN BAY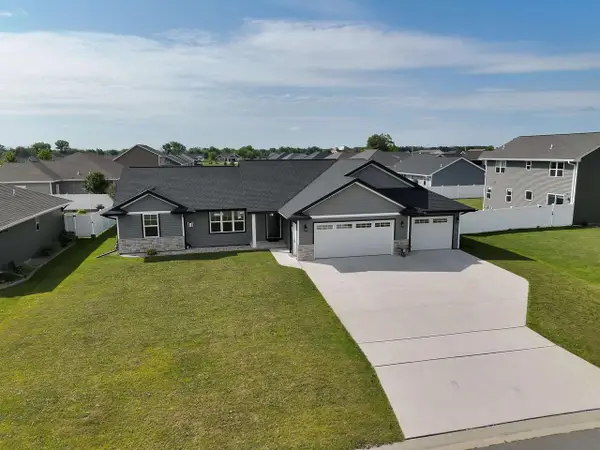 $434,900Active3 beds 2 baths1,520 sq. ft.
880 JOEANNA WAY, Pulaski, WI 54162
MLS# 50331615Listed by: COLDWELL BANKER REAL ESTATE GROUP


Protect your home and budget from life's surprises with an Assurant Home Warranty, backed by a partner that supports you through every step of homeownership. Explore Plans.
© 2023 - 2026 ERA Franchise Systems LLC. All rights reserved. ERA Franchise Systems LLC fully supports the principles of the Fair Housing Act and the Equal Opportunity Act. ERA, ERA Real Estate powered, and their respective logos are registered service marks of ERA Franchise Systems LLC. Each office is independently owned and operated.