
1123 Melvin AVENUE, Racine, WI 53402
Local realty services provided by:ERA MyPro Realty
Listed by: andrew hay
Office: guy lloyd, inc.
MLS#:1980840
Source:Metro MLS
1123 Melvin AVENUE,Racine, WI 53402
$234,900
- 3 Beds
- 2 Baths
- 1,803 sq. ft.
- Single family
- Active
Price summary
- Price:$234,900
- Price per sq. ft.:$130.28
About this home
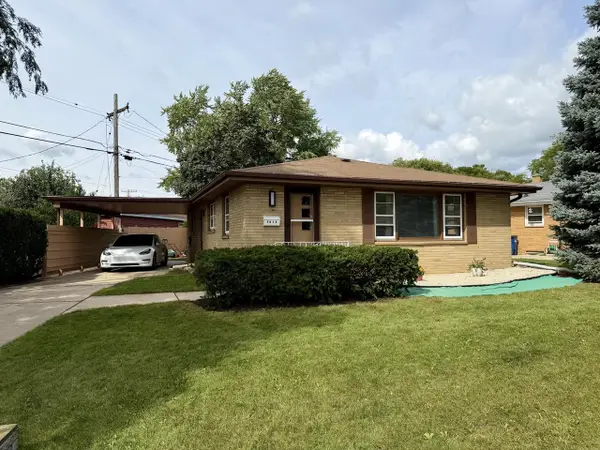
Welcome to this charming northside Cape Cod-style home featuring two full baths and hardwood floors throughout the first level. The inviting living room offers a natural fireplace. Additional features include a wheelchair accessible ramp with deck, additional deck on second floor and sunroom built onto detached garage. Don't miss the opportunity to make this home yours today! Room sizes to be verified by buyer.
Contact an agent
Home facts
- Year built:1951
- Listing ID #:1980840
- Added:1 day(s) ago
- Updated:September 17, 2026 at 03:14 AM
Rooms and interior
- Bedrooms:3
- Total bathrooms:2
- Full bathrooms:2
- Flooring:Wood Floors
- Dining Description:On Main Level
- Bathrooms Description:Ceramic Tile, Shower Over Tub, Tub Only
- Kitchen Description:Dishwasher, On Main Level, Oven, Range, Refrigerator
- Bedroom Description:Master Bedroom On Upper Level
- Basement Description:Full
- Living area:1,803 sq. ft.
Heating and cooling
- Cooling:Central Air, Forced Air
- Heating:Forced Air, Natural Gas
Structure and exterior
- Year built:1951
- Building area:1,803 sq. ft.
- Lot area:0.12 Acres
- Lot Features:Sidewalks
- Architectural Style:Cape Cod
- Construction Materials:Wood
- Exterior Features:Deck
- Foundation Description:Block
- Levels:1.5 Story
Utilities
- Water:Municipal Water
- Sewer:Municipal Sewer
Finances and disclosures
- Price:$234,900
- Price per sq. ft.:$130.28
- Tax amount:$5,289 (2025)
Features and amenities
- Appliances:Dishwasher, Oven, Range, Refrigerator
- Amenities:Cable/Satellite Available
Parking
- Parking description:1 Car Garage, 1 Space, Garage - Detached, Garage Opener Included
- Garage spaces:1
New listings near 1123 Melvin AVENUE
- Open Fri, 5 to 6:30pmNew
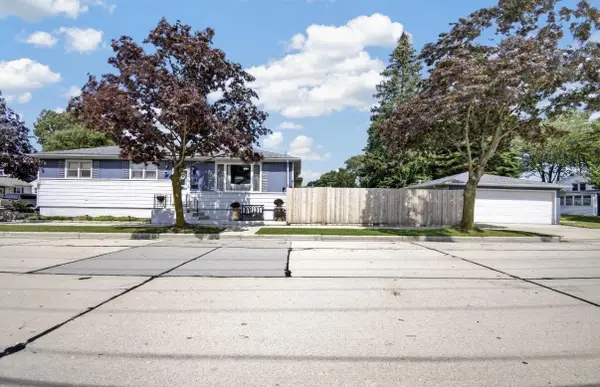 $300,000Active3 beds 2 baths1,512 sq. ft.
744 Shoreland DRIVE, Racine, WI 53402
MLS# 1980821Listed by: REALTY DREAMS LLC - New
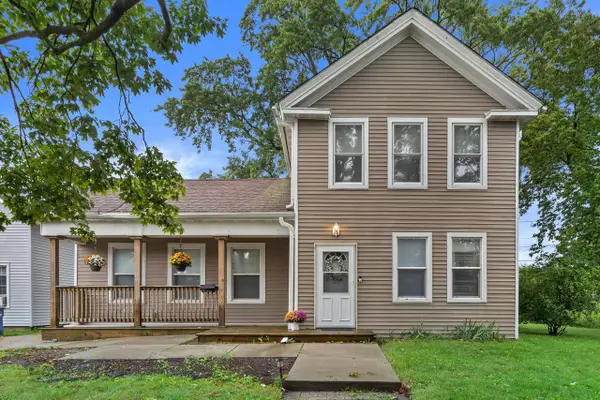 $240,000Active4 beds 2 baths1,444 sq. ft.
1221 N Main STREET, Racine, WI 53402
MLS# 1980829Listed by: KELLER WILLIAMS MILWAUKEE SOUTH SHORE - New
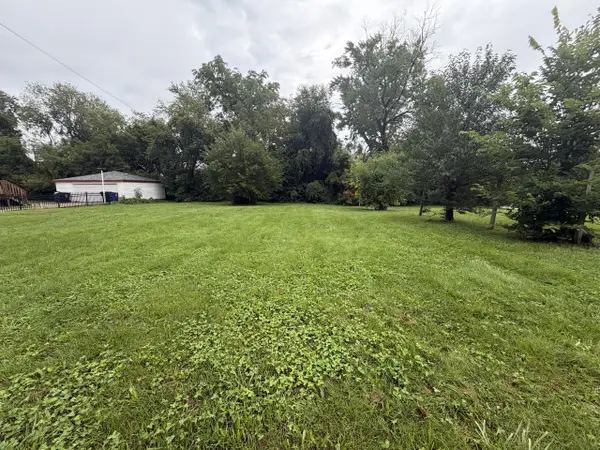 $23,000Active0.18 Acres
1239 HIGHLAND AVENUE, Racine, WI 53403
MLS# 1980754Listed by: REALTY DREAMS LLC - New
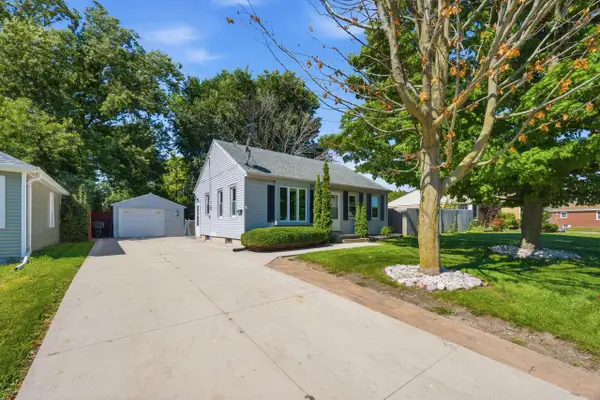 $199,900Active2 beds 1 baths796 sq. ft.
1710 Lathrop AVENUE, Racine, WI 53405
MLS# 1980751Listed by: REALTY ONE GROUP BOARDWALK 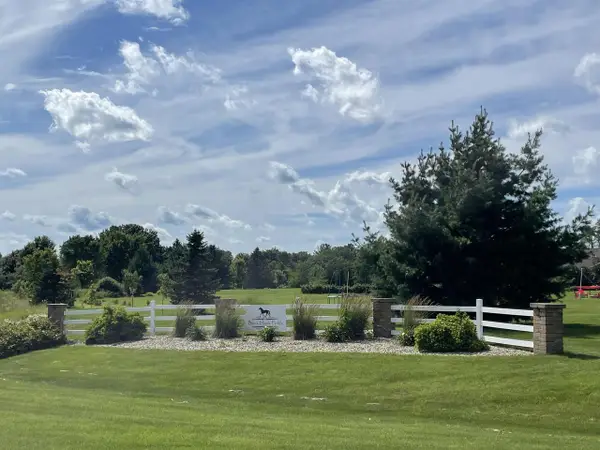 $244,500Active3 beds 2 baths1,639 sq. ft.
1315 Owen STREET, Racine, WI 53404
MLS# 1980741Listed by: REALTY ONE GROUP BOARDWALK- New
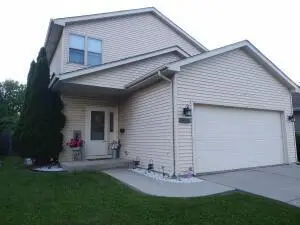 $350,000Active4 beds 4 baths1,826 sq. ft.
2024 Grove AVENUE, Racine, WI 53405
MLS# 1980662Listed by: SHOREWEST REALTORS, INC. - Open Thu, 4:30 to 6pmNew
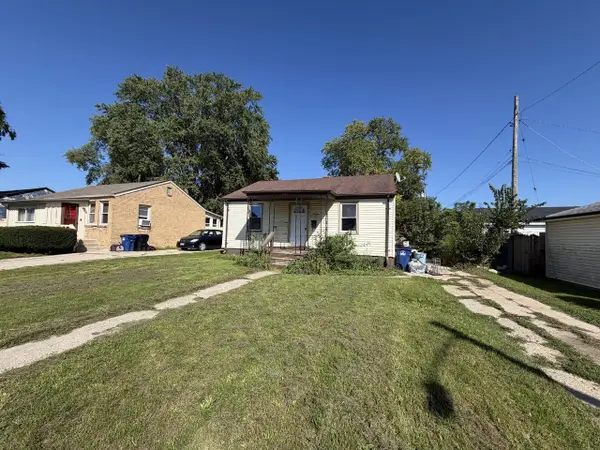 $125,000Active2 beds 1 baths686 sq. ft.
1939 Cleveland AVENUE, Racine, WI 53405
MLS# 1980622Listed by: REALTY DREAMS LLC - New
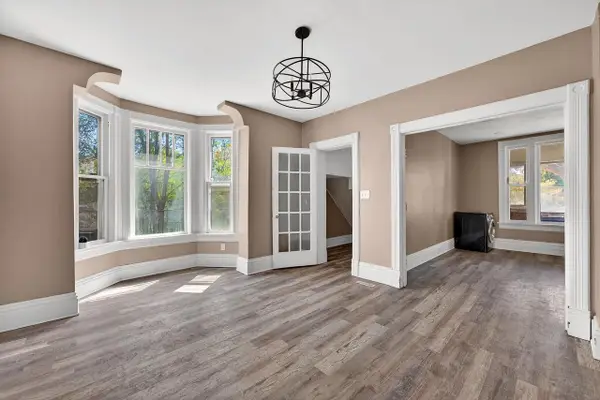 $199,900Active5 beds 2 baths2,286 sq. ft.
1611 N Wisconsin STREET, Racine, WI 53402
MLS# 1980609Listed by: PREMIER POINT REALTY LLC - New
 $275,000Active3 beds 2 baths1,120 sq. ft.
1014 Fairway DRIVE, Racine, WI 53405
MLS# 1980612Listed by: RE/MAX NEWPORT


Protect your home and budget from life's surprises with an Assurant Home Warranty, backed by a partner that supports you through every step of homeownership. Explore Plans.
© 2023 - 2026 ERA Franchise Systems LLC. All rights reserved. ERA Franchise Systems LLC fully supports the principles of the Fair Housing Act and the Equal Opportunity Act. ERA, ERA Real Estate powered, and their respective logos are registered service marks of ERA Franchise Systems LLC. Each office is independently owned and operated.