
2921 Douglas AVENUE, Racine, WI 53402
Local realty services provided by:ERA MyPro Realty
Listed by: ez realty team*
Office: realty one group boardwalk
MLS#:1988426
Source:WIREX via South Central Wisconsin MLS
Upcoming open houses
- Sat, Nov 1401:45 pm - 03:00 pm
Price summary
- Price:$245,000
- Price per sq. ft.:$178.7
About this home
Affordable Move in ready 4-bedroom home ! This awesome house boasts original hardwood floor on the main level, ample natural light through the updated vinyl windows, and great mechanical updates to make this home truly move in ready for the next owner. This home has been well maintained and updated through the years giving the next owner a true peace of mind! There is a big 2-car garage with a walk up attic area that is a blank canvas for the next owner for some potential extra storage space or finished space in the future. Nestled on Racine's North side just blocks away from Lake Michigan, The Racine zoo, and plenty of shopping centers you can not beat the location. Come check out this gem of a home before its gone.
Contact an agent
Home facts
- Year built:1926
- Listing ID #:1988426
- Added:1 day(s) ago
- Updated:November 14, 2026 at 10:01 PM
Rooms and interior
- Bedrooms:4
- Total bathrooms:1
- Full bathrooms:1
- Flooring:Wood Floors
- Dining Description:On Main Level
- Bathrooms Description:Ceramic Tile, Master Bedroom Bath: Tub/Shower Combo, Tub Only
- Kitchen Description:On Main Level, Oven, Range, Refrigerator
- Bedroom Description:Master Bedroom On Upper Level
- Basement Description:Full
- Living area:1,371 sq. ft.
Heating and cooling
- Cooling:Central Air, Forced Air
- Heating:Forced Air, Natural Gas
Structure and exterior
- Year built:1926
- Building area:1,371 sq. ft.
- Lot area:0.13 Acres
- Lot Features:Sidewalks
- Architectural Style:Bungalow
- Construction Materials:Aluminum, Aluminum/Steel
- Foundation Description:Block
- Levels:1.5 Story
Utilities
- Water:Municipal Water
- Sewer:Municipal Sewer
Finances and disclosures
- Price:$245,000
- Price per sq. ft.:$178.7
- Tax amount:$3,572 (2025)
Features and amenities
- Appliances:Oven, Range, Refrigerator
- Amenities:Cable/Satellite Available, High Speed Internet
Parking
- Parking description:1 Space, 2 Car Garage, Garage - Detached
- Garage spaces:2
New listings near 2921 Douglas AVENUE
- New
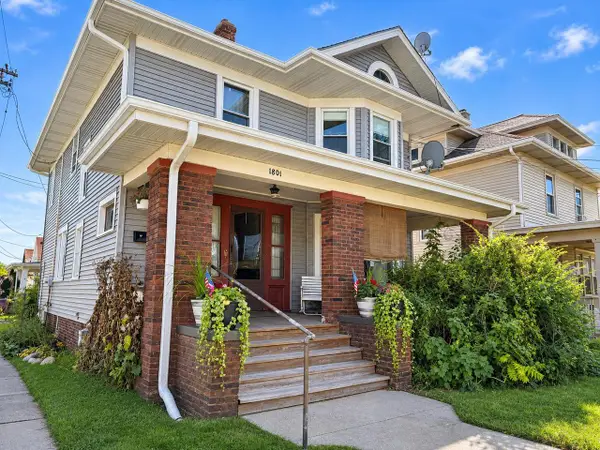 $189,000Active-- beds -- baths2,050 sq. ft.
1801 Taylor AVENUE, Racine, WI 53403
MLS# 1988475Listed by: KELLER WILLIAMS REALTY-LAKE COUNTRY - New
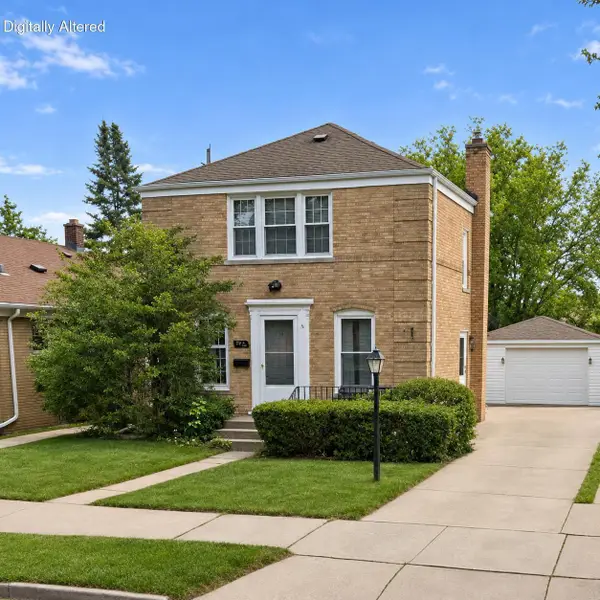 $199,900Active2 beds 2 baths968 sq. ft.
2901 Dwight STREET, Racine, WI 53403
MLS# 1988479Listed by: 1ST CHOICE PROPERTIES REALTY LLC - New
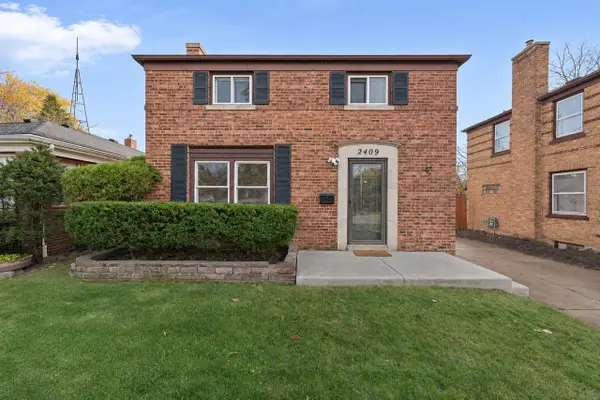 $209,900Active2 beds 2 baths1,180 sq. ft.
2409 Dwight STREET, Racine, WI 53403
MLS# 1988483Listed by: KELLER WILLIAMS MILWAUKEE SOUTH SHORE - New
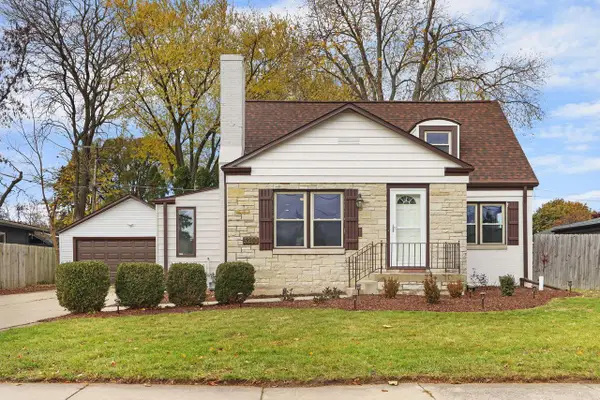 $359,900Active3 beds 2 baths1,379 sq. ft.
3200 N Main STREET, Racine, WI 53402
MLS# 1988473Listed by: EPIQUE REALTY - New
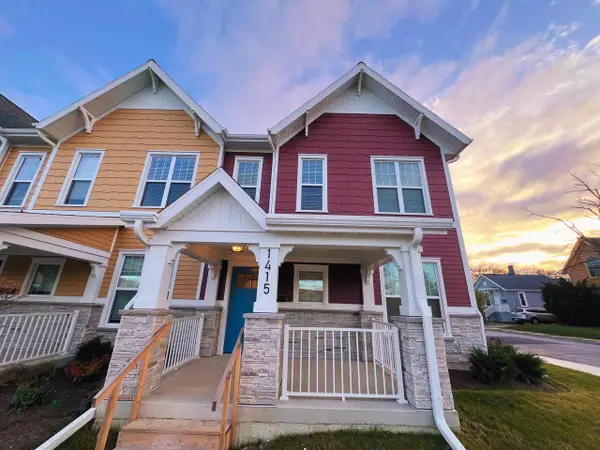 $240,000Active3 beds 2 baths1,200 sq. ft.
1415 West STREET, Racine, WI 53404
MLS# 1988443Listed by: VANTAGE REALTY 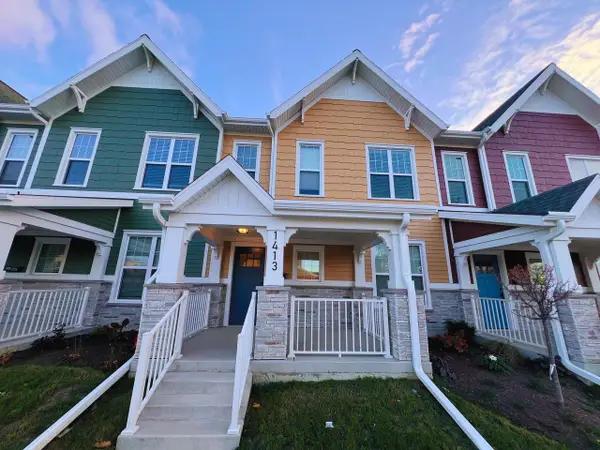 $220,000Active3 beds 2 baths1,200 sq. ft.
1413 West STREET, Racine, WI 53404
MLS# 1988444Listed by: VANTAGE REALTY- Open Sat, 2:30 to 4pmNew
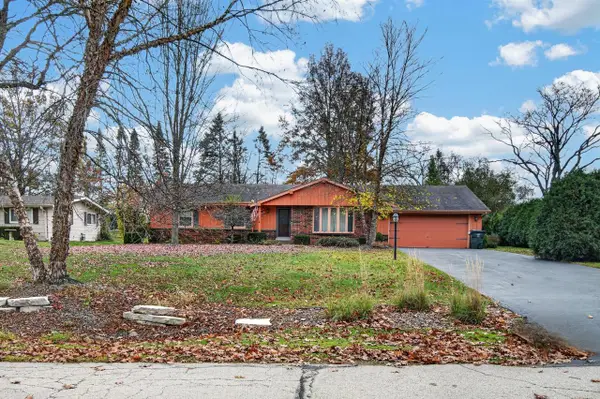 $429,900Active3 beds 2 baths1,606 sq. ft.
4335 Patzke ROAD, Racine, WI 53405
MLS# 1988411Listed by: RE/MAX ELITE - Open Sat, 12:30 to 2pmNew
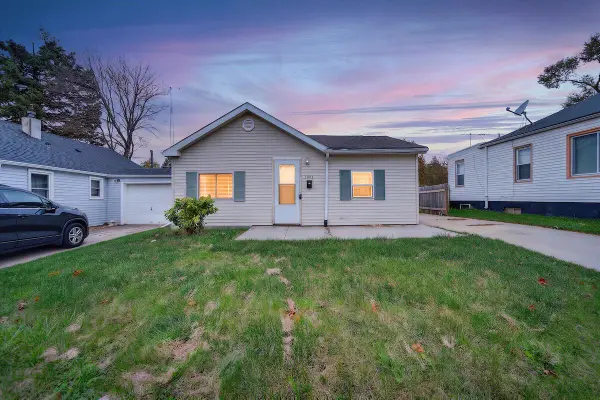 $145,000Active2 beds 1 baths1,037 sq. ft.
1922 Russet STREET, Racine, WI 53405
MLS# 1988405Listed by: REALTY ONE GROUP BOARDWALK - New
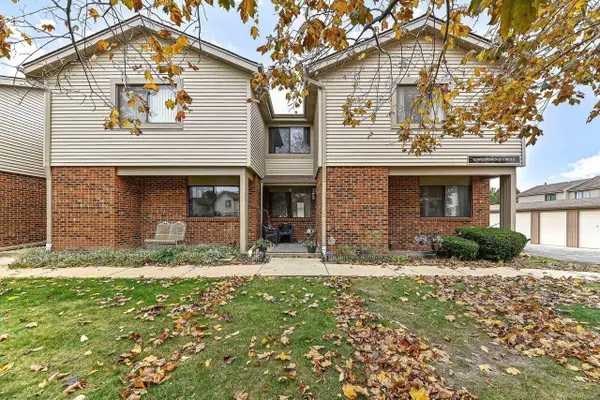 $175,000Active3 beds 3 baths1,437 sq. ft.
5748 Cambridge CIRCLE #6, Racine, WI 53406
MLS# 1988368Listed by: SHOREWEST REALTORS, INC.


Protect your home and budget from life's surprises with an Assurant Home Warranty, backed by a partner that supports you through every step of homeownership. Explore Plans.
© 2023 - 2026 ERA Franchise Systems LLC. All rights reserved. ERA Franchise Systems LLC fully supports the principles of the Fair Housing Act and the Equal Opportunity Act. ERA, ERA Real Estate powered, and their respective logos are registered service marks of ERA Franchise Systems LLC. Each office is independently owned and operated.