
1401 Wisconsin AVENUE, Racine, WI 53403
Local realty services provided by:ERA MyPro Realty
Listed by: stephanie arinta
Office: re/max elite
MLS#:1989079
Source:WIREX via South Central Wisconsin MLS
1401 Wisconsin AVENUE,Racine, WI 53403
$325,000
- 4 Beds
- 2 Baths
- 2,210 sq. ft.
- Single family
- Active
Price summary
- Price:$325,000
- Price per sq. ft.:$147.06
About this home
Step back in time with this charming 1880 home offering 2,210 sq. ft. just one block from Lake Michigan with beautiful lake views! A spacious front porch welcomes you into a home rich in historic character, featuring original trim, doors, hardwood floors, and a stunning staircase with intricate 1880s railing details. The vintage kitchen offers modern appliances and a charming Dutch door leading to the rear of the home. Recent updates include a high-efficiency furnace and chimney tuckpointing (2021), cedar siding on the east and north sides and seamless gutters (2023), new roof, landscaping and grading (2025), and new washer and dryer (2026). A wonderful blend of historic charm and modern improvements in a desirable lakefront location!
Contact an agent
Home facts
- Year built:1880
- Listing ID #:1989079
- Added:1 day(s) ago
- Updated:November 21, 2026 at 12:02 AM
Rooms and interior
- Bedrooms:4
- Total bathrooms:2
- Full bathrooms:1
- Flooring:Wood Floors
- Dining Description:On Main Level
- Bathrooms Description:Ceramic Tile, Master Bedroom Bath: Walk-In Shower, Shower Stall, Tub Only
- Kitchen Description:Microwave, On Main Level, Range, Refrigerator
- Bedroom Description:Master Bedroom On Upper Level
- Basement Description:Full
- Living area:2,210 sq. ft.
Heating and cooling
- Cooling:Forced Air, Window/wall AC
- Heating:Forced Air, Natural Gas
Structure and exterior
- Year built:1880
- Building area:2,210 sq. ft.
- Lot area:0.07 Acres
- Lot Features:Sidewalks
- Architectural Style:Victorian/Federal
- Construction Materials:Wood
- Levels:2 Story
Schools
- High school:Case
- Middle school:Mitchell
- Elementary school:Johnson
Utilities
- Water:Municipal Water
- Sewer:Municipal Sewer
Finances and disclosures
- Price:$325,000
- Price per sq. ft.:$147.06
- Tax amount:$4,824 (2025)
Features and amenities
- Appliances:Microwave, Range, Refrigerator, Washer, Window A/C
- Laundry features:Dryer, Washer
- Amenities:Cable/Satellite Available, Pantry
Parking
- Parking description:2 Car Garage, Garage - Detached
- Garage spaces:2
New listings near 1401 Wisconsin AVENUE
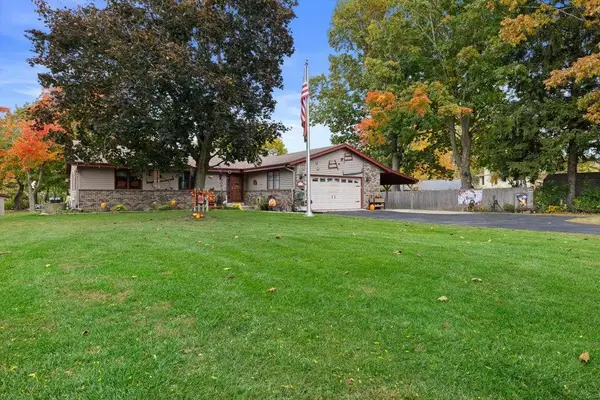 $469,000Active3 beds 5 baths1,782 sq. ft.
3410 Shorewood DRIVE, Racine, WI 53404
MLS# 1989124Listed by: CENTURY 21 BENEFIT REALTY- New
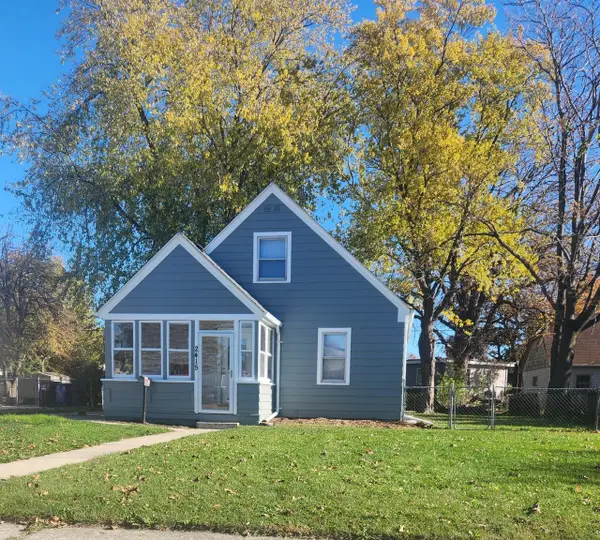 $209,900Active3 beds 2 baths1,008 sq. ft.
2415 James BOULEVARD, Racine, WI 53403
MLS# 1989117Listed by: PREMIER POINT REALTY LLC - New
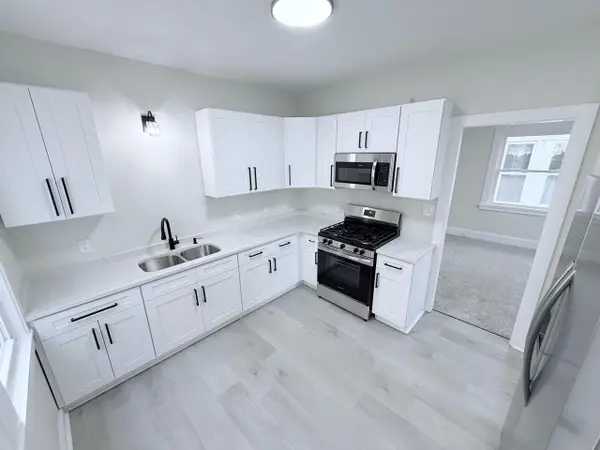 $279,000Active4 beds 2 baths2,100 sq. ft.
1041 College AVENUE, Racine, WI 53403
MLS# 1989120Listed by: IMAGE REAL ESTATE, INC. 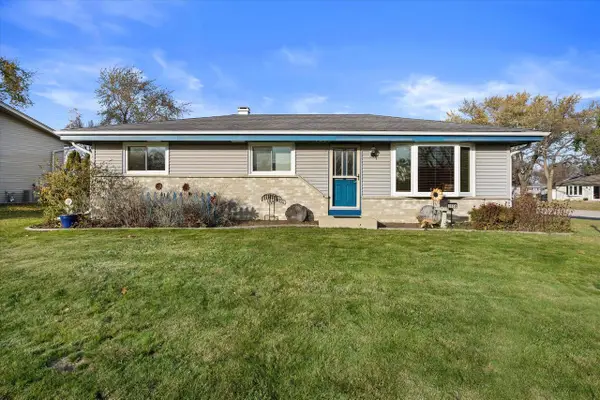 $300,000Active3 beds 1 baths1,008 sq. ft.
2550 Bittersweet COURT, Racine, WI 53402
MLS# 1989089Listed by: REDFIN CORPORATION- New
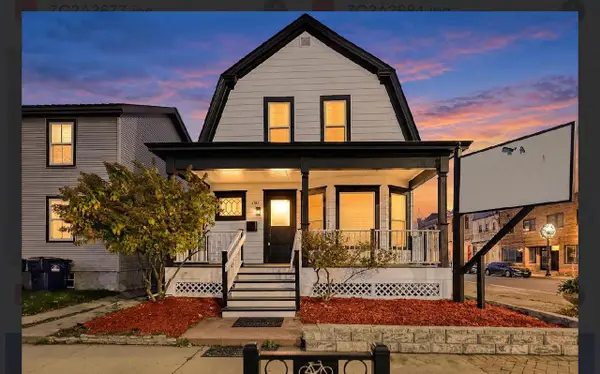 $295,000Active4 beds 3 baths1,748 sq. ft.
700 Villa STREET, Racine, WI 53403
MLS# 1989081Listed by: REALTY ONE GROUP BOARDWALK 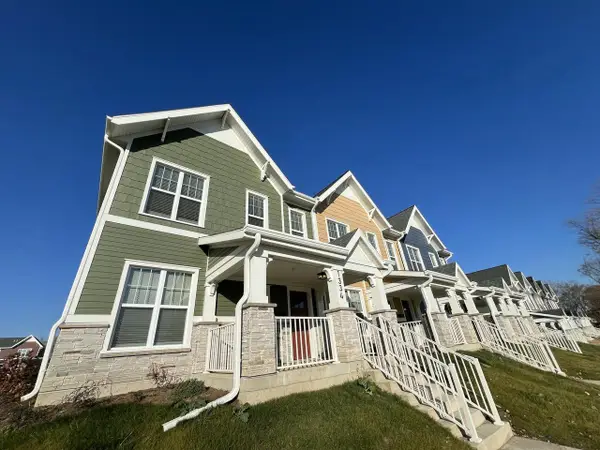 $240,000Active3 beds 2 baths1,200 sq. ft.
1334 Prospect STREET, Racine, WI 53404
MLS# 1989060Listed by: VANTAGE REALTY- New
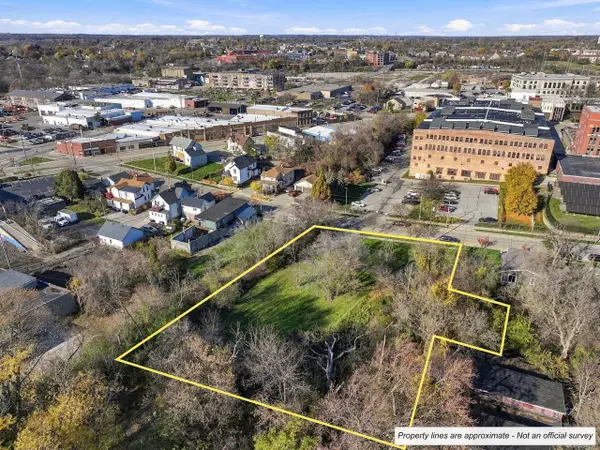 $65,000Active0.81 Acres
823 9TH STREET, Racine, WI 53403
MLS# 1989040Listed by: RE/MAX NEWPORT - New
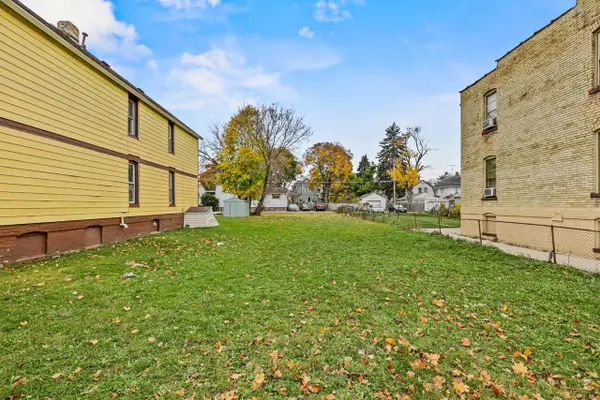 $50,000Active0.14 Acres
1406 BLAKE AVENUE, Racine, WI 53404
MLS# 1989043Listed by: THE REAL ESTATE STUDIO - New
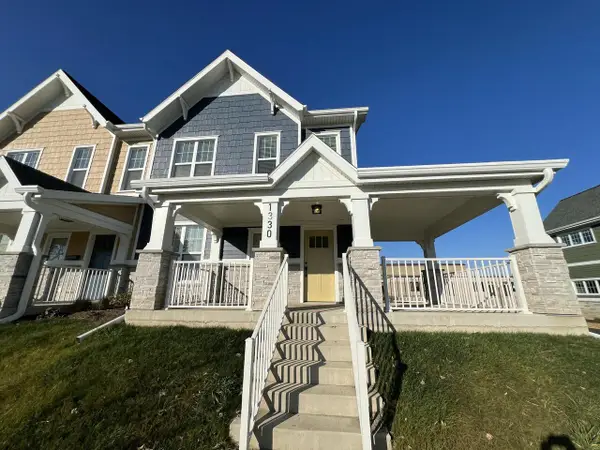 $240,000Active3 beds 2 baths1,200 sq. ft.
1330 Prospect STREET, Racine, WI 53404
MLS# 1989056Listed by: VANTAGE REALTY


Protect your home and budget from life's surprises with an Assurant Home Warranty, backed by a partner that supports you through every step of homeownership. Explore Plans.
© 2023 - 2026 ERA Franchise Systems LLC. All rights reserved. ERA Franchise Systems LLC fully supports the principles of the Fair Housing Act and the Equal Opportunity Act. ERA, ERA Real Estate powered, and their respective logos are registered service marks of ERA Franchise Systems LLC. Each office is independently owned and operated.