
2550 Bittersweet COURT, Racine, WI 53402
Local realty services provided by:ERA MyPro Realty
Listed by: melissa nelson
Office: redfin corporation
MLS#:1989089
Source:WIREX via South Central Wisconsin MLS
2550 Bittersweet COURT,Racine, WI 53402
$300,000
- 3 Beds
- 1 Baths
- 1,008 sq. ft.
- Single family
- Active
Price summary
- Price:$300,000
- Price per sq. ft.:$297.62
About this home
First time on the market in nearly 3 decades, this 3-bedroom ranch has been lovingly maintained. A few features include replacement windows, new insulation, refreshed exterior, and open staircase to basement from the eat-in kitchen. A large concrete patio connects the home and large 2.5+ car garage, with a nice shed tucked behind. This home is found on a large lot at the beginning of a cul-de-sac, with dead ends on either side of the connecting street. In addition to no thru traffic, this home is part of Crestview's signature Greenway Trail! Walking paths wind through three main neighborhood parks right behind the homes, giving you a continuous, car-free corridor for walking and jogging.
Contact an agent
Home facts
- Year built:1976
- Listing ID #:1989089
- Added:1 day(s) ago
- Updated:November 20, 2026 at 11:47 PM
Rooms and interior
- Bedrooms:3
- Total bathrooms:1
- Full bathrooms:1
- Bathrooms Description:Shower Over Tub, Tub Only
- Kitchen Description:Dishwasher, On Main Level, Oven, Range, Refrigerator
- Bedroom Description:Master Bedroom On Main Level
- Basement Description:Full
- Living area:1,008 sq. ft.
Heating and cooling
- Cooling:Forced Air
- Heating:Forced Air, Natural Gas
Structure and exterior
- Year built:1976
- Building area:1,008 sq. ft.
- Lot area:0.21 Acres
- Architectural Style:Ranch
- Construction Materials:Brick, Brick/Stone, Wood
- Exterior Features:Fenced Yard, Patio
- Foundation Description:Poured Concrete
- Levels:1 Story
Schools
- High school:Horlick
- Middle school:Gilmore
Utilities
- Water:Municipal Water
- Sewer:Municipal Sewer
Finances and disclosures
- Price:$300,000
- Price per sq. ft.:$297.62
- Tax amount:$4,635 (2025)
Features and amenities
- Appliances:Dishwasher, Oven, Range, Refrigerator
Parking
- Parking description:1 Space, 2 Car Garage, Garage - Detached, Garage Opener Included
- Garage spaces:2
New listings near 2550 Bittersweet COURT
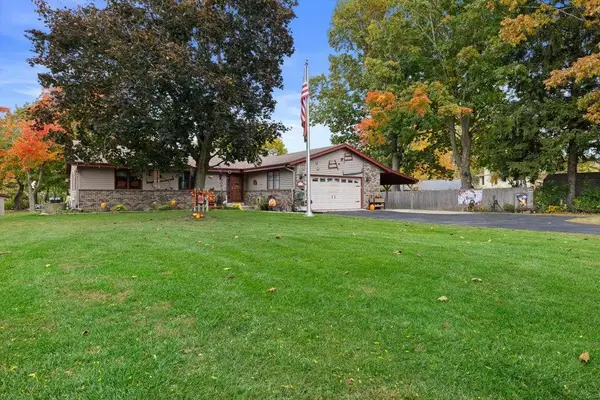 $469,000Active3 beds 5 baths1,782 sq. ft.
3410 Shorewood DRIVE, Racine, WI 53404
MLS# 1989124Listed by: CENTURY 21 BENEFIT REALTY- New
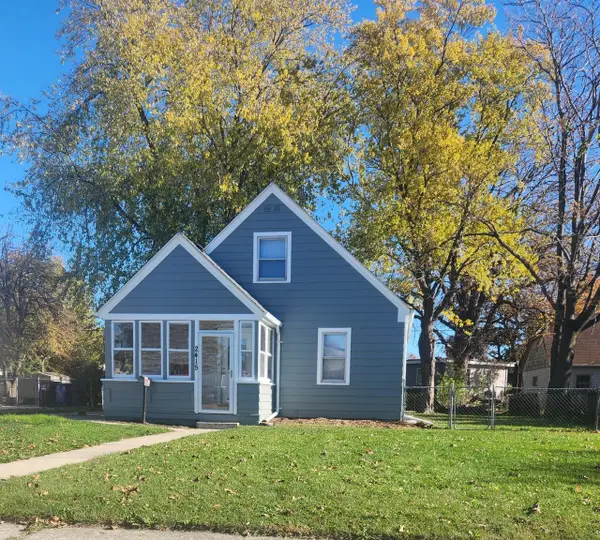 $209,900Active3 beds 2 baths1,008 sq. ft.
2415 James BOULEVARD, Racine, WI 53403
MLS# 1989117Listed by: PREMIER POINT REALTY LLC - New
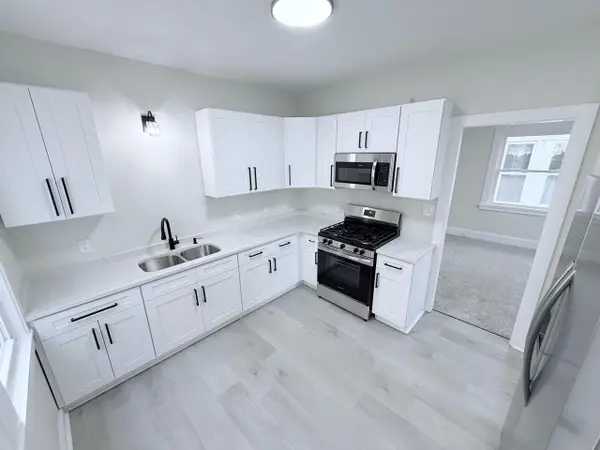 $279,000Active4 beds 2 baths2,100 sq. ft.
1041 College AVENUE, Racine, WI 53403
MLS# 1989120Listed by: IMAGE REAL ESTATE, INC. - New
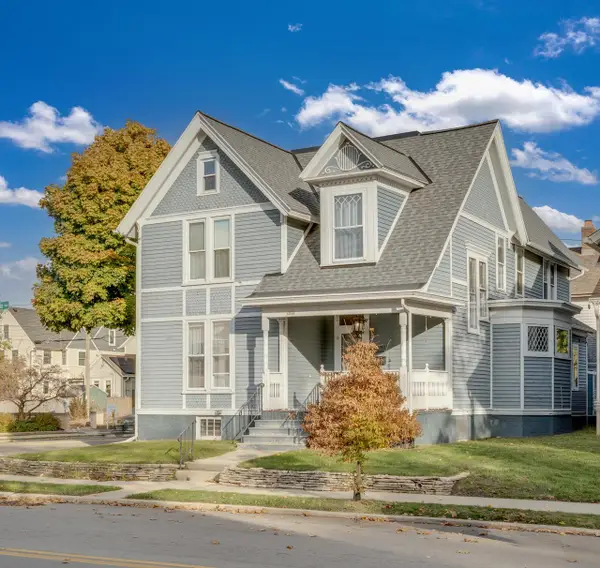 $325,000Active4 beds 2 baths2,210 sq. ft.
1401 Wisconsin AVENUE, Racine, WI 53403
MLS# 1989079Listed by: RE/MAX ELITE - New
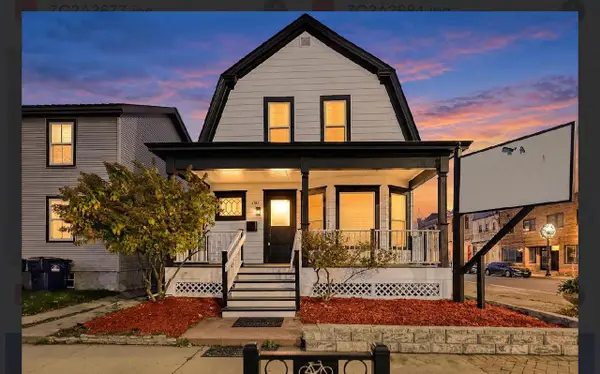 $295,000Active4 beds 3 baths1,748 sq. ft.
700 Villa STREET, Racine, WI 53403
MLS# 1989081Listed by: REALTY ONE GROUP BOARDWALK 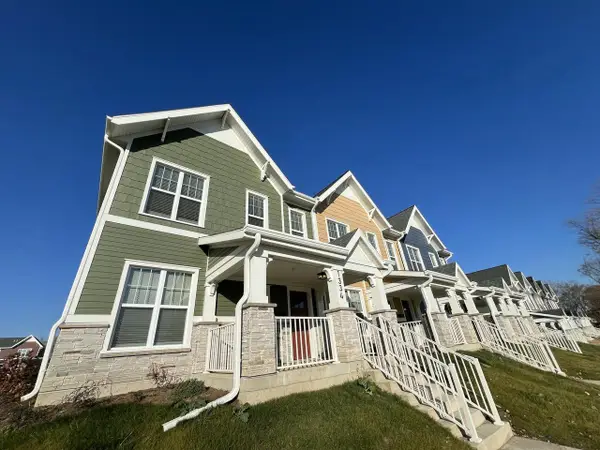 $240,000Active3 beds 2 baths1,200 sq. ft.
1334 Prospect STREET, Racine, WI 53404
MLS# 1989060Listed by: VANTAGE REALTY- New
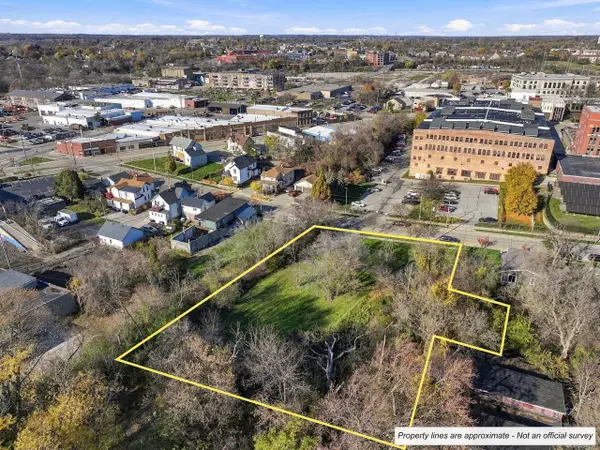 $65,000Active0.81 Acres
823 9TH STREET, Racine, WI 53403
MLS# 1989040Listed by: RE/MAX NEWPORT - New
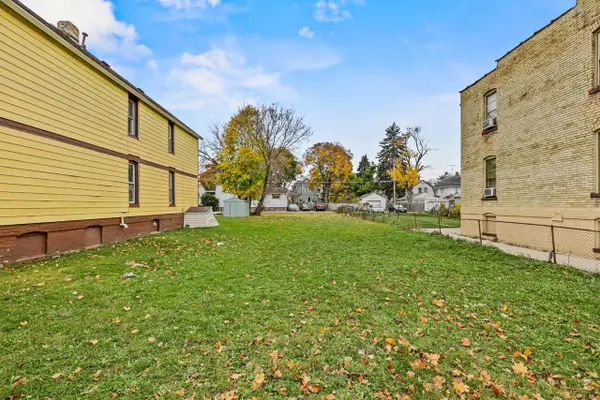 $50,000Active0.14 Acres
1406 BLAKE AVENUE, Racine, WI 53404
MLS# 1989043Listed by: THE REAL ESTATE STUDIO - New
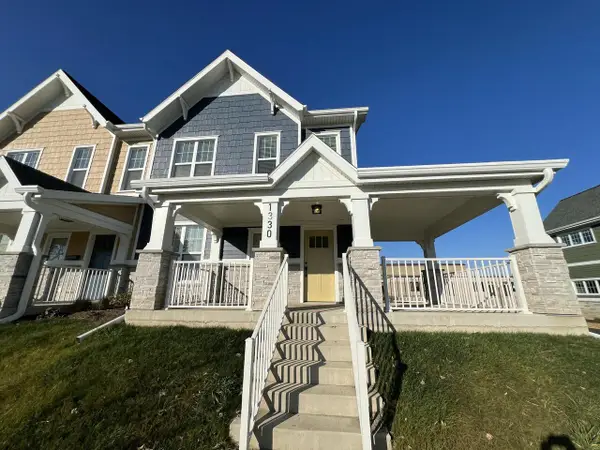 $240,000Active3 beds 2 baths1,200 sq. ft.
1330 Prospect STREET, Racine, WI 53404
MLS# 1989056Listed by: VANTAGE REALTY


Protect your home and budget from life's surprises with an Assurant Home Warranty, backed by a partner that supports you through every step of homeownership. Explore Plans.
© 2023 - 2026 ERA Franchise Systems LLC. All rights reserved. ERA Franchise Systems LLC fully supports the principles of the Fair Housing Act and the Equal Opportunity Act. ERA, ERA Real Estate powered, and their respective logos are registered service marks of ERA Franchise Systems LLC. Each office is independently owned and operated.