
1404 Goold STREET, Racine, WI 53402
Local realty services provided by:ERA MyPro Realty
Listed by: marcia ricchio
Office: keller williams thrive-caledonia
MLS#:1988053
Source:WIREX
1404 Goold STREET,Racine, WI 53402
$259,900
- 3 Beds
- 1 Baths
- 1,736 sq. ft.
- Single family
- Active
Price summary
- Price:$259,900
- Price per sq. ft.:$149.71
About this home
Welcome to this charming Craftsman-style home filled with character, warmth and timeless details! An inviting covered front porch leads to a beautiful LR/DR with original woodwork and hardwood floors. The sun-filled dining room features a cozy window seat, stained glass accents and French doors opening to a large deck, perfect for entertaining. The kitchen offers SS appliances including gas stove, walk in pantry, and abundant charm. Upstairs offer 3 generous sized bedrooms and full bath. Versatile bonus room on first floor, perfect for a home office, den, or 4th bedroom. Full basement with laundry and ample storage. Outside, discover a fenced backyard with huge deck, mature landscaping and an above-ground pool. A wonderful blend of historic charm, inviting spaces and outdoor living
Contact an agent
Home facts
- Year built:1918
- Listing ID #:1988053
- Added:1 day(s) ago
- Updated:November 12, 2026 at 01:08 PM
Rooms and interior
- Bedrooms:3
- Total bathrooms:1
- Full bathrooms:1
- Flooring:Wood Floors
- Dining Description:On Main Level
- Bathrooms Description:Tub Only
- Kitchen Description:Dishwasher, Disposal, On Main Level, Oven, Range, Refrigerator
- Bedroom Description:Master Bedroom On Upper Level, Walk-In Closet(s)
- Basement Description:Full
- Living area:1,736 sq. ft.
Heating and cooling
- Cooling:Central Air, Forced Air
- Heating:Forced Air, Natural Gas
Structure and exterior
- Year built:1918
- Building area:1,736 sq. ft.
- Lot area:0.16 Acres
- Lot Features:Sidewalks
- Architectural Style:Bungalow
- Construction Materials:Aluminum, Aluminum Trim, Aluminum/Steel
- Exterior Features:Deck, Fenced Yard
- Foundation Description:Block
- Levels:2 Story
Utilities
- Sewer:Municipal Sewer
Finances and disclosures
- Price:$259,900
- Price per sq. ft.:$149.71
- Tax amount:$4,087 (2025)
Features and amenities
- Appliances:Dishwasher, Disposal, Oven, Range, Refrigerator, Washer
- Laundry features:Dryer, Washer
- Amenities:Cable/Satellite Available, Pantry
- Pool features:Above Ground Pool
Parking
- Parking description:1 Space
New listings near 1404 Goold STREET
- New
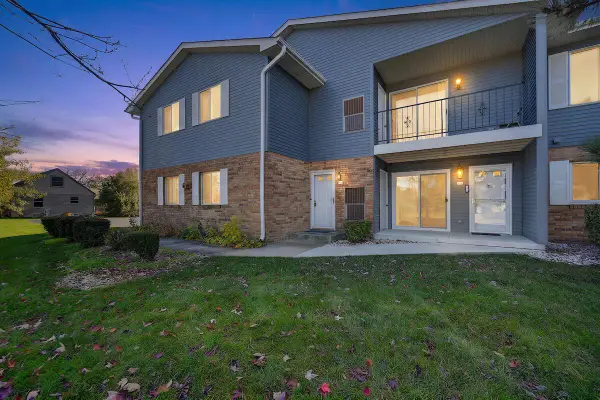 $349,900Active3 beds 2 baths2,100 sq. ft.
6507 Spring STREET #204, Racine, WI 53406
MLS# 1988091Listed by: WELCOME HOME REAL ESTATE GROUP, LLC  $599,000Active4 beds 3 baths2,681 sq. ft.
5336 Wind Point ROAD, Racine, WI 53402
MLS# 1988078Listed by: BECKER STONG REAL ESTATE GROUP, INC.- New
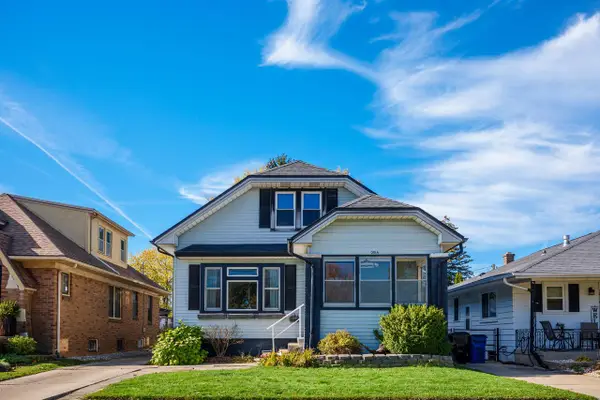 $279,900Active3 beds 2 baths2,104 sq. ft.
2914 Green STREET, Racine, WI 53402
MLS# 1988071Listed by: WELCOME HOME REAL ESTATE GROUP, LLC - New
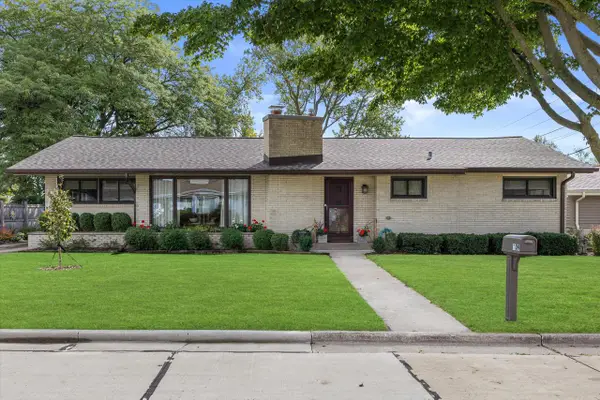 $450,000Active3 beds 2 baths2,080 sq. ft.
109 Westminster SQUARE, Racine, WI 53402
MLS# 1988073Listed by: REDFIN CORPORATION 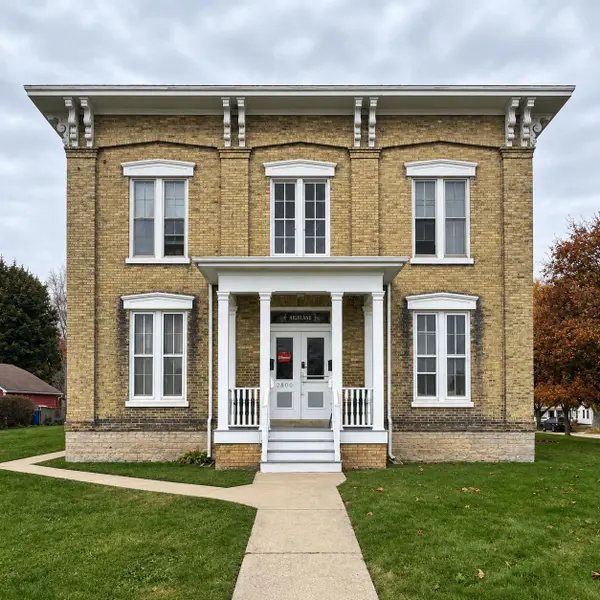 $475,000Active-- beds 1 baths4,640 sq. ft.
2800 Taylor AVENUE, Racine, WI 53405
MLS# 1988036Listed by: THE HUB REALTY $219,900Active2 beds 2 baths1,249 sq. ft.
3161 Debra LANE, Racine, WI 53403
MLS# 1988006Listed by: PREMIER POINT REALTY LLC- New
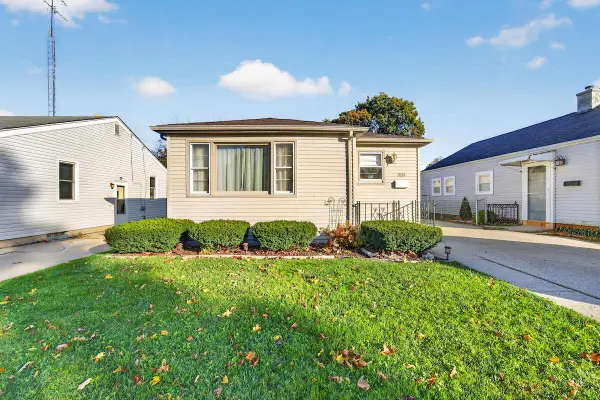 $219,000Active2 beds 2 baths1,287 sq. ft.
2824 Dwight STREET, Racine, WI 53403
MLS# 1987999Listed by: RE/MAX NEWPORT - New
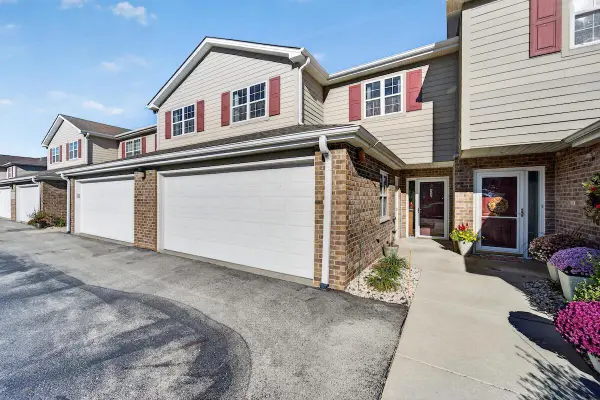 $324,900Active2 beds 3 baths1,548 sq. ft.
853 Stonefield DRIVE #304, Racine, WI 53406
MLS# 1987988Listed by: WELCOME HOME REAL ESTATE GROUP, LLC 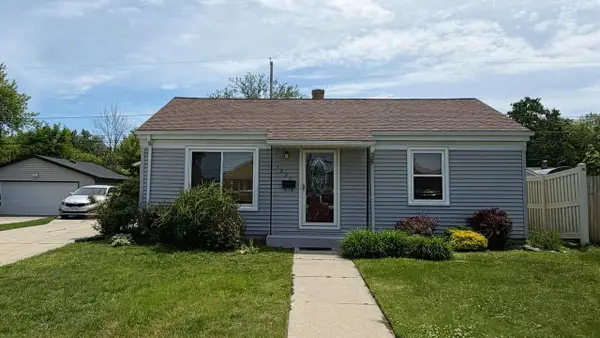 $219,999Active2 beds 1 baths0 sq. ft.
1225 Lombard AVENUE, Racine, WI 53402
MLS# 1987981Listed by: REALTY ONE GROUP BOARDWALK


Protect your home and budget from life's surprises with an Assurant Home Warranty, backed by a partner that supports you through every step of homeownership. Explore Plans.
© 2023 - 2026 ERA Franchise Systems LLC. All rights reserved. ERA Franchise Systems LLC fully supports the principles of the Fair Housing Act and the Equal Opportunity Act. ERA, ERA Real Estate powered, and their respective logos are registered service marks of ERA Franchise Systems LLC. Each office is independently owned and operated.