
5336 Wind Point ROAD, Racine, WI 53402
Local realty services provided by:ERA MyPro Realty
Listed by: faye becker
Office: becker stong real estate group, inc.
MLS#:1988078
Source:WIREX
5336 Wind Point ROAD,Racine, WI 53402
$599,000
- 4 Beds
- 3 Baths
- 2,681 sq. ft.
- Single family
- Active
Price summary
- Price:$599,000
- Price per sq. ft.:$223.42
About this home
Exceptionally built 4 BR home in very desirable area of Wind Point offers gorgeous lot w/ mature trees. Only 1 block off of Lake Michigan,close to Lighthouse, Village Green Park plus a great place to enjoy walks,jogs, bike rides, tennis/pickleball. Spacious LR w/ vaulted, beamed ceiling, lovely FP,generous windows. Formal dining conveniently located next to large, updated kitchen w/ lots of storage & workspace opening to inviting FR focusing on lovely brick FP. This opens onto a wonderful sunroom used at least 3 seasons w/electric baseboard heating.1st fl 4th bedroom/ office adjacent to large powder room. Upstairs find spacious Primary suite w/ 2 WI closets, updated bath w/ large WI shower. 2 more bedrooms and hall bath w/ shower over tub. A well maintained,home offers everything you want.
Contact an agent
Home facts
- Year built:1981
- Listing ID #:1988078
- Added:1 day(s) ago
- Updated:November 12, 2026 at 01:08 PM
Rooms and interior
- Bedrooms:4
- Total bathrooms:3
- Full bathrooms:2
- Dining Description:On Main Level
- Bathrooms Description:Ceramic Tile, Master Bedroom Bath, Master Bedroom Bath: Walk-In Shower, Shower Over Tub, Shower Stall, Tub Only
- Kitchen Description:Dishwasher, Disposal, Microwave, On Main Level, Oven, Range, Refrigerator
- Bedroom Description:Master Bedroom On Upper Level, Walk-In Closet(s)
- Basement Description:Full, Sump Pump
- Living area:2,681 sq. ft.
Heating and cooling
- Cooling:Central Air
- Heating:Electric, Natural Gas, Radiant/Hot Water
Structure and exterior
- Year built:1981
- Building area:2,681 sq. ft.
- Lot area:0.59 Acres
- Lot Features:Wooded
- Architectural Style:Tudor/Provincial
- Construction Materials:Brick, Brick/Stone, Wood
- Exterior Features:Deck
- Foundation Description:Block
- Levels:2 Story
Utilities
- Water:Municipal Water
- Sewer:Municipal Sewer
Finances and disclosures
- Price:$599,000
- Price per sq. ft.:$223.42
- Tax amount:$6,491 (2025)
Features and amenities
- Appliances:Dishwasher, Disposal, Microwave, Oven, Range, Refrigerator, Washer
- Laundry features:Dryer, Washer
- Amenities:Cathedral/Vaulted Ceiling, Central Vacuum, Pantry
Parking
- Parking description:1 Space, 2 Car Garage, Garage - Attached, Garage Opener Included
- Garage spaces:2
New listings near 5336 Wind Point ROAD
- New
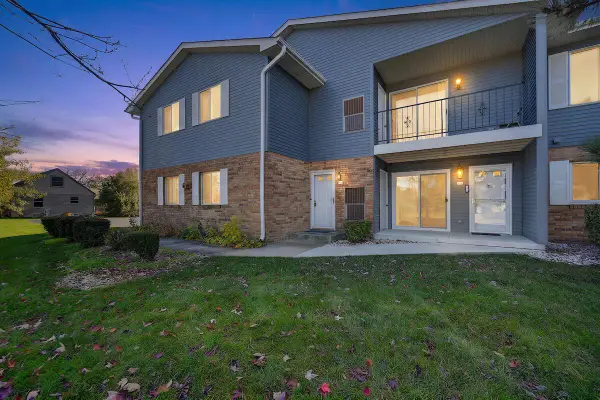 $349,900Active3 beds 2 baths2,100 sq. ft.
6507 Spring STREET #204, Racine, WI 53406
MLS# 1988091Listed by: WELCOME HOME REAL ESTATE GROUP, LLC - New
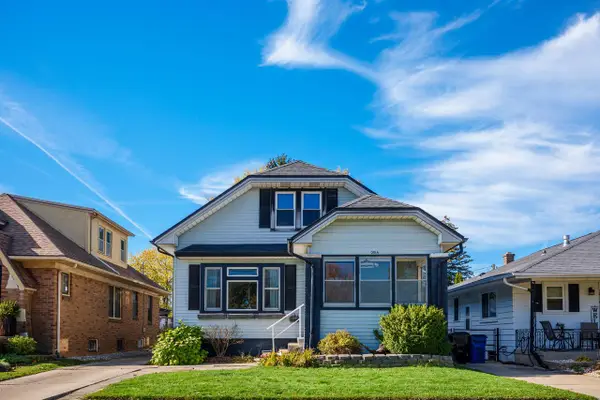 $279,900Active3 beds 2 baths2,104 sq. ft.
2914 Green STREET, Racine, WI 53402
MLS# 1988071Listed by: WELCOME HOME REAL ESTATE GROUP, LLC - New
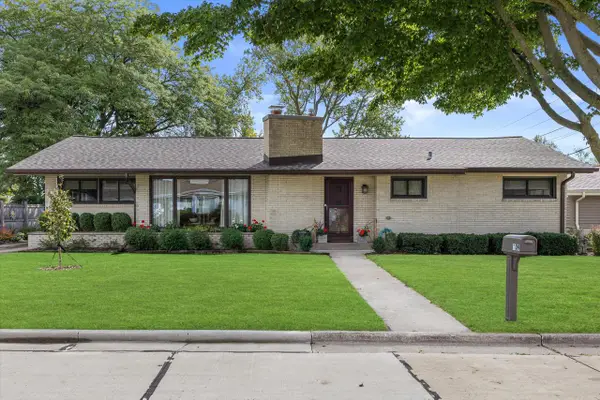 $450,000Active3 beds 2 baths2,080 sq. ft.
109 Westminster SQUARE, Racine, WI 53402
MLS# 1988073Listed by: REDFIN CORPORATION 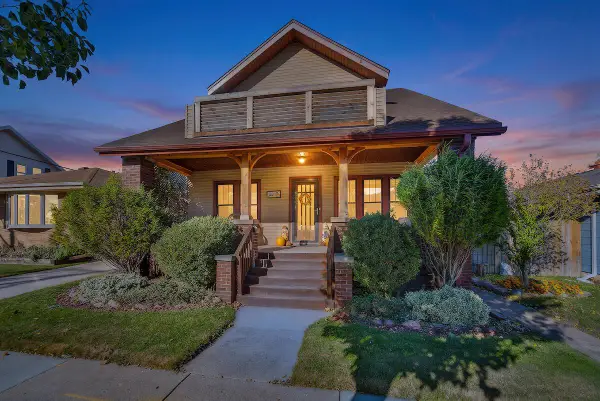 $259,900Active3 beds 1 baths1,736 sq. ft.
1404 Goold STREET, Racine, WI 53402
MLS# 1988053Listed by: KELLER WILLIAMS THRIVE-CALEDONIA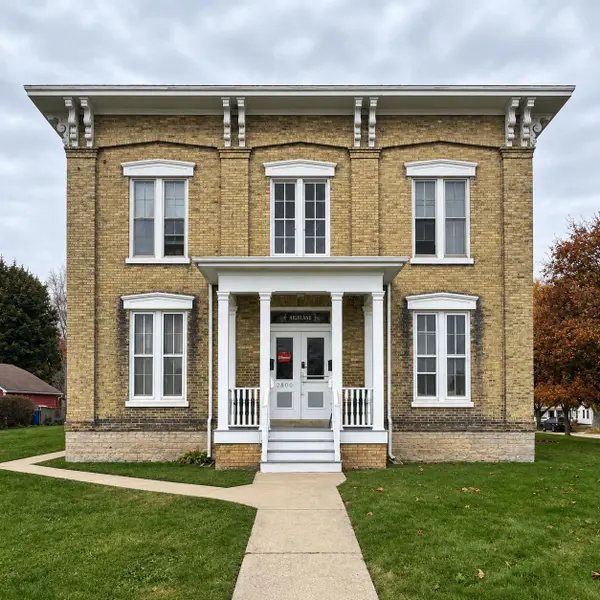 $475,000Active-- beds 1 baths4,640 sq. ft.
2800 Taylor AVENUE, Racine, WI 53405
MLS# 1988036Listed by: THE HUB REALTY $219,900Active2 beds 2 baths1,249 sq. ft.
3161 Debra LANE, Racine, WI 53403
MLS# 1988006Listed by: PREMIER POINT REALTY LLC- New
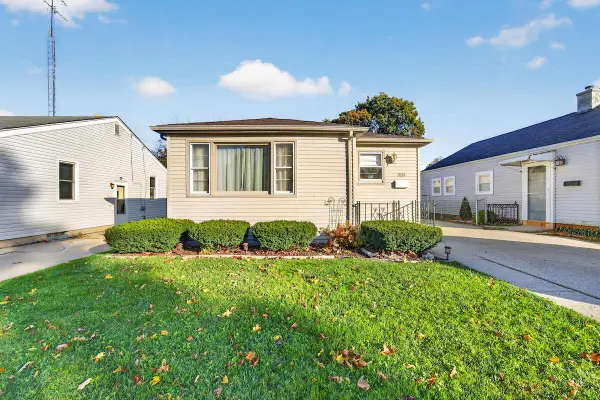 $219,000Active2 beds 2 baths1,287 sq. ft.
2824 Dwight STREET, Racine, WI 53403
MLS# 1987999Listed by: RE/MAX NEWPORT - New
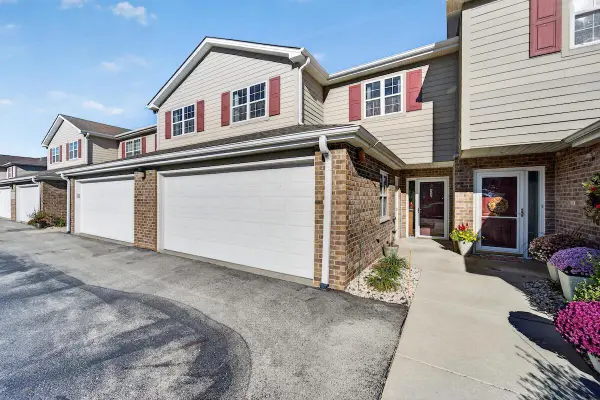 $324,900Active2 beds 3 baths1,548 sq. ft.
853 Stonefield DRIVE #304, Racine, WI 53406
MLS# 1987988Listed by: WELCOME HOME REAL ESTATE GROUP, LLC 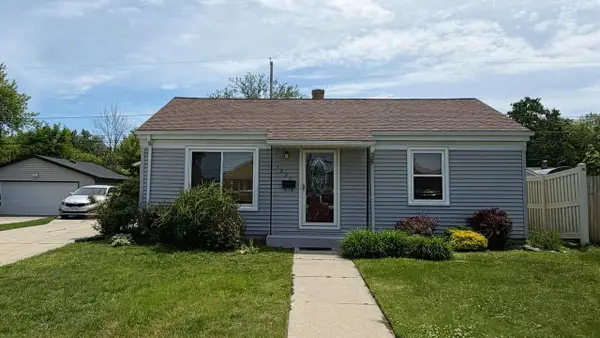 $219,999Active2 beds 1 baths0 sq. ft.
1225 Lombard AVENUE, Racine, WI 53402
MLS# 1987981Listed by: REALTY ONE GROUP BOARDWALK


Protect your home and budget from life's surprises with an Assurant Home Warranty, backed by a partner that supports you through every step of homeownership. Explore Plans.
© 2023 - 2026 ERA Franchise Systems LLC. All rights reserved. ERA Franchise Systems LLC fully supports the principles of the Fair Housing Act and the Equal Opportunity Act. ERA, ERA Real Estate powered, and their respective logos are registered service marks of ERA Franchise Systems LLC. Each office is independently owned and operated.