
1416 Spring Valley DRIVE, Racine, WI 53405
Local realty services provided by:ERA MyPro Realty
Listed by: john crimmings
Office: first weber inc- racine
MLS#:1976812
Source:Metro MLS
1416 Spring Valley DRIVE,Racine, WI 53405
$369,000
- 4 Beds
- 2 Baths
- 2,154 sq. ft.
- Single family
- Active
Price summary
- Price:$369,000
- Price per sq. ft.:$171.31
About this home
Enjoy beautiful golf course views in this spacious 4BR/2BA brick hillside ranch overlooking Meadowbrook Country Club. With over 2,150 sq. ft., the main level features a family room with gas fireplace and hardwood floors and a heated sunroom with skylight opens to the deck with retractable awning-both perfect for relaxing and enjoying the view. The applianced kitchen features oak cabinetry. Formal dining room, 2 bedrooms and full bath complete the main level. A walk-out lower level offers 2 additional bedrooms, second bath with shower, laundry/utility and workshop areas, plus storage, with direct access to a large, covered patio and private backyard with established perennial gardens-ideal for relaxing or entertaining. Central air, newer windows and attached 2-car garage with attic access.
Contact an agent
Home facts
- Year built:1961
- Subdivision & Development:Spring Valley Sub. #2
- Listing ID #:1976812
- Added:46 day(s) ago
- Updated:October 05, 2026 at 04:34 PM
Rooms and interior
- Bedrooms:4
- Total bathrooms:2
- Full bathrooms:2
- Flooring:Wood Floors
- Dining Description:On Main Level
- Bathrooms Description:Ceramic Tile, Shower Over Tub, Shower Stall, Shower on Lower, Tub Only
- Kitchen Description:Cooktop, Dishwasher, Disposal, On Main Level, Oven, Refrigerator
- Basement Description:Exposed, Finished, Sump Pump, Walk Out/Outer Door
- Living area:2,154 sq. ft.
Heating and cooling
- Cooling:Central Air
- Heating:Natural Gas, Radiant/Hot Water
Structure and exterior
- Year built:1961
- Building area:2,154 sq. ft.
- Lot area:0.18 Acres
- Architectural Style:Ranch
- Construction Materials:Aluminum Trim, Brick, Brick/Stone
- Exterior Features:Deck, Patio
- Levels:1 Story
Utilities
- Water:Municipal Water
- Sewer:Municipal Sewer
Finances and disclosures
- Price:$369,000
- Price per sq. ft.:$171.31
- Tax amount:$7,972 (2025)
Features and amenities
- Appliances:Dishwasher, Disposal, Oven, Refrigerator, Washer
- Laundry features:Dryer, Washer
- Amenities:Cable/Satellite Available, Skylight(s)
Parking
- Parking description:2 Car Garage, Garage - Attached, Garage Opener Included
- Garage spaces:2
New listings near 1416 Spring Valley DRIVE
- New
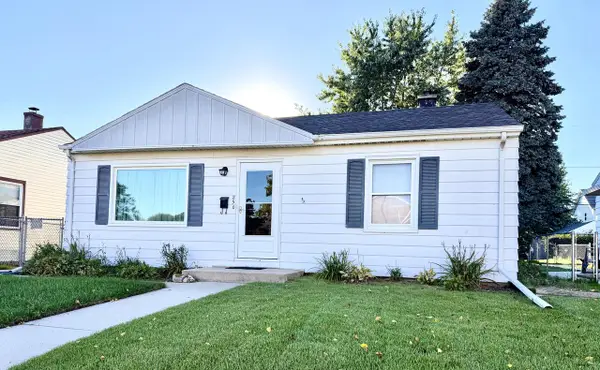 $199,000Active3 beds 1 baths768 sq. ft.
250 Luedtke AVENUE, Racine, WI 53405
MLS# 1983353Listed by: SHOREWEST REALTORS, INC. - New
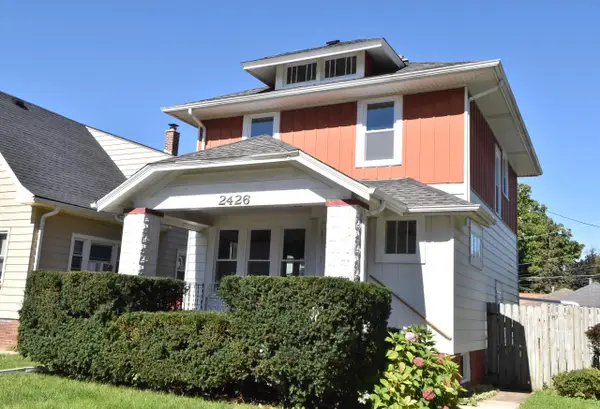 $229,900Active3 beds 2 baths1,197 sq. ft.
2426 Carmel AVENUE, Racine, WI 53405
MLS# 1983296Listed by: RE/MAX NEWPORT - New
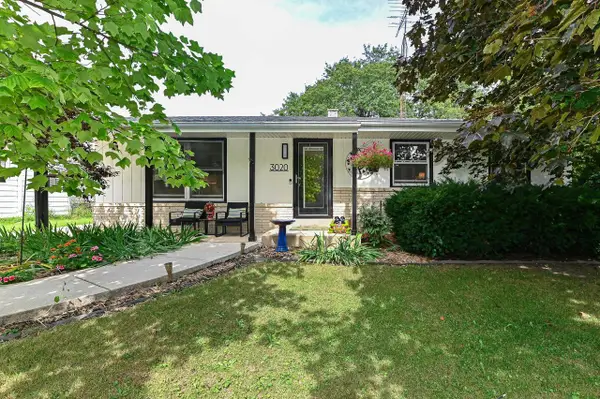 $375,000Active3 beds 3 baths1,700 sq. ft.
3020 Navajo TRAIL, Racine, WI 53404
MLS# 1983338Listed by: SHOREWEST REALTORS, INC. - New
 $149,900Active2 beds 1 baths1,382 sq. ft.
1605 Phillips AVENUE, Racine, WI 53403
MLS# 1983263Listed by: VANTAGE REALTY - New
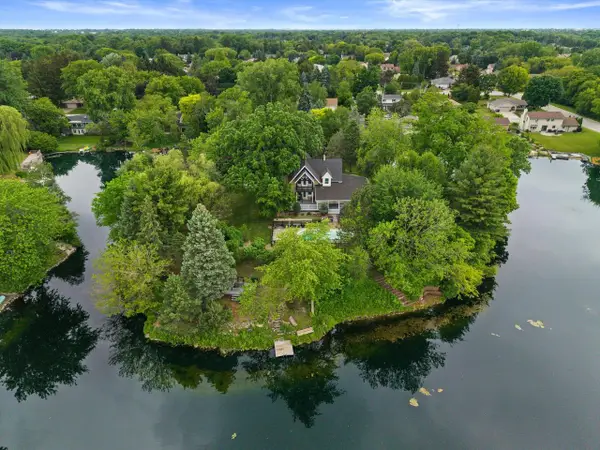 $799,900Active5 beds 4 baths4,156 sq. ft.
3609 Waterbury LANE, Racine, WI 53403
MLS# 1983243Listed by: KELLER WILLIAMS MILWAUKEE SOUTH SHORE 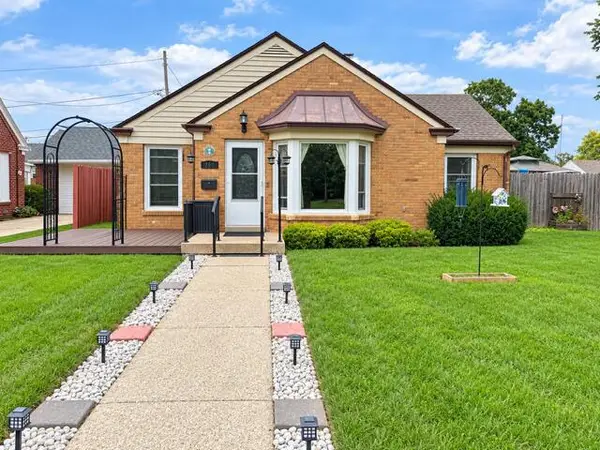 $320,000Active4 beds 1 baths1,688 sq. ft.
700 Kingston AVENUE, Racine, WI 53402
MLS# 1983218Listed by: COVE REALTY, LLC- New
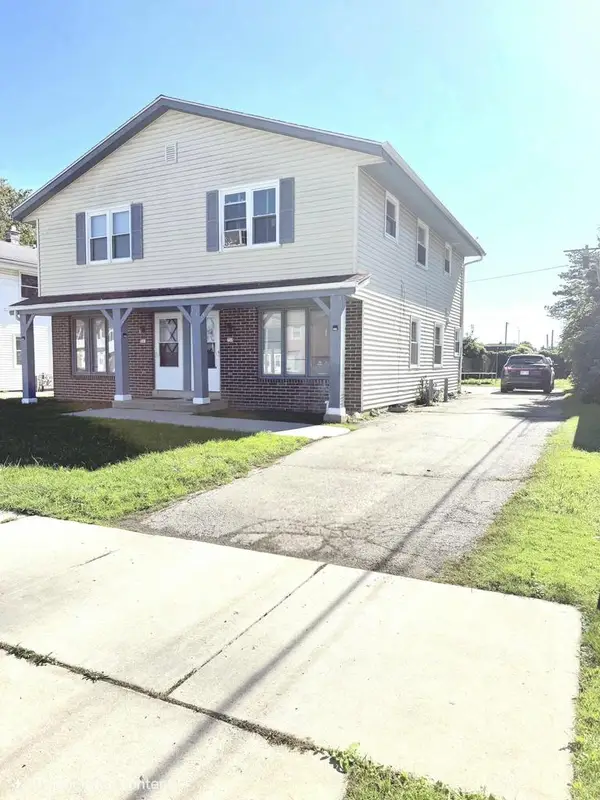 $299,999Active-- beds -- baths2,304 sq. ft.
731 Monticello DRIVE, Racine, WI 53402
MLS# 1983204Listed by: MANGAT REALTY GROUP INC - Open Mon, 12 to 2pmNew
 $255,000Active3 beds 1 baths1,062 sq. ft.
1437 Park AVENUE, Racine, WI 53403
MLS# 1983192Listed by: REALTY ONE GROUP BOARDWALK - New
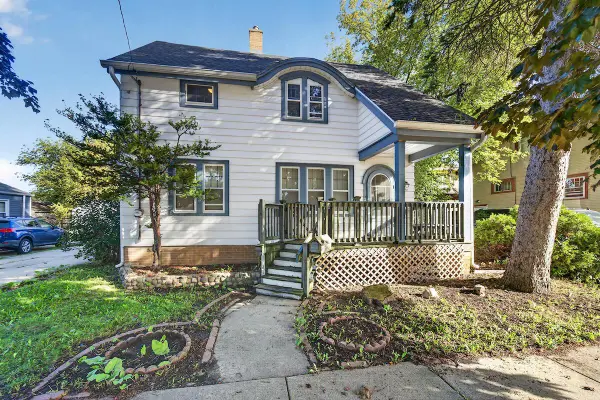 $200,000Active3 beds 2 baths1,292 sq. ft.
1510 Augusta STREET, Racine, WI 53402
MLS# 1983184Listed by: REALTY ONE GROUP BOARDWALK - New
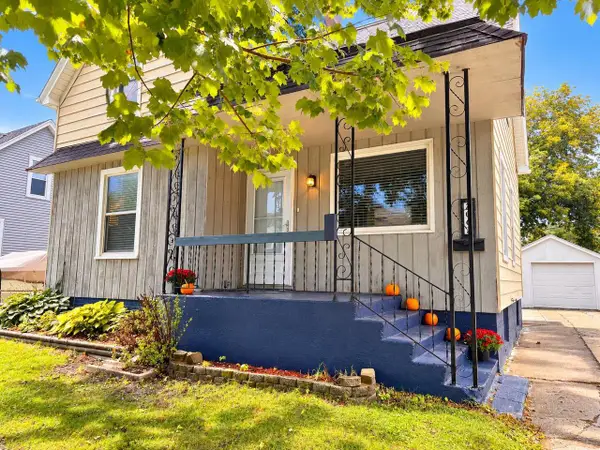 $239,000Active2 beds 2 baths1,183 sq. ft.
2063 Green STREET, Racine, WI 53402
MLS# 1983180Listed by: REALTY ONE GROUP BOARDWALK


Protect your home and budget from life's surprises with an Assurant Home Warranty, backed by a partner that supports you through every step of homeownership. Explore Plans.
© 2023 - 2026 ERA Franchise Systems LLC. All rights reserved. ERA Franchise Systems LLC fully supports the principles of the Fair Housing Act and the Equal Opportunity Act. ERA, ERA Real Estate powered, and their respective logos are registered service marks of ERA Franchise Systems LLC. Each office is independently owned and operated.