
1509 Illinois STREET, Racine, WI 53405
Local realty services provided by:ERA MyPro Realty
Listed by: jennifer kortendick
Office: realty one group boardwalk
MLS#:1982691
Source:Metro MLS
1509 Illinois STREET,Racine, WI 53405
$215,000
- 3 Beds
- 1 Baths
- 1,213 sq. ft.
- Single family
- Active
Price summary
- Price:$215,000
- Price per sq. ft.:$177.25
About this home
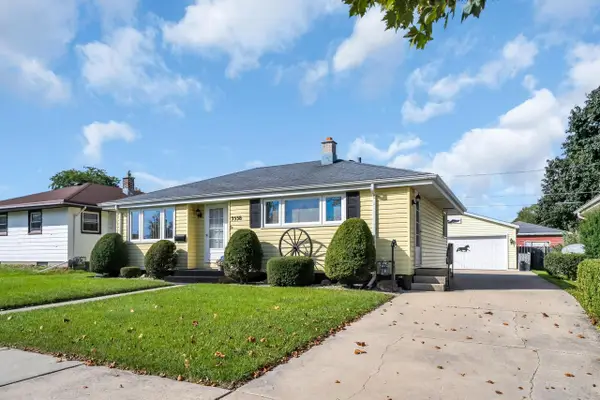
Charming 3-bedroom home with plenty of space and character. This well maintained home offers a spacious living room, 3 bedrooms, and 1 full bath. The finished rec room provides additional space for entertaining, relaxing or hobbies. Enjoy the large yard with room to garden play or unwind. The property also features an existing chicken coop. Enjoy some country living in the city. Do miss out. Schedule your showing today.
Contact an agent
Home facts
- Year built:1953
- Listing ID #:1982691
- Added:1 day(s) ago
- Updated:October 01, 2026 at 12:04 PM
Rooms and interior
- Bedrooms:3
- Total bathrooms:1
- Full bathrooms:1
- Flooring:Wood Floors
- Bathrooms Description:Shower Over Tub, Shower on Lower
- Kitchen Description:Dishwasher, Disposal, On Main Level, Oven, Range, Refrigerator
- Bedroom Description:Master Bedroom On Main Level
- Basement Description:Full, Partially Finished
- Living area:1,213 sq. ft.
Heating and cooling
- Cooling:Central Air, Forced Air
- Heating:Forced Air, Natural Gas
Structure and exterior
- Year built:1953
- Building area:1,213 sq. ft.
- Lot area:0.18 Acres
- Architectural Style:Cape Cod
- Construction Materials:Vinyl
- Exterior Features:Patio
- Foundation Description:Block
- Levels:2 Story
Utilities
- Water:Municipal Water
- Sewer:Municipal Sewer
Finances and disclosures
- Price:$215,000
- Price per sq. ft.:$177.25
- Tax amount:$3,749 (2025)
Features and amenities
- Appliances:Dishwasher, Disposal, Oven, Range, Refrigerator, Washer
- Laundry features:Dryer, Washer
- Amenities:Cable/Satellite Available
Parking
- Parking description:2 Car Garage, Garage - Detached
- Garage spaces:2
New listings near 1509 Illinois STREET
- New
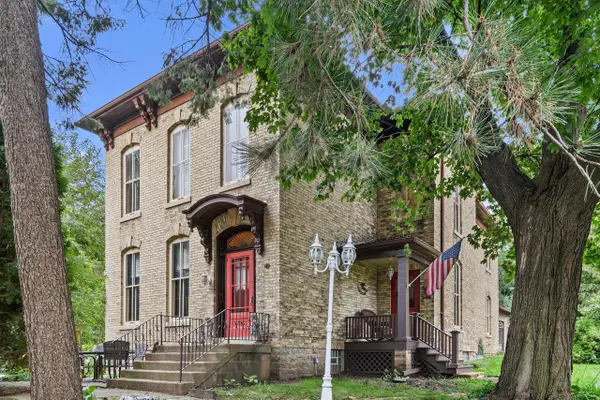 $499,900Active4 beds 2 baths2,943 sq. ft.
4310 Washington AVENUE, Racine, WI 53405
MLS# 1982807Listed by: REBELLE REALTY - New
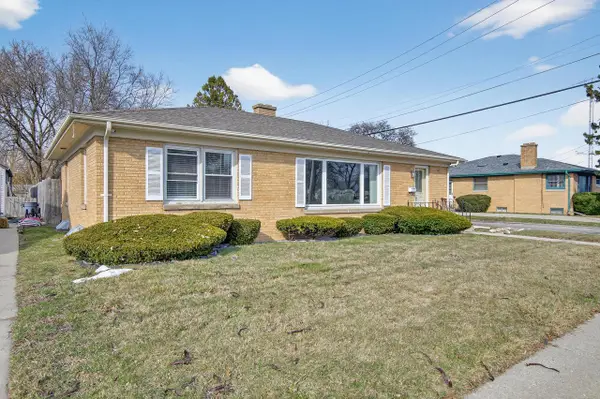 $280,000Active3 beds 2 baths1,932 sq. ft.
3414 21st STREET, Racine, WI 53405
MLS# 1982850Listed by: REALTY DREAMS LLC - New
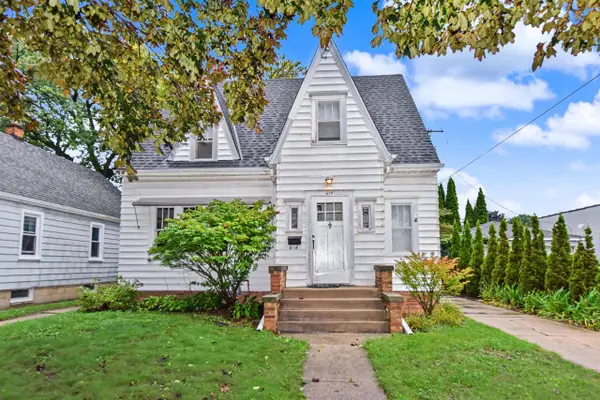 $219,900Active3 beds 2 baths1,208 sq. ft.
614 Wolff STREET, Racine, WI 53402
MLS# 1982799Listed by: EPIQUE REALTY - New
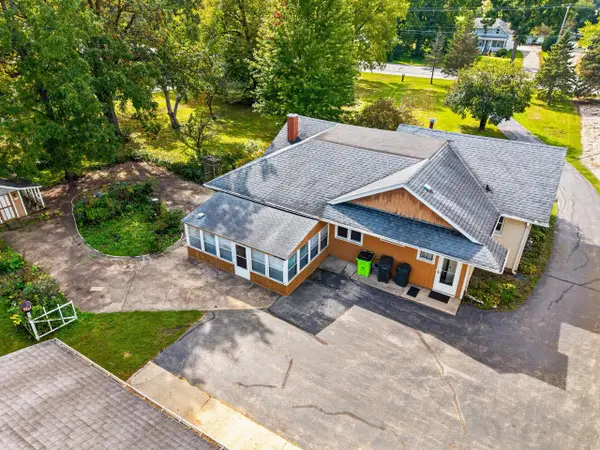 $375,000Active3 beds 1 baths1,666 sq. ft.
901 S Stuart ROAD, Racine, WI 53406
MLS# 1982785Listed by: COMPASS RE WI-TOSA - New
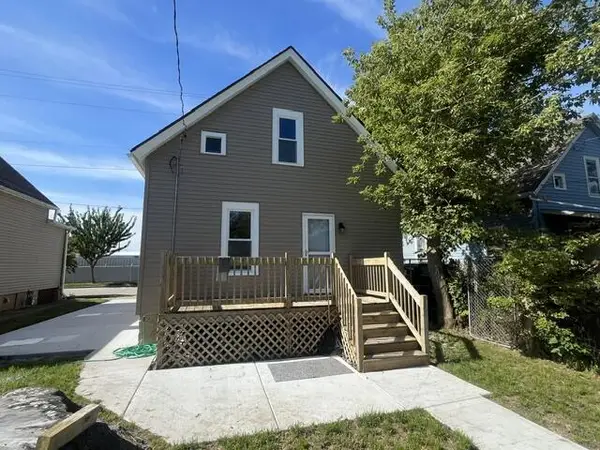 $179,900Active3 beds 1 baths858 sq. ft.
2043 Clark STREET, Mount Pleasant, WI 53403
MLS# 1982743Listed by: RE/MAX NEWPORT - New
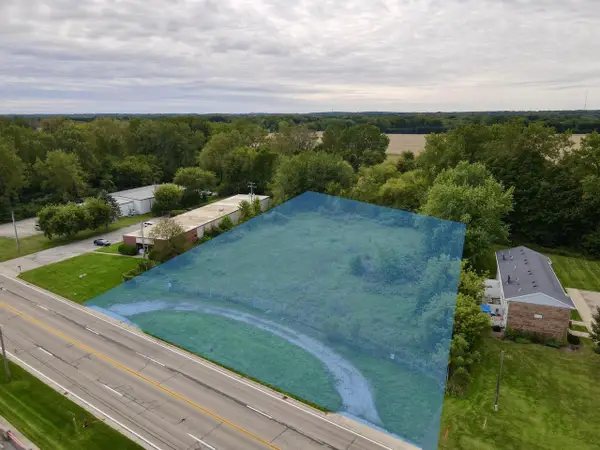 $299,900Active1.55 Acres
274 SHERIDAN ROAD, Racine, WI 53403
MLS# 1982753Listed by: COLDWELL BANKER REALTY - Open Thu, 5:30 to 7pmNew
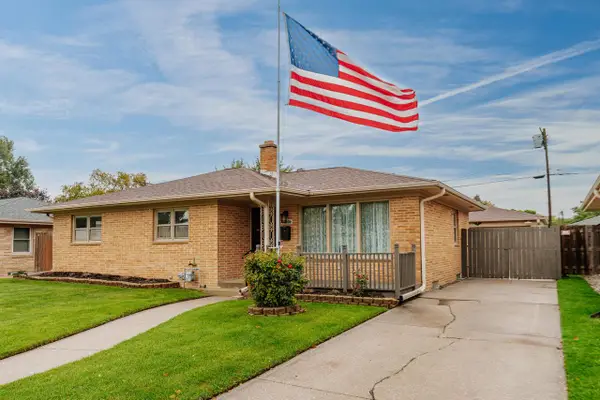 $330,000Active3 beds 2 baths2,500 sq. ft.
1020 Coronada DRIVE, Racine, WI 53402
MLS# 1982711Listed by: RE/MAX FORWARD-MUKWONAGO - New
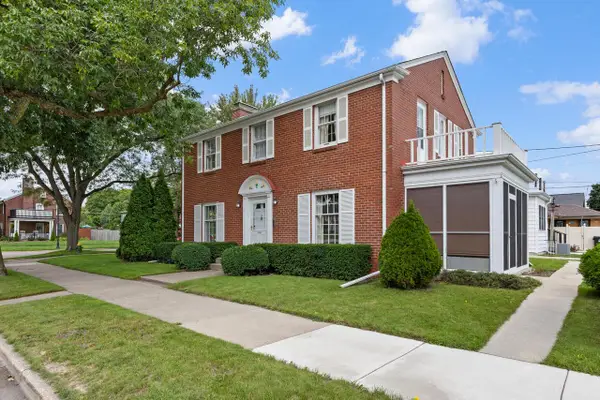 $325,000Active3 beds 2 baths1,818 sq. ft.
3920 Kinzie AVENUE, Racine, WI 53405
MLS# 1982689Listed by: EXP REALTY, LLC MKE - New
 $250,000Active3 beds 1 baths957 sq. ft.
3538 Republic AVENUE, Racine, WI 53405
MLS# 1982686Listed by: SHOREWEST REALTORS, INC.


Protect your home and budget from life's surprises with an Assurant Home Warranty, backed by a partner that supports you through every step of homeownership. Explore Plans.
© 2023 - 2026 ERA Franchise Systems LLC. All rights reserved. ERA Franchise Systems LLC fully supports the principles of the Fair Housing Act and the Equal Opportunity Act. ERA, ERA Real Estate powered, and their respective logos are registered service marks of ERA Franchise Systems LLC. Each office is independently owned and operated.