
1525 Owen AVENUE, Racine, WI 53403
Local realty services provided by:ERA MyPro Realty
Listed by: kerryann douglas
Office: re/max forward
MLS#:1969099
Source:Metro MLS
1525 Owen AVENUE,Racine, WI 53403
$120,000
- 4 Beds
- 2 Baths
- 1,583 sq. ft.
- Single family
- Active
Price summary
- Price:$120,000
- Price per sq. ft.:$75.81
About this home
Welcome to this classic 1900s home, where timeless character meets everyday functionality. Start your mornings with a cup of coffee or unwind on warm summer evenings from the inviting front porch. Inside, you'll find generously sized bedrooms, a formal dining room perfect for entertaining or everyday meals, and a kitchen complete with a sizeable pantry for added storage and organization.The fully fenced backyard provides plenty of outdoor space for recreation, gardening, pets, or entertaining. A convenient side driveway offers off-street parking, and with no alley behind the property, you'll enjoy added privacy and easy access. The partially finished basement includes a full bathroom and flexible space that can be used for a recreation room, home office, workout area, or hobby space.
Contact an agent
Home facts
- Year built:1900
- Listing ID #:1969099
- Added:11 day(s) ago
- Updated:July 07, 2026 at 04:39 PM
Rooms and interior
- Bedrooms:4
- Total bathrooms:2
- Full bathrooms:2
- Flooring:Wood Floors
- Dining Description:On Main Level
- Bathrooms Description:Shower Over Tub, Shower Stall, Shower on Lower, Tub Only
- Kitchen Description:On Main Level
- Bedroom Description:Master Bedroom On Main Level
- Basement Description:Full
- Living area:1,583 sq. ft.
Heating and cooling
- Cooling:Forced Air
- Heating:Forced Air, Natural Gas
Structure and exterior
- Year built:1900
- Building area:1,583 sq. ft.
- Lot area:0.12 Acres
- Lot Features:Sidewalks
- Architectural Style:Victorian/Federal
- Exterior Features:Fenced Yard
- Levels:2 Story
Utilities
- Water:Municipal Water
- Sewer:Municipal Sewer
Finances and disclosures
- Price:$120,000
- Price per sq. ft.:$75.81
- Tax amount:$2,190 (2025)
Features and amenities
- Amenities:Pantry
Parking
- Parking description:1 Space
New listings near 1525 Owen AVENUE
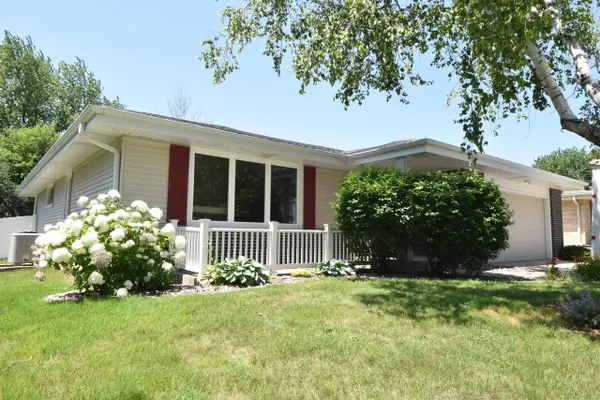 $349,900Active3 beds 3 baths2,111 sq. ft.
48 Virginia STREET, Racine, WI 53405
MLS# 1970393Listed by: RE/MAX NEWPORT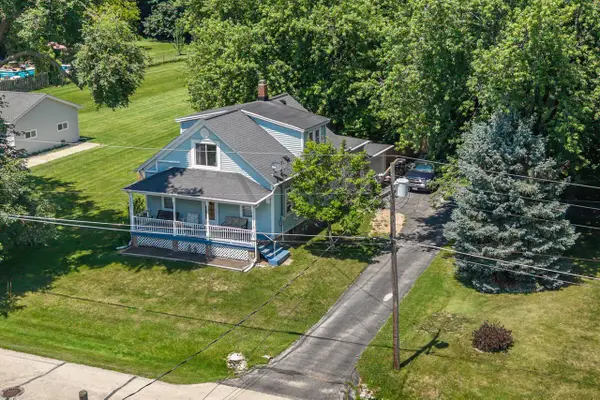 $369,900Active3 beds 2 baths1,465 sq. ft.
2626 St Ritas ROAD, Racine, WI 53404
MLS# 1970378Listed by: RILEY REAL ESTATE GROUP $509,900Active2 beds 2 baths1,850 sq. ft.
333 Lake AVENUE #705, Racine, WI 53403
MLS# 1970223Listed by: REALTY ONE GROUP BOARDWALK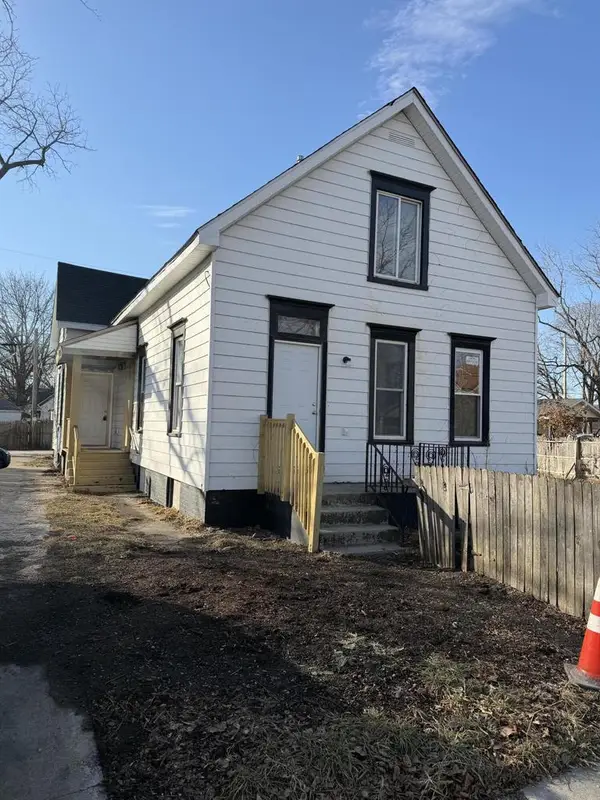 $250,000Active-- beds -- baths1,759 sq. ft.
1646 Center STREET, Racine, WI 53403
MLS# 1970211Listed by: WELCOME HOME REAL ESTATE GROUP, LLC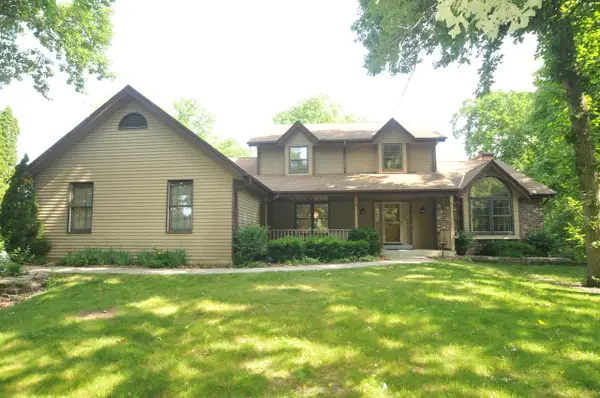 $447,500Pending4 beds 3 baths2,519 sq. ft.
2436 5 1/2 Mile ROAD, Racine, WI 53402
MLS# 1970185Listed by: LANNON STONE REALTY LLC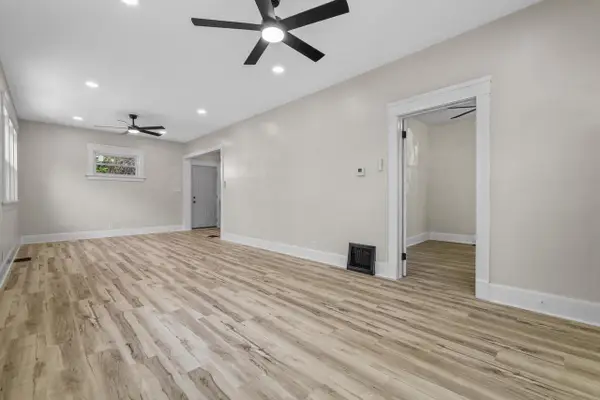 $214,900Pending3 beds 1 baths1,176 sq. ft.
1810 Flett AVENUE, Racine, WI 53403
MLS# 1970102Listed by: IMAGE REAL ESTATE, INC.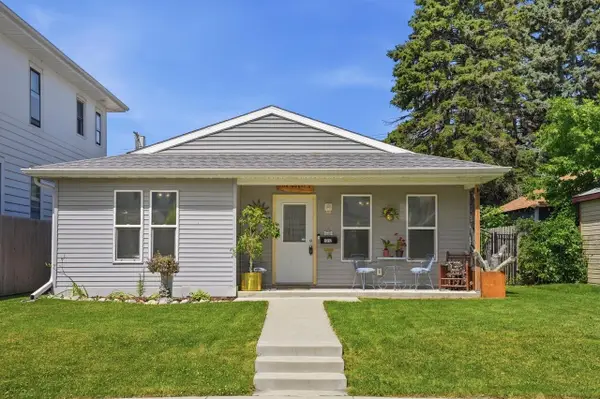 $269,900Active3 beds 2 baths1,380 sq. ft.
1312 Blaine AVENUE, Racine, WI 53405
MLS# 1970062Listed by: KELLER WILLIAMS REALTY-MILWAUKEE SOUTHWEST- Open Thu, 5:30 to 6:30pm
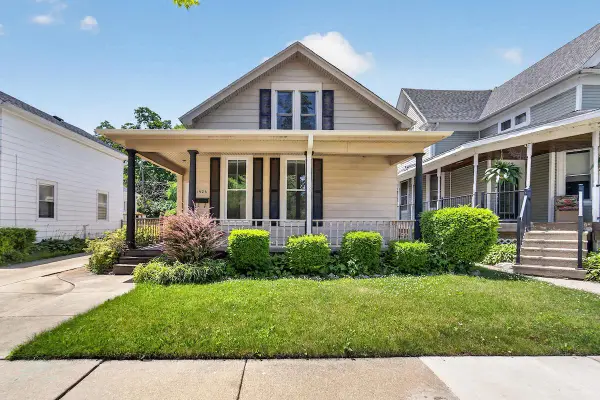 $280,000Active2 beds 1 baths1,191 sq. ft.
1526 Wisconsin AVENUE, Racine, WI 53403
MLS# 1970041Listed by: RE/MAX NEWPORT - New
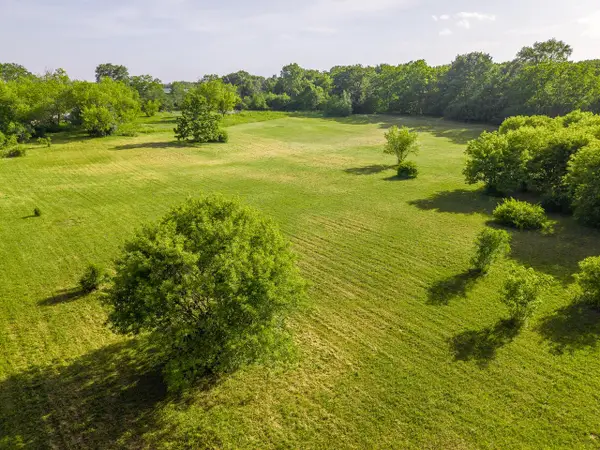 $425,000Active6 Acres
Lt 0 STATE HIGHWAY 31, Racine, WI 53405
MLS# 1970059Listed by: COLDWELL BANKER REALTY 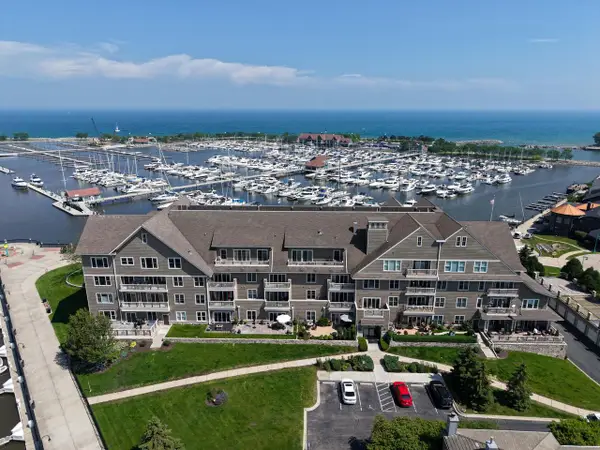 $199,900Pending1 beds 1 baths917 sq. ft.
4 Gaslight DRIVE #302, Racine, WI 53403
MLS# 1969944Listed by: FIRST WEBER INC- RACINE


Protect your home and budget from life's surprises with an Assurant Home Warranty, backed by a partner that supports you through every step of homeownership. Explore Plans.
© 2023 - 2026 ERA Franchise Systems LLC. All rights reserved. ERA Franchise Systems LLC fully supports the principles of the Fair Housing Act and the Equal Opportunity Act. ERA, ERA Real Estate powered, and their respective logos are registered service marks of ERA Franchise Systems LLC. Each office is independently owned and operated.