
333 Lake AVENUE #705, Racine, WI 53403
Local realty services provided by:ERA MyPro Realty
Listed by: sabina lopez
Office: realty one group boardwalk
MLS#:1970223
Source:Metro MLS
333 Lake AVENUE #705,Racine, WI 53403
$490,000
- 2 Beds
- 2 Baths
- - sq. ft.
- Condominium
- Sold
Sorry, we are unable to map this address
Price summary
- Price:$490,000
- Monthly HOA dues:$735
About this home
Embrace the best of lakeshore living in a highly sought after coveted ''C'' unit, offering unrivaled panoramic views of magnificent Lake Michigan. Wake each morning to breathtaking sunrises from one of your two balconies. Savor summer evening breezes, shimmering reflections of colorful sunsets, moonrises over the water, and the soothing sound of the waves in your own home. Enjoy the best of downtown living with restaurants, coffee shops, galleries, the marina, farmers market, and festivals, just steps away where vibrant city life meets the beauty of Lake Michigan. 2BR/2BA, with heated underground parking. Recent renovations to the party rooms, fitness center, hallways, and pool area enhance the exceptional amenities of this desirable high-rise condominium.
Contact an agent
Home facts
- Year built:1989
- Listing ID #:1970223
- Added:48 day(s) ago
- Updated:August 23, 2026 at 07:49 AM
Rooms and interior
- Bedrooms:2
- Total bathrooms:2
- Full bathrooms:2
- Dining Description:On Main Level
- Bathrooms Description:Dual Entry Off Master Bedroom, Master Bedroom Bath, Master Bedroom Bath: Tub/Shower Combo, Shower Over Tub, Tub Only, Whirlpool
- Kitchen Description:Dishwasher, Disposal, Microwave, On Main Level, Oven, Range, Refrigerator
- Bedroom Description:Master Bedroom On Main Level, Walk-In Closet(s)
Heating and cooling
- Cooling:Central Air, Forced Air
- Heating:Forced Air, Natural Gas
Structure and exterior
- Year built:1989
- Construction Materials:Stucco, Stucco/Slate
- Exterior Features:Balcony
- Levels:Highrise: 6+ Stories
Utilities
- Water:Municipal Water
- Sewer:Municipal Sewer
Finances and disclosures
- Price:$490,000
- Tax amount:$10,228 (2025)
Features and amenities
- Appliances:Dishwasher, Disposal, Microwave, Oven, Range, Refrigerator, Washer
- Laundry features:Dryer, In-Unit Laundry, Washer
- Amenities:Cable/Satellite Available, High Speed Internet
Parking
- Parking description:2 Car Garage, Assigned, Garage - Attached, Underground Garage
- Garage spaces:2
New listings near 333 Lake AVENUE #705
- Open Sun, 1 to 2:30pmNew
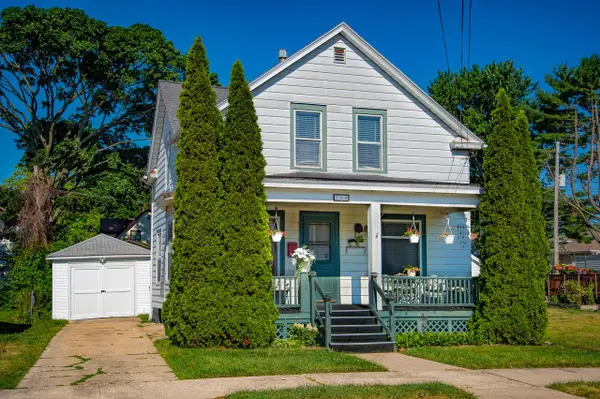 $215,000Active2 beds 1 baths1,078 sq. ft.
700 Grove AVENUE, Racine, WI 53405
MLS# 1977448Listed by: RE/MAX NEWPORT - New
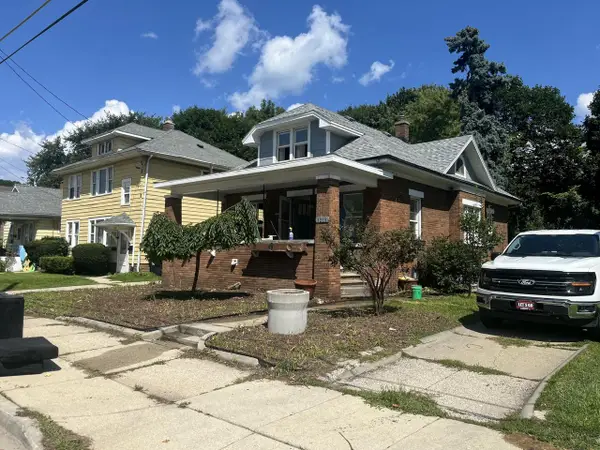 $149,900Active3 beds 1 baths1,597 sq. ft.
1215 Marquette STREET, Racine, WI 53404
MLS# 1977445Listed by: MANGAT REALTY GROUP LLC - New
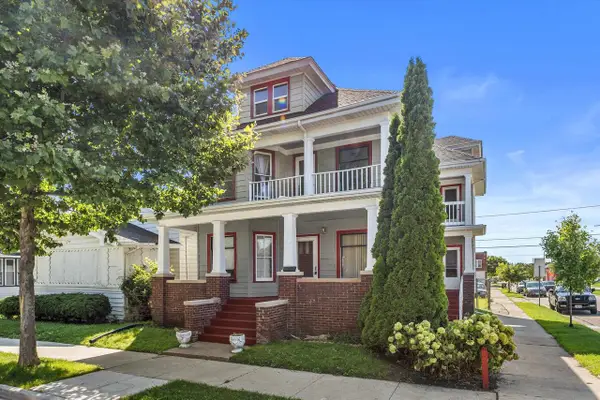 $299,900Active-- beds -- baths2,366 sq. ft.
1900-1902 Franklin STREET, Racine, WI 53403
MLS# 1977441Listed by: ONLY REAL ESTATE GROUP - New
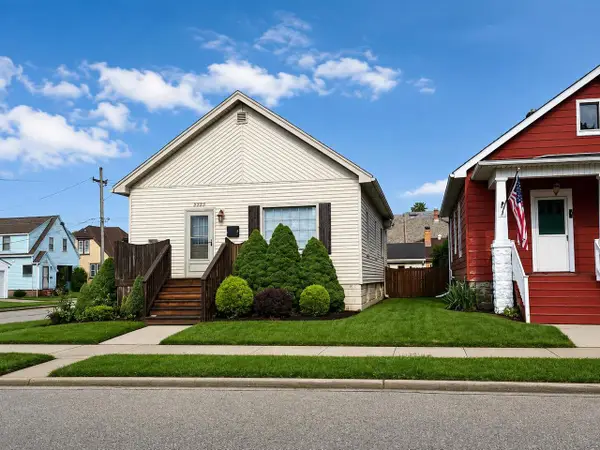 $195,000Active2 beds 2 baths876 sq. ft.
2225 Geneva STREET, Racine, WI 53402
MLS# 1977414Listed by: MANGAT REALTY GROUP LLC - New
 $225,000Active3 beds 1 baths962 sq. ft.
4906 Charles STREET, Racine, WI 53402
MLS# 1977396Listed by: EXP REALTY, LLC MKE - New
 $209,900Active3 beds 2 baths1,373 sq. ft.
3421 Saint Clair STREET, Racine, WI 53402
MLS# 1977383Listed by: RE/MAX NEWPORT  $219,900Active3 beds 1 baths1,001 sq. ft.
1515 Lombard AVENUE, Racine, WI 53402
MLS# 1977312Listed by: EPIQUE REALTY $179,900Active2 beds 1 baths1,066 sq. ft.
1511 Lombard AVENUE, Racine, WI 53402
MLS# 1977322Listed by: EPIQUE REALTY- New
 $250,000Active-- beds -- baths1,594 sq. ft.
1908 Ehlert STREET, Racine, WI 53405
MLS# 1977306Listed by: KELLER WILLIAMS THRIVE-CALEDONIA - New
 $474,900Active4 beds 3 baths2,149 sq. ft.
5715 Marwood DRIVE, Racine, WI 53402
MLS# 1977339Listed by: HOMESTEAD REALTY, INC


Protect your home and budget from life's surprises with an Assurant Home Warranty, backed by a partner that supports you through every step of homeownership. Explore Plans.
© 2023 - 2026 ERA Franchise Systems LLC. All rights reserved. ERA Franchise Systems LLC fully supports the principles of the Fair Housing Act and the Equal Opportunity Act. ERA, ERA Real Estate powered, and their respective logos are registered service marks of ERA Franchise Systems LLC. Each office is independently owned and operated.