
1525 Prairie DRIVE, Racine, WI 53406
Local realty services provided by:ERA MyPro Realty
Listed by: allen sullivan
Office: only real estate group
MLS#:1967876
Source:Metro MLS
1525 Prairie DRIVE,Racine, WI 53406
$366,500
- 3 Beds
- 2 Baths
- 1,728 sq. ft.
- Single family
- Active
Price summary
- Price:$366,500
- Price per sq. ft.:$212.09
About this home
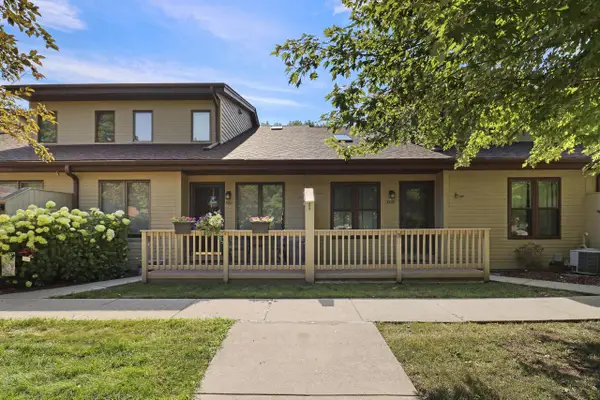
Beautifully maintained and move-in ready, this home offers the perfect blend of comfort, style, functionality, and outdoor living. The property features an updated kitchen, spacious living areas, a partially finished basement with an additional bathroom, and a 1-year home warranty for that added peace of mind. This property is waiting for you to call home! This property is being sold AS-IS. This property is back on the market due to the buyer's financing falling through.
Contact an agent
Home facts
- Year built:1979
- Listing ID #:1967876
- Added:53 day(s) ago
- Updated:August 10, 2026 at 03:33 PM
Rooms and interior
- Bedrooms:3
- Total bathrooms:2
- Full bathrooms:2
- Bathrooms Description:Shower on Lower
- Kitchen Description:Dishwasher, Disposal, Microwave, On Main Level, Oven, Range, Refrigerator
- Bedroom Description:Master Bedroom On Upper Level
- Basement Description:Finished, Full, Full Size Windows
- Living area:1,728 sq. ft.
Heating and cooling
- Cooling:Forced Air
- Heating:Electric, Forced Air, Natural Gas
Structure and exterior
- Year built:1979
- Building area:1,728 sq. ft.
- Lot area:0.2 Acres
- Construction Materials:Vinyl
- Levels:Tri-Level
Utilities
- Water:Municipal Water
- Sewer:Municipal Sewer
Finances and disclosures
- Price:$366,500
- Price per sq. ft.:$212.09
- Tax amount:$4,219 (2025)
Features and amenities
- Appliances:Dishwasher, Disposal, Microwave, Oven, Range, Refrigerator, Washer
- Laundry features:Dryer, Washer
- Amenities:Cable/Satellite Available
Parking
- Parking description:2 Car Garage, Garage - Detached, Garage Opener Included
- Garage spaces:2
New listings near 1525 Prairie DRIVE
- New
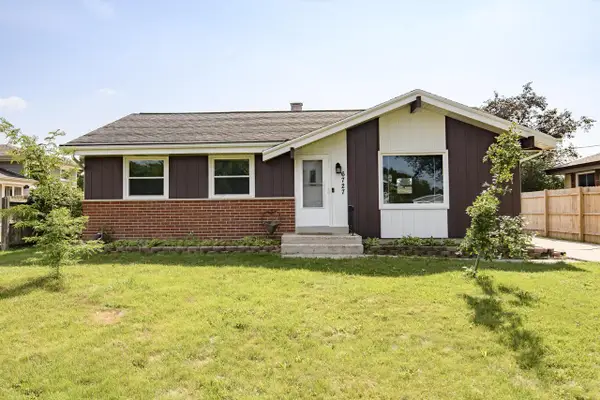 $289,900Active4 beds 2 baths1,200 sq. ft.
6727 Lone Elm DRIVE, Racine, WI 53402
MLS# 1975442Listed by: KELLER WILLIAMS REALTY-MILWAUKEE SOUTHWEST - New
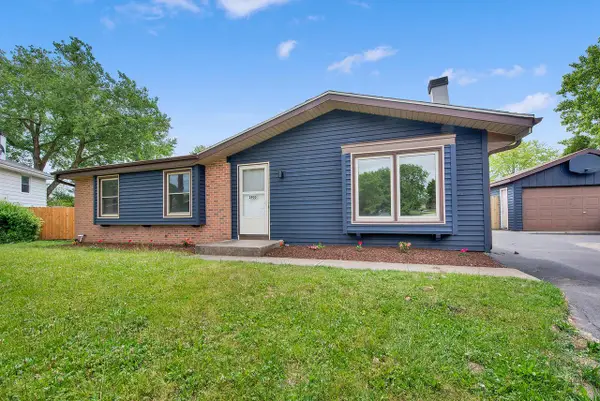 $374,900Active3 beds 3 baths1,666 sq. ft.
2905 Lake Vista COURT, Racine, WI 53402
MLS# 1974927Listed by: HOMESTEAD REALTY, INC 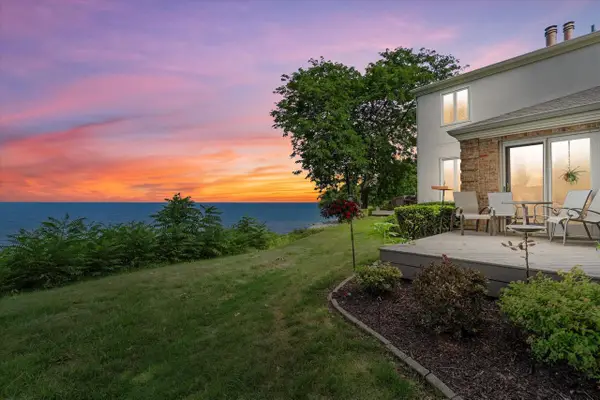 $410,000Active2 beds 2 baths1,428 sq. ft.
700 Waters Edge ROAD #5, Racine, WI 53402
MLS# 1975366Listed by: KELLER WILLIAMS THRIVE-CALEDONIA- New
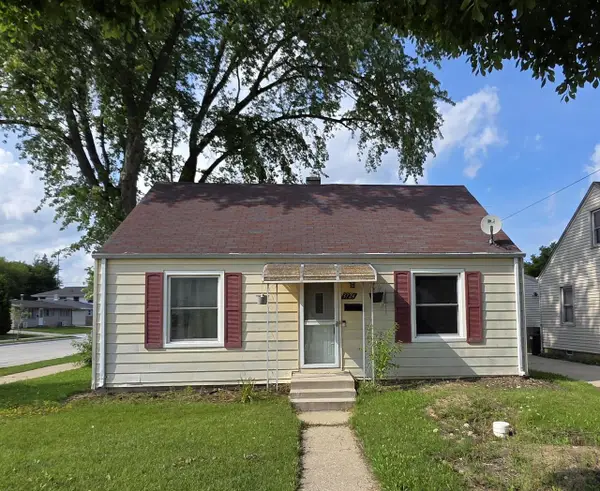 $179,900Active2 beds 1 baths808 sq. ft.
3724 20th STREET, Racine, WI 53405
MLS# 1975352Listed by: DOPERALSKI REALTY & ASSOCIATES, LLC - New
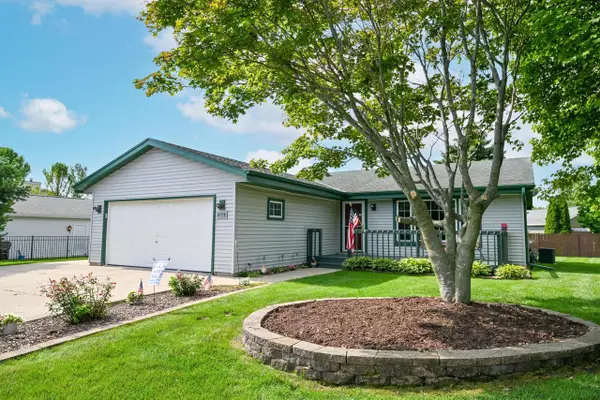 $339,999Active3 beds 2 baths2,252 sq. ft.
2845 Sandpiper LANE, Racine, WI 53402
MLS# 1975214Listed by: SHOREWEST REALTORS - SOUTH METRO - New
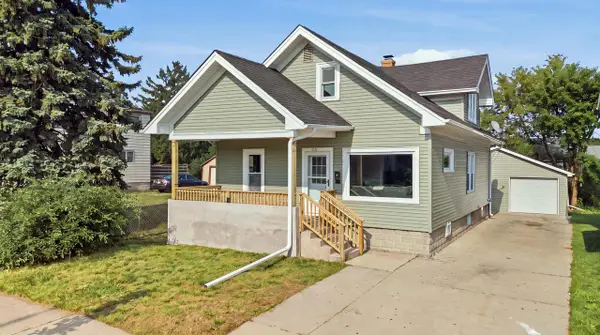 $294,900Active3 beds 2 baths1,632 sq. ft.
1341 Ohio STREET, Racine, WI 53405
MLS# 1975162Listed by: PREMIER POINT REALTY LLC 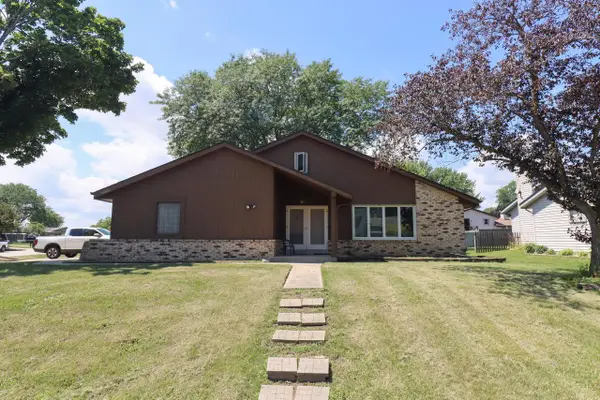 $318,900Pending4 beds 2 baths1,846 sq. ft.
1432 Renee DRIVE, Racine, WI 53406
MLS# 1975108Listed by: ROYAL BROKERS LLC- New
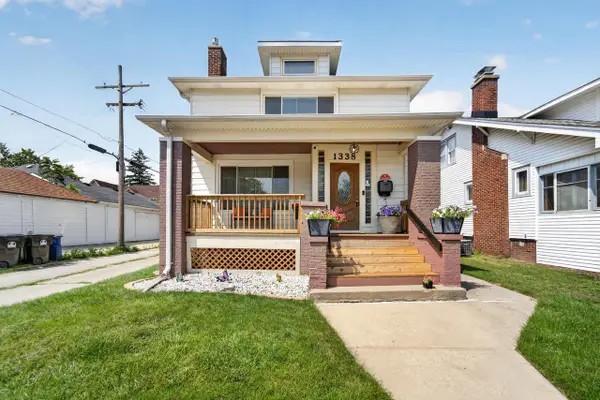 $299,900Active3 beds 3 baths1,717 sq. ft.
1338 Quincy AVENUE, Racine, WI 53405
MLS# 1975126Listed by: REALTY ONE GROUP BOARDWALK - New
 $275,500Active2 beds 3 baths1,903 sq. ft.
3809 Wyoming WAY, Racine, WI 53404
MLS# 1975009Listed by: SUN REALTY GROUP - New
 $319,900Active3 beds 2 baths1,850 sq. ft.
2115 6 Mile ROAD, Racine, WI 53402
MLS# 1974976Listed by: SHOREWEST REALTORS, INC.


Protect your home and budget from life's surprises with an Assurant Home Warranty, backed by a partner that supports you through every step of homeownership. Explore Plans.
© 2023 - 2026 ERA Franchise Systems LLC. All rights reserved. ERA Franchise Systems LLC fully supports the principles of the Fair Housing Act and the Equal Opportunity Act. ERA, ERA Real Estate powered, and their respective logos are registered service marks of ERA Franchise Systems LLC. Each office is independently owned and operated.