
3809 Wyoming WAY, Racine, WI 53404
Local realty services provided by:ERA MyPro Realty
Listed by: mary andersen
Office: sun realty group
MLS#:1975009
Source:Metro MLS
3809 Wyoming WAY,Racine, WI 53404
$269,900
- 2 Beds
- 3 Baths
- 1,903 sq. ft.
- Condominium
- Active
Price summary
- Price:$269,900
- Price per sq. ft.:$141.83
- Monthly HOA dues:$265
About this home
Welcome home to this beautifully maintained 2-bedroom, 2.5-bath condo on Racine's desirable north side! Designed with comfort and convenience in mind, this condo features a sought-after main-floor primary suite complete with a private full bath, first-floor laundry, and an open-concept living and dining area that's perfect for everyday living and entertaining. Upstairs, you'll find a spacious loft, ideal for a home office, reading area, or additional living space, along with a second bedroom and full bath. The finished lower level provides even more room to spread out, making it perfect for a family room, recreation area, fitness space, or hobbies. Enjoy maintenance-free living in a prime location close to shopping, restaurants, parks, and easy access to major highways.
Contact an agent
Home facts
- Year built:1986
- Listing ID #:1975009
- Added:59 day(s) ago
- Updated:October 04, 2026 at 03:49 PM
Rooms and interior
- Bedrooms:2
- Total bathrooms:3
- Full bathrooms:2
- Dining Description:On Main Level
- Bathrooms Description:Master Bedroom Bath, Master Bedroom Bath: Tub/No Shower, Master Bedroom Bath: Tub/Shower Combo, Master Bedroom Bath: Walk-In Shower, Shower Over Tub, Shower Stall, Tub Only
- Kitchen Description:Dishwasher, Microwave, On Main Level, Oven, Range, Refrigerator
- Bedroom Description:Master Bedroom On Main Level, Walk-In Closet(s)
- Basement Description:Finished, Full
- Living area:1,903 sq. ft.
Heating and cooling
- Cooling:Central Air, Forced Air
- Heating:Forced Air, Natural Gas
Structure and exterior
- Year built:1986
- Building area:1,903 sq. ft.
- Construction Materials:Brick, Brick/Stone, Wood
- Exterior Features:Private Entry
- Foundation Description:Block
- Levels:2 Story
Utilities
- Water:Municipal Water
- Sewer:Municipal Sewer
Finances and disclosures
- Price:$269,900
- Price per sq. ft.:$141.83
- Tax amount:$2,613 (2025)
Features and amenities
- Appliances:Dishwasher, Microwave, Oven, Range, Refrigerator, Washer
- Laundry features:Dryer, In-Unit Laundry, Washer
- Amenities:Cathedral/Vaulted Ceiling, High Speed Internet, Loft, Skylight(s)
Parking
- Parking description:1 Space, 2 Car Garage, Assigned, Garage - Attached
- Garage spaces:2
New listings near 3809 Wyoming WAY
- New
 $149,900Active2 beds 1 baths1,382 sq. ft.
1605 Phillips AVENUE, Racine, WI 53403
MLS# 1983263Listed by: VANTAGE REALTY - New
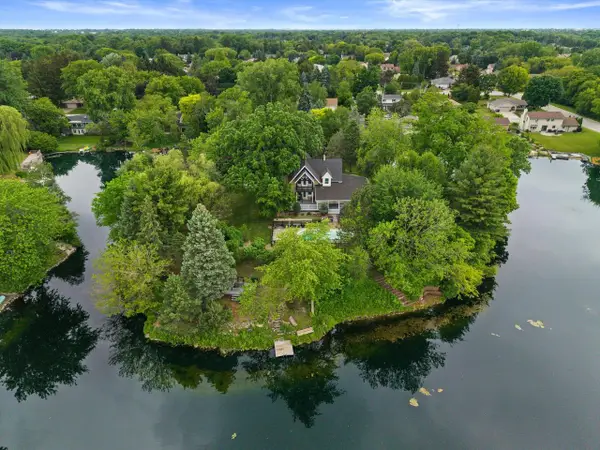 $799,900Active5 beds 4 baths4,156 sq. ft.
3609 Waterbury LANE, Racine, WI 53403
MLS# 1983243Listed by: KELLER WILLIAMS MILWAUKEE SOUTH SHORE 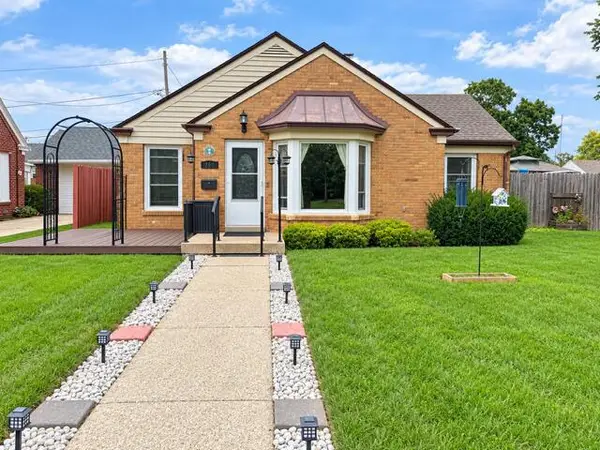 $320,000Active4 beds 1 baths1,688 sq. ft.
700 Kingston AVENUE, Racine, WI 53402
MLS# 1983218Listed by: COVE REALTY, LLC- New
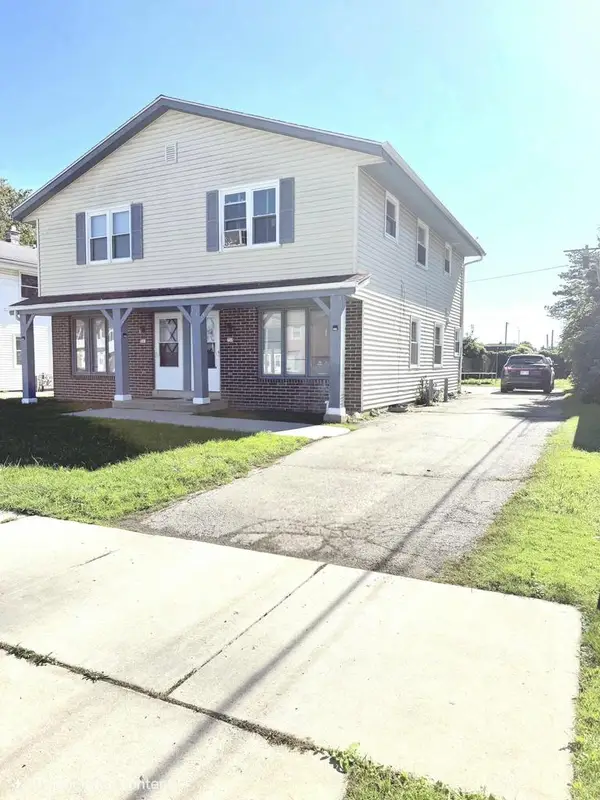 $299,999Active-- beds -- baths2,304 sq. ft.
731 Monticello DRIVE, Racine, WI 53402
MLS# 1983204Listed by: MANGAT REALTY GROUP INC - Open Sun, 12 to 4pmNew
 $255,000Active3 beds 1 baths1,062 sq. ft.
1437 Park AVENUE, Racine, WI 53403
MLS# 1983192Listed by: REALTY ONE GROUP BOARDWALK - New
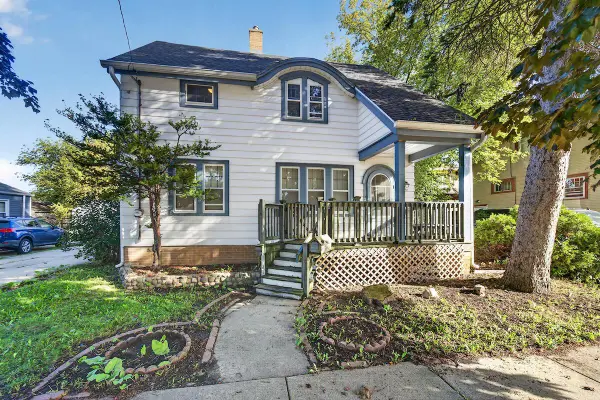 $200,000Active3 beds 2 baths1,292 sq. ft.
1510 Augusta STREET, Racine, WI 53402
MLS# 1983184Listed by: REALTY ONE GROUP BOARDWALK - New
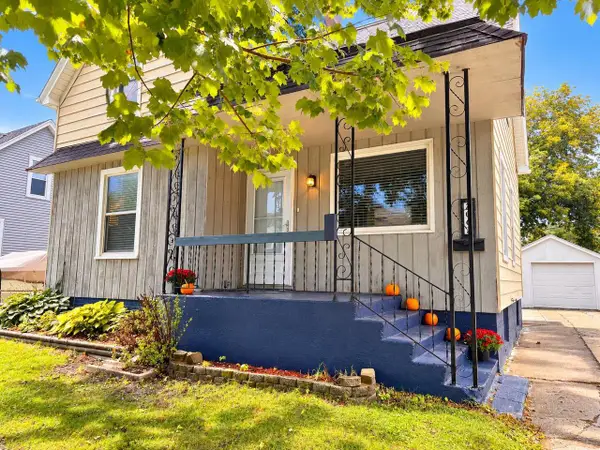 $239,000Active2 beds 2 baths1,183 sq. ft.
2063 Green STREET, Racine, WI 53402
MLS# 1983180Listed by: REALTY ONE GROUP BOARDWALK - Open Sun, 2:30 to 3:30pmNew
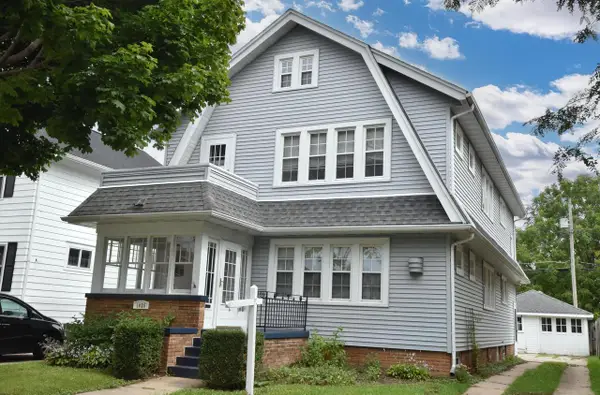 $324,900Active6 beds 2 baths2,891 sq. ft.
1025 Arthur AVENUE, Racine, WI 53405
MLS# 1983143Listed by: RE/MAX NEWPORT - New
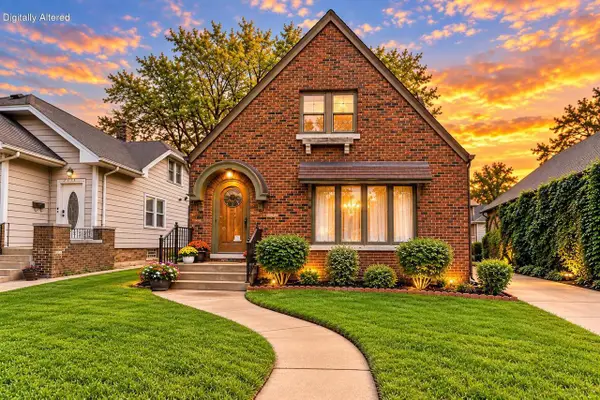 $284,000Active4 beds 2 baths1,720 sq. ft.
2715 Lasalle STREET, Racine, WI 53402
MLS# 1983093Listed by: SHOREWEST REALTORS, INC. - New
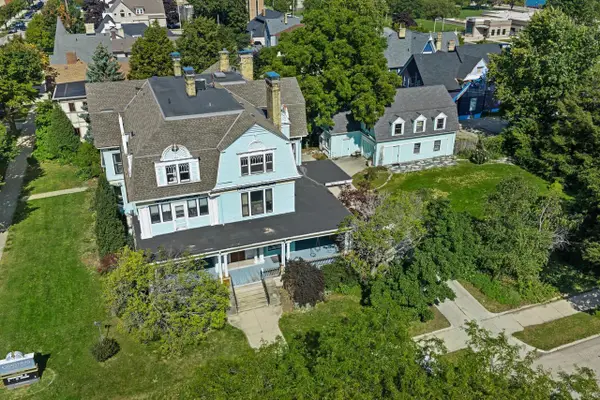 $875,000Active-- beds -- baths9,635 sq. ft.
116 10Th STREET, Racine, WI 53403
MLS# 1983101Listed by: IMAGE REAL ESTATE, INC.


Protect your home and budget from life's surprises with an Assurant Home Warranty, backed by a partner that supports you through every step of homeownership. Explore Plans.
© 2023 - 2026 ERA Franchise Systems LLC. All rights reserved. ERA Franchise Systems LLC fully supports the principles of the Fair Housing Act and the Equal Opportunity Act. ERA, ERA Real Estate powered, and their respective logos are registered service marks of ERA Franchise Systems LLC. Each office is independently owned and operated.