
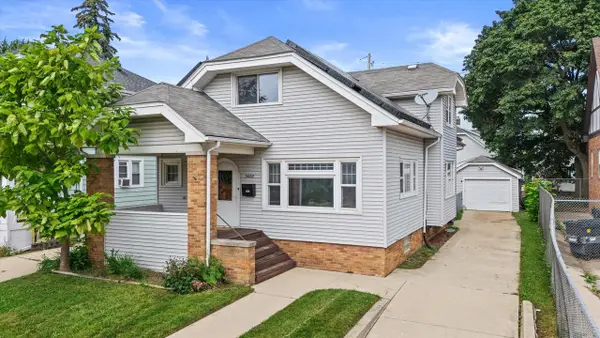
1614 Saint Clair STREET, Racine, WI 53402
Local realty services provided by:ERA MyPro Realty
Listed by: brian gill
Office: coldwell banker realty
MLS#:1970633
Source:Metro MLS
1614 Saint Clair STREET,Racine, WI 53402
$200,000
- 4 Beds
- 3 Baths
- 1,796 sq. ft.
- Single family
- Pending
Price summary
- Price:$200,000
- Price per sq. ft.:$111.36
About this home
Wonderful move-in ready home. This house is very spacious, and also features an enormous park-like backyard and oversized 1.5 car garage. Updated kitchen and bathrooms. There is a bathroom on 1st floor, 2nd floor and in the basement.Just a few blocks to North Beach and the Racine Zoo. Quiet residential street convenient to shopping, restaurants and entertainment.Roof, siding, gutters and aluminum wrapping on house done in 2024. Roof and gutters on Garage done in 2024.
Contact an agent
Home facts
- Year built:1900
- Listing ID #:1970633
- Added:84 day(s) ago
- Updated:July 24, 2026 at 10:32 AM
Rooms and interior
- Bedrooms:4
- Total bathrooms:3
- Full bathrooms:2
- Flooring:Wood Floors
- Dining Description:On Main Level
- Bathrooms Description:Ceramic Tile, Shower Over Tub, Tub Only
- Kitchen Description:Dishwasher, On Main Level, Oven, Range, Refrigerator
- Bedroom Description:Walk-In Closet(s)
- Basement Description:Full
- Living area:1,796 sq. ft.
Heating and cooling
- Cooling:Forced Air
- Heating:Forced Air, Natural Gas
Structure and exterior
- Year built:1900
- Building area:1,796 sq. ft.
- Lot area:0.31 Acres
- Architectural Style:Victorian/Federal
- Construction Materials:Aluminum, Aluminum Trim, Aluminum/Steel
- Foundation Description:Stone
- Levels:2 Story
Utilities
- Water:Municipal Water
- Sewer:Municipal Sewer
Finances and disclosures
- Price:$200,000
- Price per sq. ft.:$111.36
- Tax amount:$4,275 (2025)
Features and amenities
- Appliances:Dishwasher, Oven, Range, Refrigerator, Washer
- Laundry features:Dryer, Washer
- Amenities:Cable/Satellite Available, Pantry
Parking
- Parking description:1 Car Garage, Garage - Detached, Garage Opener Included
- Garage spaces:1
New listings near 1614 Saint Clair STREET
- New
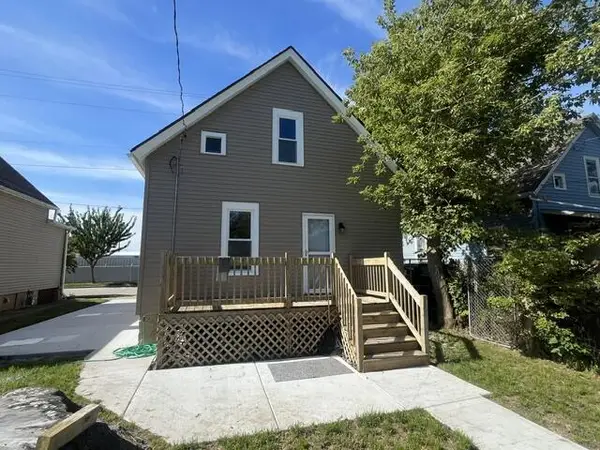 $179,900Active3 beds 1 baths858 sq. ft.
2043 Clark STREET, Mount Pleasant, WI 53403
MLS# 1982743Listed by: RE/MAX NEWPORT - New
 $299,900Active1.55 Acres
274 SHERIDAN ROAD, Racine, WI 53403
MLS# 1982753Listed by: COLDWELL BANKER REALTY - New
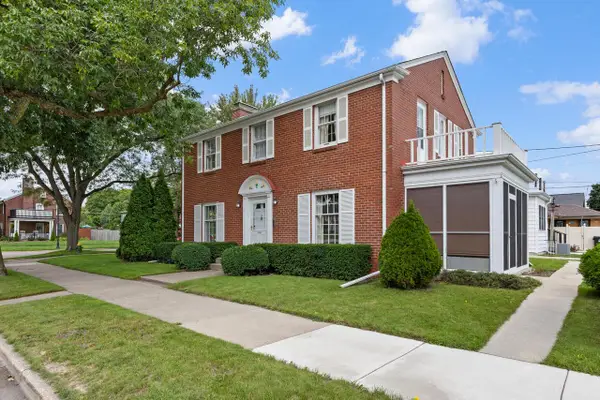 $325,000Active3 beds 2 baths1,818 sq. ft.
3920 Kinzie AVENUE, Racine, WI 53405
MLS# 1982689Listed by: EXP REALTY, LLC MKE - New
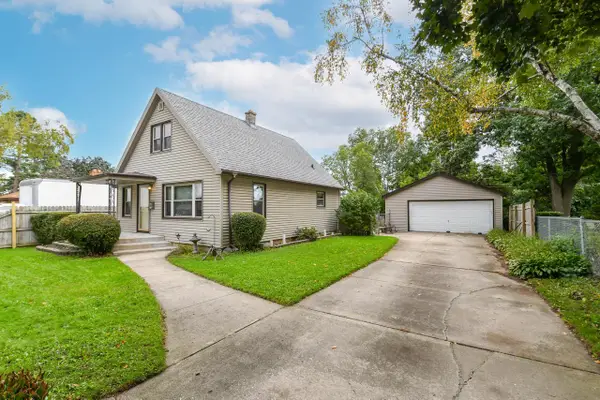 $215,000Active3 beds 1 baths1,213 sq. ft.
1509 Illinois STREET, Racine, WI 53405
MLS# 1982691Listed by: REALTY ONE GROUP BOARDWALK - New
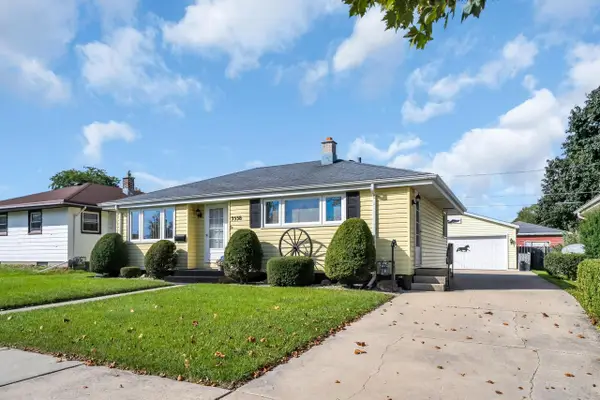 $250,000Active3 beds 1 baths957 sq. ft.
3538 Republic AVENUE, Racine, WI 53405
MLS# 1982686Listed by: SHOREWEST REALTORS, INC. - New
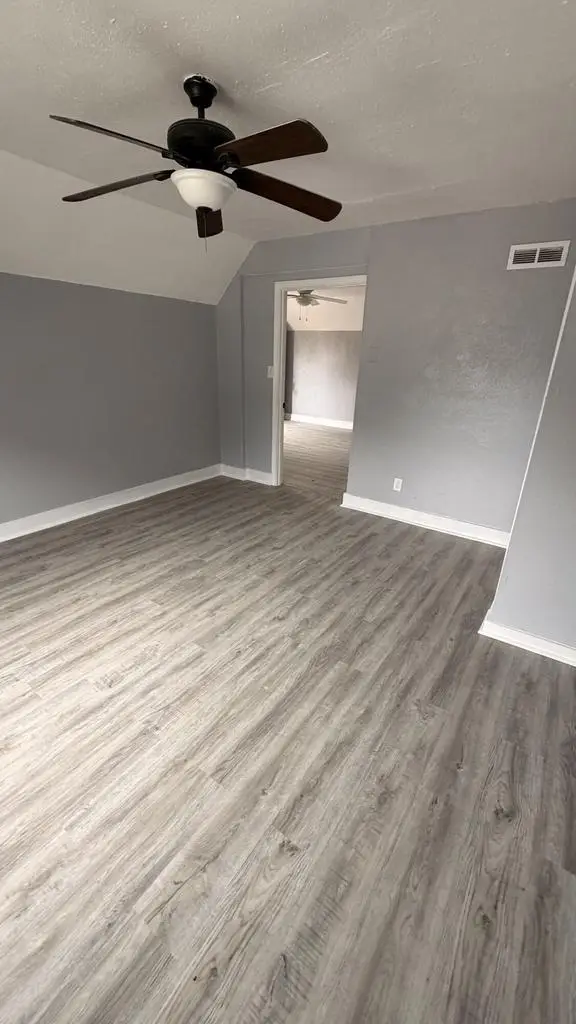 $120,000Active-- beds -- baths1,896 sq. ft.
228 Howland AVENUE, Racine, WI 53404
MLS# 1982672Listed by: ONLY REAL ESTATE GROUP - New
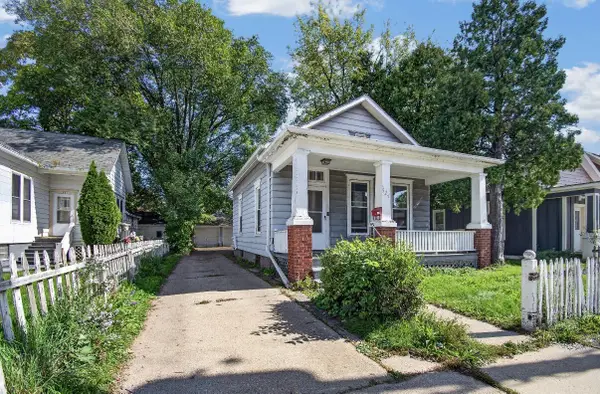 $120,000Active2 beds 1 baths968 sq. ft.
527 N Memorial DRIVE, Racine, WI 53404
MLS# 1982640Listed by: REALTY DREAMS LLC - New
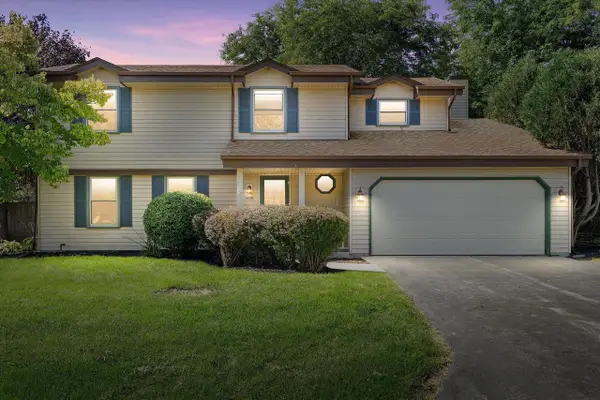 $399,000Active4 beds 3 baths2,224 sq. ft.
5630 Rachel GLEN, Racine, WI 53402
MLS# 1982541Listed by: KELLER WILLIAMS THRIVE-CALEDONIA - New
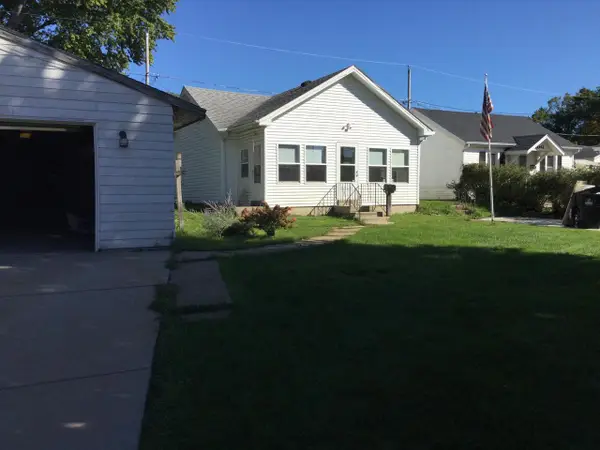 $180,000Active2 beds 1 baths681 sq. ft.
2045 Golf AVENUE, Racine, WI 53404
MLS# 1982517Listed by: BERKSHIRE HATHAWAY HOMESERVICES METRO REALTY-RACINE - New
 $265,000Active5 beds 2 baths1,820 sq. ft.
3002 Bate STREET, Racine, WI 53403
MLS# 1982438Listed by: REAL BROKER LLC


Protect your home and budget from life's surprises with an Assurant Home Warranty, backed by a partner that supports you through every step of homeownership. Explore Plans.
© 2023 - 2026 ERA Franchise Systems LLC. All rights reserved. ERA Franchise Systems LLC fully supports the principles of the Fair Housing Act and the Equal Opportunity Act. ERA, ERA Real Estate powered, and their respective logos are registered service marks of ERA Franchise Systems LLC. Each office is independently owned and operated.