
1721 Saint Clair STREET, Racine, WI 53402
Local realty services provided by:ERA MyPro Realty
Listed by: brian gill
Office: coldwell banker realty
MLS#:1981201
Source:Metro MLS
1721 Saint Clair STREET,Racine, WI 53402
$225,000
- 4 Beds
- 3 Baths
- 1,655 sq. ft.
- Single family
- Active
Price summary
- Price:$225,000
- Price per sq. ft.:$135.95
About this home
Completely remodeled move in ready home just blocks from the Racine Zoo and North Beach. Half a block from a nice park. Home features a fenced in back yard, first floor laundry, full bathroom on both floors plus a master bedroom with an additional full bath and 2 closets. New kitchen, (3) new full baths, new roof, siding, furnace and central air. New flooring, electrical and plumbing throughout. FHA and VA Buyers welcome. This house is completely updated and maintenance free.
Contact an agent
Home facts
- Year built:1890
- Listing ID #:1981201
- Added:1 day(s) ago
- Updated:September 18, 2026 at 08:04 PM
Rooms and interior
- Bedrooms:4
- Total bathrooms:3
- Full bathrooms:3
- Dining Description:On Main Level
- Bathrooms Description:Ceramic Tile, Master Bedroom Bath, Master Bedroom Bath: Tub/Shower Combo, Shower Over Tub, Tub Only
- Kitchen Description:Dishwasher, On Main Level
- Bedroom Description:Master Bedroom On Upper Level
- Basement Description:Full
- Living area:1,655 sq. ft.
Heating and cooling
- Cooling:Central Air, Forced Air
- Heating:Forced Air, Natural Gas
Structure and exterior
- Year built:1890
- Building area:1,655 sq. ft.
- Lot area:0.12 Acres
- Lot Features:Sidewalks
- Architectural Style:Colonial
- Construction Materials:Aluminum Trim, Vinyl
- Exterior Features:Fenced Yard
- Levels:2 Story
Utilities
- Water:Municipal Water
- Sewer:Municipal Sewer
Finances and disclosures
- Price:$225,000
- Price per sq. ft.:$135.95
- Tax amount:$3,200 (2025)
Features and amenities
- Appliances:Dishwasher
New listings near 1721 Saint Clair STREET
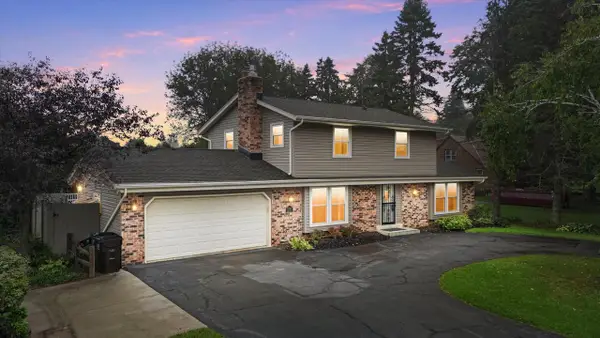 $399,900Active4 beds 3 baths2,375 sq. ft.
5211 Charles STREET, Racine, WI 53402
MLS# 1981301Listed by: THE CURATED KEY COLLECTIVE- New
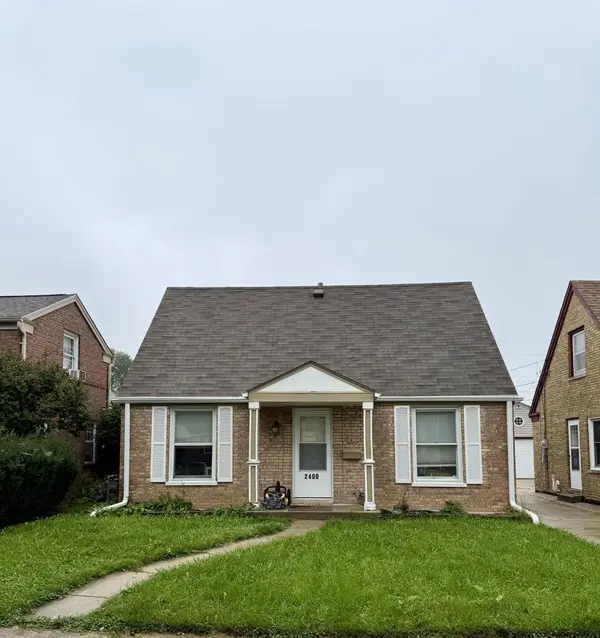 $204,900Active3 beds 1 baths1,050 sq. ft.
2400 Gillen STREET, Racine, WI 53403
MLS# 1981247Listed by: KELLER WILLIAMS THRIVE-CALEDONIA - New
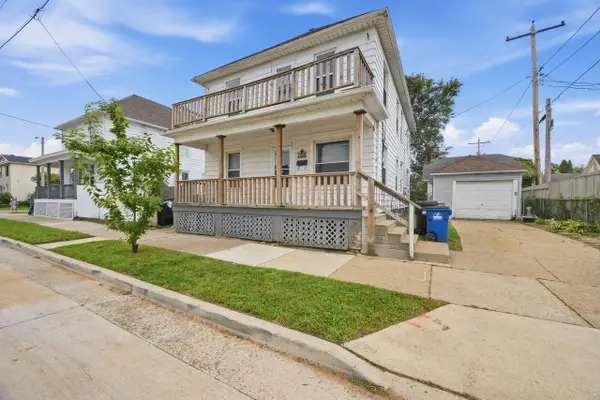 $188,000Active-- beds -- baths1,896 sq. ft.
309 Kewaunee STREET, Racine, WI 53403
MLS# 1981300Listed by: REALTY ONE GROUP BOARDWALK - New
 $280,000Active3 beds 3 baths1,500 sq. ft.
3700 Spruce STREET, Racine, WI 53403
MLS# 1981202Listed by: SHOREWEST REALTORS, INC. - New
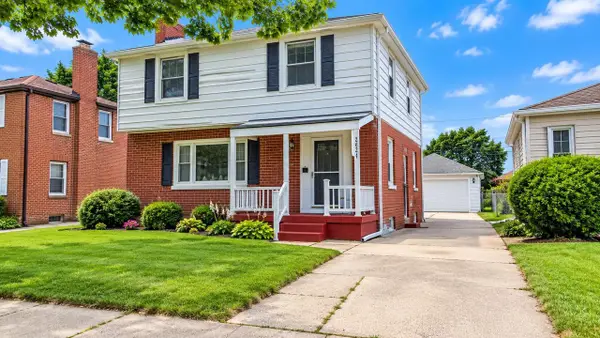 $260,000Active4 beds 2 baths1,990 sq. ft.
2624 Mitchell STREET, Racine, WI 53403
MLS# 1981205Listed by: REALTY ONE GROUP BOARDWALK - New
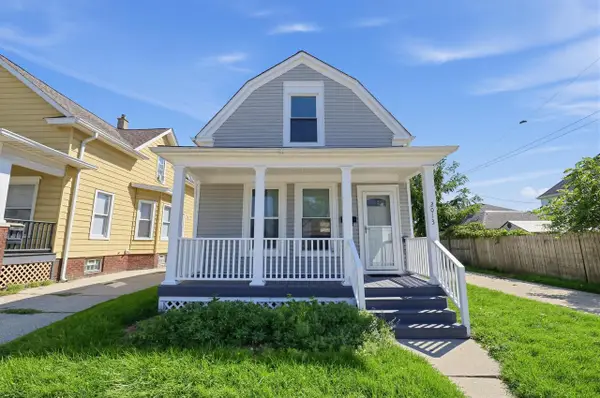 $165,900Active3 beds 1 baths1,028 sq. ft.
2013 Charles STREET, Racine, WI 53402
MLS# 1981138Listed by: ROYAL BROKERS LLC - New
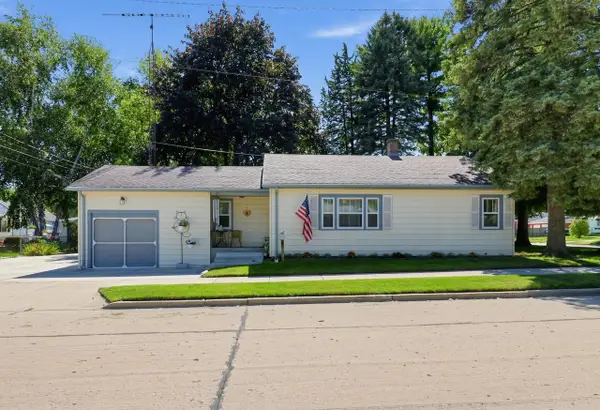 $242,900Active2 beds 1 baths1,862 sq. ft.
2515 Dombrowski BOULEVARD, Racine, WI 53405
MLS# 1981141Listed by: ROYAL BROKERS LLC - New
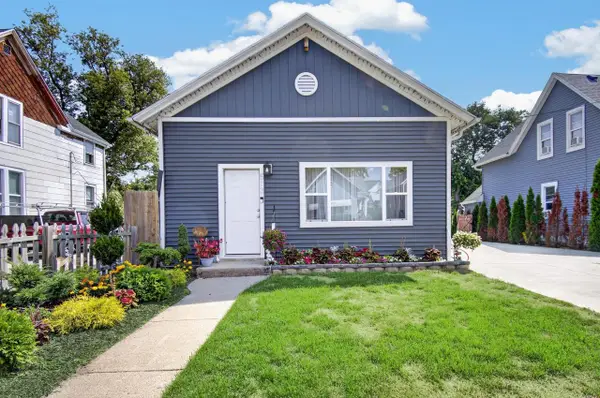 $165,000Active2 beds 1 baths1,009 sq. ft.
513 N Memorial DRIVE, Racine, WI 53404
MLS# 1981120Listed by: REALTY DREAMS LLC - Open Sat, 12 to 1:30pmNew
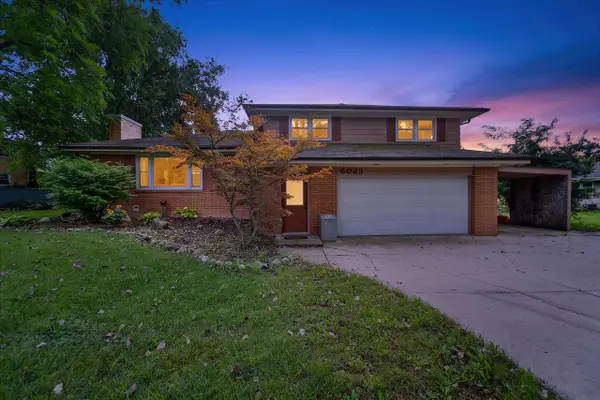 $324,900Active3 beds 3 baths2,536 sq. ft.
6023 Princeton LANE, Racine, WI 53402
MLS# 1981117Listed by: REALTY ONE GROUP BOARDWALK


Protect your home and budget from life's surprises with an Assurant Home Warranty, backed by a partner that supports you through every step of homeownership. Explore Plans.
© 2023 - 2026 ERA Franchise Systems LLC. All rights reserved. ERA Franchise Systems LLC fully supports the principles of the Fair Housing Act and the Equal Opportunity Act. ERA, ERA Real Estate powered, and their respective logos are registered service marks of ERA Franchise Systems LLC. Each office is independently owned and operated.