
513 N Memorial DRIVE, Racine, WI 53404
Local realty services provided by:ERA MyPro Realty
Listed by: maribel garcia
Office: realty dreams llc.
MLS#:1981120
Source:Metro MLS
513 N Memorial DRIVE,Racine, WI 53404
$165,000
- 2 Beds
- 1 Baths
- 1,009 sq. ft.
- Single family
- Active
Price summary
- Price:$165,000
- Price per sq. ft.:$163.53
About this home
Welcome to this thoughtfully cared for 2 bedroom ranch home. This home boasts an open concept interior with a large living room/ dining room and kitchen with a pantry area for added storage space or convert the space into your work from home office! Main floor laundry attachments and the Furnace, Central air and water heater are all New within the last couple years ! But the real steal for this home is in its 6 space driving and parking slab along with a backyard oasis that is stunning in the day and night ! a concrete patio with added stamped concrete pad and brick pillars that is fully fenced in give this backyard the privacy along with beauty to enjoy your outdoor gatherings. Roof is 3 years new ! Come see it today
Contact an agent
Home facts
- Year built:1877
- Listing ID #:1981120
- Added:1 day(s) ago
- Updated:September 18, 2026 at 03:49 PM
Rooms and interior
- Bedrooms:2
- Total bathrooms:1
- Full bathrooms:1
- Bathrooms Description:Shower Over Tub, Tub Only
- Kitchen Description:Microwave, On Main Level, Oven, Range, Refrigerator
- Bedroom Description:Master Bedroom On Main Level
- Basement Description:Full
- Living area:1,009 sq. ft.
Heating and cooling
- Cooling:Central Air, Forced Air
- Heating:Forced Air, Natural Gas
Structure and exterior
- Year built:1877
- Building area:1,009 sq. ft.
- Lot area:0.14 Acres
- Lot Features:Sidewalks
- Architectural Style:Ranch
- Construction Materials:Aluminum, Aluminum/Steel, Vinyl
- Exterior Features:Fenced Yard
- Foundation Description:Block
- Levels:1 Story
Utilities
- Water:Municipal Water
- Sewer:Municipal Sewer
Finances and disclosures
- Price:$165,000
- Price per sq. ft.:$163.53
- Tax amount:$1,412 (2025)
Features and amenities
- Appliances:Microwave, Oven, Range, Refrigerator
- Amenities:High Speed Internet, Pantry
Parking
- Parking description:1 Space
New listings near 513 N Memorial DRIVE
- New
 $280,000Active3 beds 3 baths1,500 sq. ft.
3700 Spruce STREET, Racine, WI 53403
MLS# 1981202Listed by: SHOREWEST REALTORS, INC. - New
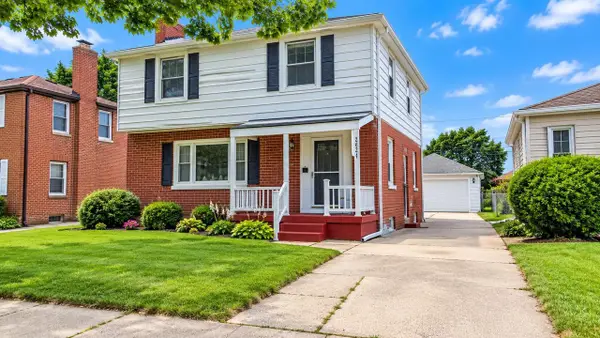 $260,000Active4 beds 2 baths1,990 sq. ft.
2624 Mitchell STREET, Racine, WI 53403
MLS# 1981205Listed by: REALTY ONE GROUP BOARDWALK - New
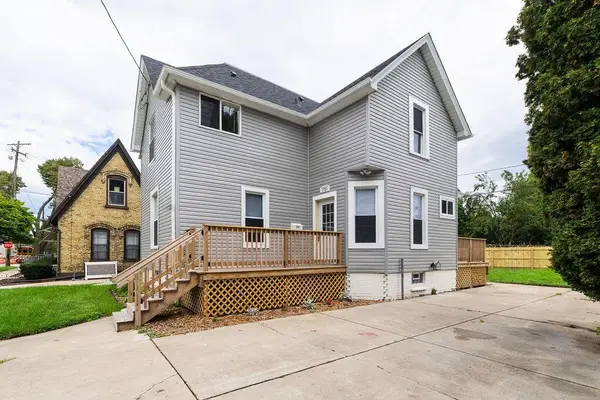 $225,000Active4 beds 3 baths1,655 sq. ft.
1721 Saint Clair STREET, Racine, WI 53402
MLS# 1981201Listed by: COLDWELL BANKER REALTY - New
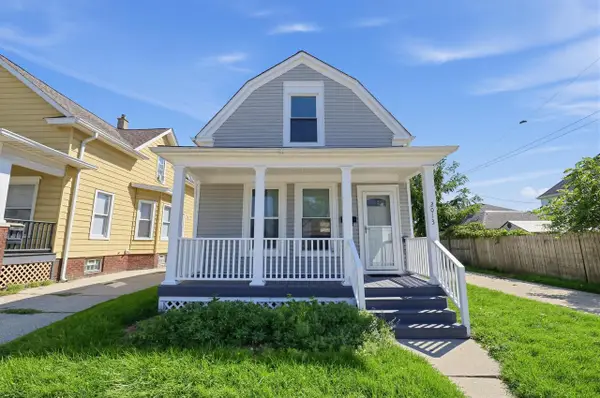 $165,900Active3 beds 1 baths1,028 sq. ft.
2013 Charles STREET, Racine, WI 53402
MLS# 1981138Listed by: ROYAL BROKERS LLC - New
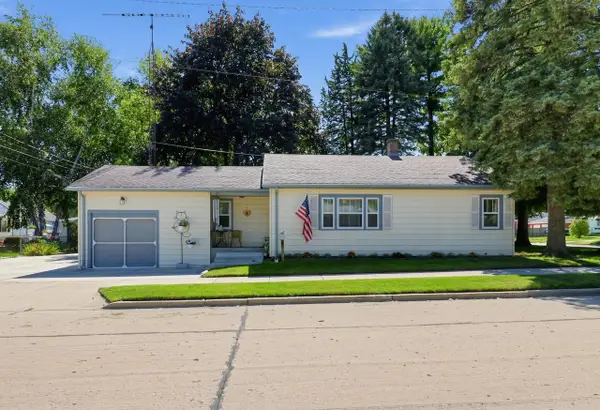 $242,900Active2 beds 1 baths1,862 sq. ft.
2515 Dombrowski BOULEVARD, Racine, WI 53405
MLS# 1981141Listed by: ROYAL BROKERS LLC - New
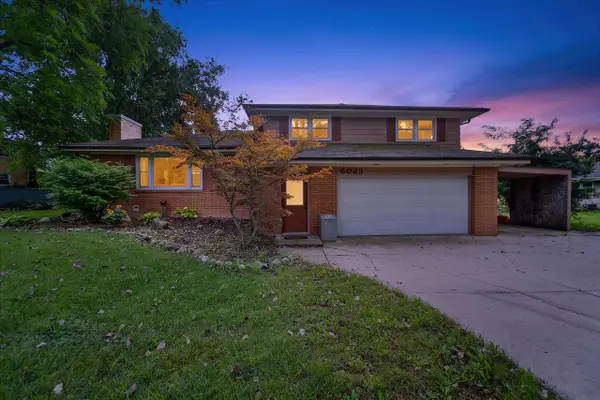 $324,900Active3 beds 3 baths2,536 sq. ft.
6023 Princeton LANE, Racine, WI 53402
MLS# 1981117Listed by: REALTY ONE GROUP BOARDWALK - Open Sat, 11am to 12:30pmNew
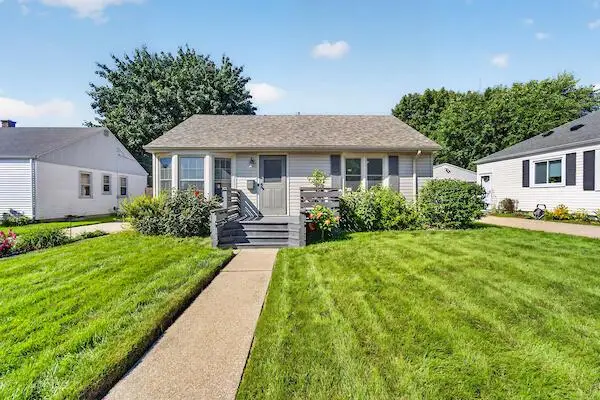 $249,900Active3 beds 2 baths1,580 sq. ft.
1728 Russet STREET, Racine, WI 53406
MLS# 1981060Listed by: REALTY ONE GROUP BOARDWALK 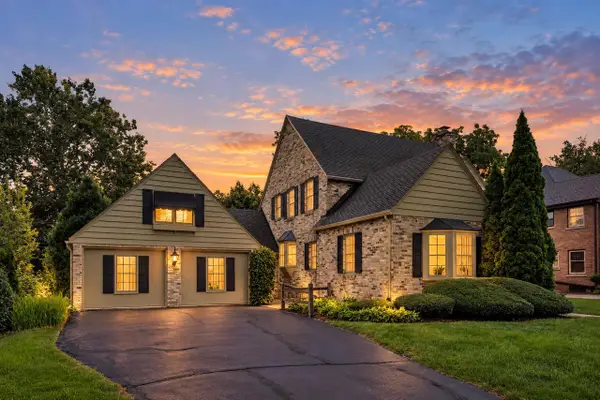 $335,000Pending3 beds 3 baths2,376 sq. ft.
937 Orchard STREET, Racine, WI 53405
MLS# 1981067Listed by: SHOREWEST REALTORS, INC.- New
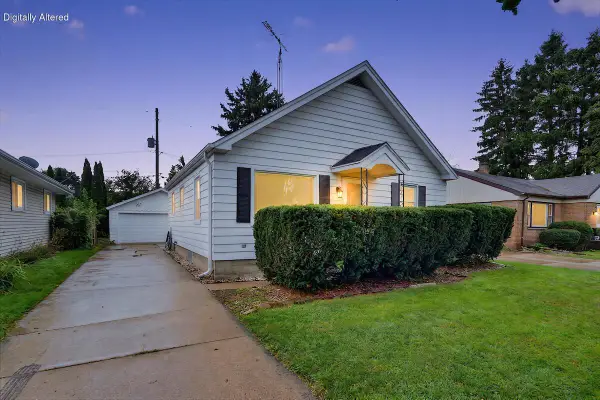 $210,000Active2 beds 2 baths1,012 sq. ft.
1425 south STREET, Racine, WI 53402
MLS# 1981005Listed by: RE/MAX NEWPORT


Protect your home and budget from life's surprises with an Assurant Home Warranty, backed by a partner that supports you through every step of homeownership. Explore Plans.
© 2023 - 2026 ERA Franchise Systems LLC. All rights reserved. ERA Franchise Systems LLC fully supports the principles of the Fair Housing Act and the Equal Opportunity Act. ERA, ERA Real Estate powered, and their respective logos are registered service marks of ERA Franchise Systems LLC. Each office is independently owned and operated.