
1948 12th STREET, Racine, WI 53403
Local realty services provided by:ERA MyPro Realty
Listed by: andrew hay
Office: guy lloyd, inc.
MLS#:1948455
Source:Metro MLS
1948 12th STREET,Racine, WI 53403
$197,500
- 3 Beds
- 1 Baths
- 1,163 sq. ft.
- Single family
- Active
Price summary
- Price:$197,500
- Price per sq. ft.:$169.82
About this home
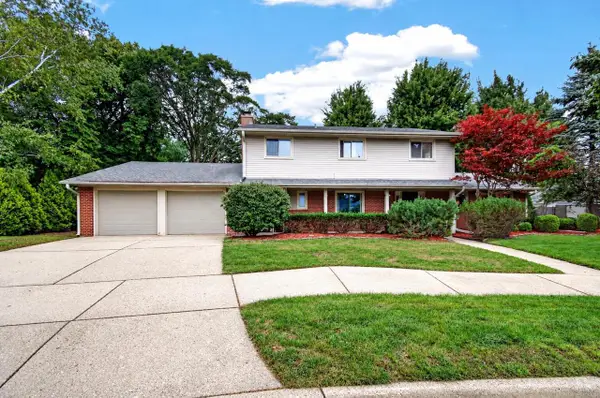
Discover this cozy 3-bedroom home conveniently located adjacent to Park High School. The home boasts plenty of natural light, creating a bright and inviting atmosphere throughout.The updated kitchen features new cabinets, granite countertops, and a garbage disposal, offering both style and functionality. New flooring throughout adds a fresh, modern touch.Enjoy a nice yard with plenty of space for outdoor activities and entertaining. The property also includes a single-car detached garage with alley access and additional off-street parking.Please remove shoes upon entry and leave them on the provided runner during your tour. All room dimensions are approximate and should be verified by the buyer.Come take a look and see all this home has to offer!
Contact an agent
Home facts
- Year built:1918
- Listing ID #:1948455
- Added:244 day(s) ago
- Updated:September 26, 2026 at 03:27 PM
Rooms and interior
- Bedrooms:3
- Total bathrooms:1
- Full bathrooms:1
- Dining Description:On Main Level
- Bathrooms Description:Shower Over Tub, Tub Only
- Kitchen Description:Disposal, On Main Level
- Basement Description:Full
- Living area:1,163 sq. ft.
Heating and cooling
- Cooling:Forced Air
- Heating:Forced Air, Natural Gas
Structure and exterior
- Year built:1918
- Building area:1,163 sq. ft.
- Lot area:0.12 Acres
- Lot Features:Sidewalks
- Architectural Style:Colonial, Victorian/Federal
- Construction Materials:Aluminum, Aluminum/Steel
- Foundation Description:Block
- Levels:2 Story
Utilities
- Water:Municipal Water
- Sewer:Municipal Sewer
Finances and disclosures
- Price:$197,500
- Price per sq. ft.:$169.82
- Tax amount:$2,114 (2025)
Features and amenities
- Appliances:Disposal
- Amenities:Cable/Satellite Available, Pantry
Parking
- Parking description:1 Car Garage, 1 Space, Garage - Detached
- Garage spaces:1
New listings near 1948 12th STREET
- New
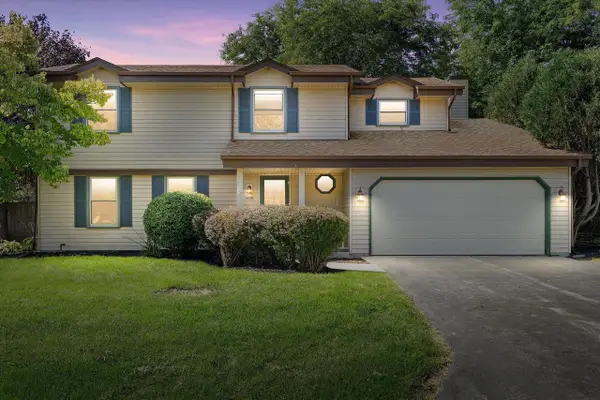 $399,000Active4 beds 3 baths2,224 sq. ft.
5630 Rachel GLEN, Racine, WI 53402
MLS# 1982541Listed by: KELLER WILLIAMS THRIVE-CALEDONIA - New
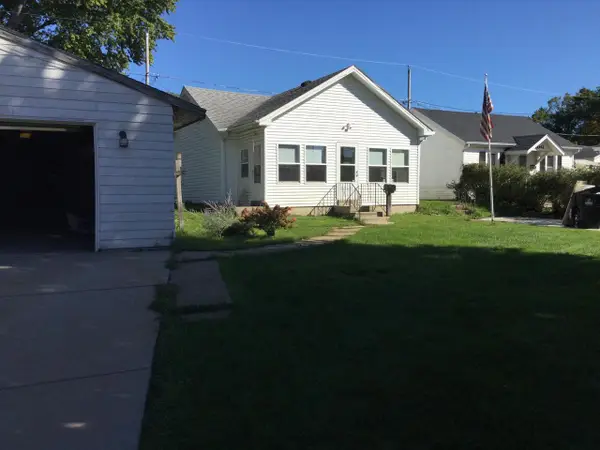 $180,000Active2 beds 1 baths681 sq. ft.
2045 Golf AVENUE #2033 Golf Avenue, Racine, WI 53404
MLS# 1982517Listed by: BERKSHIRE HATHAWAY HOMESERVICES METRO REALTY-RACINE - New
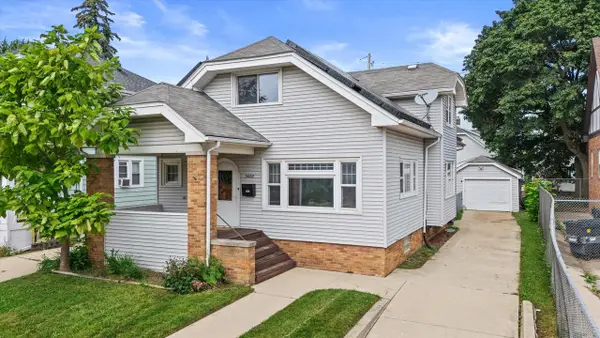 $265,000Active5 beds 2 baths1,820 sq. ft.
3002 Bate STREET, Racine, WI 53403
MLS# 1982438Listed by: REAL BROKER LLC - New
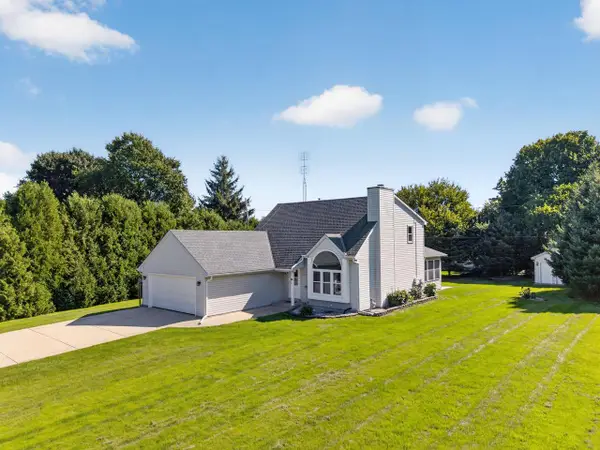 $525,000Active3 beds 2 baths2,073 sq. ft.
2733 4 1/2 Mile ROAD, Racine, WI 53402
MLS# 1982255Listed by: IMAGE REAL ESTATE, INC. - New
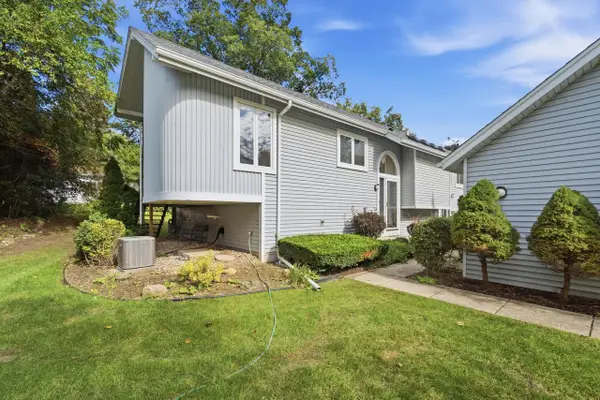 $228,000Active2 beds 2 baths1,495 sq. ft.
5921 Taylor AVENUE, Racine, WI 53403
MLS# 1982207Listed by: REALTY ONE GROUP BOARDWALK - New
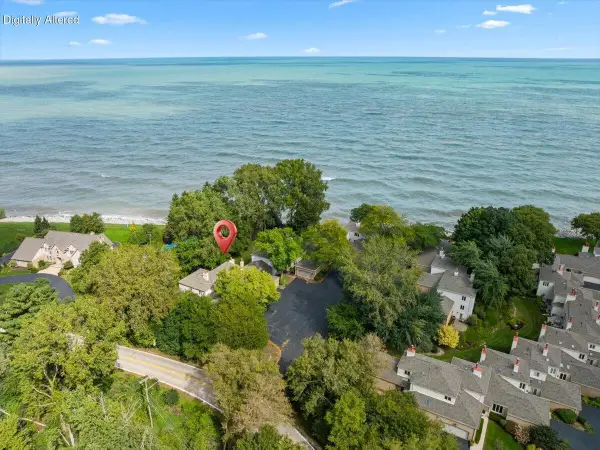 $600,000Active3 beds 3 baths2,205 sq. ft.
700 Waters Edge ROAD #2, Racine, WI 53402
MLS# 1982201Listed by: KELLER WILLIAMS-MNS WAUWATOSA  $229,900Active4 beds 1 baths1,195 sq. ft.
2039 Wustum AVENUE, Racine, WI 53404
MLS# 1982143Listed by: REALTYPRO PROFESSIONAL REAL ESTATE GROUP LLC- New
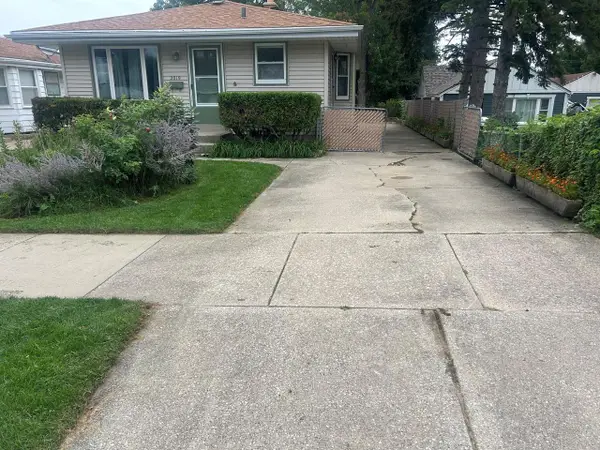 $169,900Active3 beds 1 baths916 sq. ft.
2019 Kentucky STREET, Racine, WI 53405
MLS# 1982148Listed by: GRANDVIEW REALTY - New
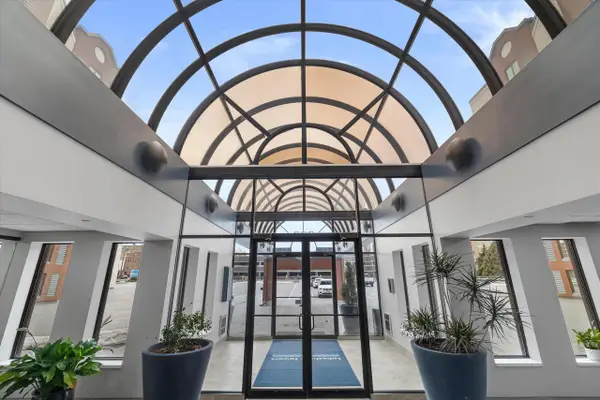 $575,000Active3 beds 3 baths2,360 sq. ft.
333 Lake AVENUE #807, Racine, WI 53403
MLS# 1982104Listed by: BECKER STONG REAL ESTATE GROUP, INC. - New
 $409,900Active4 beds 3 baths2,200 sq. ft.
418 Jonathon DRIVE, Racine, WI 53402
MLS# 1982029Listed by: REALTY DREAMS LLC


Protect your home and budget from life's surprises with an Assurant Home Warranty, backed by a partner that supports you through every step of homeownership. Explore Plans.
© 2023 - 2026 ERA Franchise Systems LLC. All rights reserved. ERA Franchise Systems LLC fully supports the principles of the Fair Housing Act and the Equal Opportunity Act. ERA, ERA Real Estate powered, and their respective logos are registered service marks of ERA Franchise Systems LLC. Each office is independently owned and operated.