
2117 Newberry LANE, Racine, WI 53402
Local realty services provided by:ERA MyPro Realty
Listed by: adam troestler
Office: keller williams thrive-caledonia
MLS#:1972108
Source:Metro MLS
2117 Newberry LANE,Racine, WI 53402
$429,900
- 4 Beds
- 2 Baths
- 1,746 sq. ft.
- Single family
- Active
Price summary
- Price:$429,900
- Price per sq. ft.:$246.22
About this home
Welcome home to this beautifully maintained and thoughtfully updated 4-bedroom, 2-bath home that combines comfort, style, and functionality. The spacious layout features an inviting living area, an updated kitchen with all new appliances, and generously sized bedrooms, including two with walk-in closets. The primary suite offers the added convenience of a private en suite bathroom. Outside, you'll find attractive landscaping that enhances the home's curb appeal, along with a large, fully fenced backyard. Enjoy summer gatherings on the deck or unwind on the patio. Completing the home is a 2-car attached garage, providing ample parking and storage. This home offers the perfect blend of modern updates and everyday convenience. Seller is also offering a Home Warranty!
Contact an agent
Home facts
- Year built:1997
- Listing ID #:1972108
- Added:19 day(s) ago
- Updated:August 06, 2026 at 12:00 AM
Rooms and interior
- Bedrooms:4
- Total bathrooms:2
- Full bathrooms:2
- Dining Description:On Main Level
- Bathrooms Description:Master Bedroom Bath, Master Bedroom Bath: Tub/Shower Combo, Shower on Lower, Tub Only
- Kitchen Description:Dishwasher, Disposal, Microwave, On Main Level, Oven, Range, Refrigerator
- Bedroom Description:Master Bedroom On Main Level, Walk-In Closet(s)
- Basement Description:Finished, Full, Full Size Windows, Sump Pump
- Living area:1,746 sq. ft.
Heating and cooling
- Cooling:Central Air
- Heating:Natural Gas
Structure and exterior
- Year built:1997
- Building area:1,746 sq. ft.
- Lot area:0.3 Acres
- Architectural Style:Contemporary
- Construction Materials:Aluminum, Aluminum/Steel
- Exterior Features:Deck, Fenced Yard, Patio
- Levels:1 Story
Utilities
- Water:Municipal Water
- Sewer:Municipal Sewer
Finances and disclosures
- Price:$429,900
- Price per sq. ft.:$246.22
- Tax amount:$5,905 (2025)
Features and amenities
- Appliances:Dishwasher, Disposal, Microwave, Oven, Range, Refrigerator, Washer
- Laundry features:Dryer, Washer
- Amenities:Cable/Satellite Available, High Speed Internet, Pantry
Parking
- Parking description:1 Space, 2 Car Garage, Garage - Attached, Garage Opener Included
- Garage spaces:2
New listings near 2117 Newberry LANE
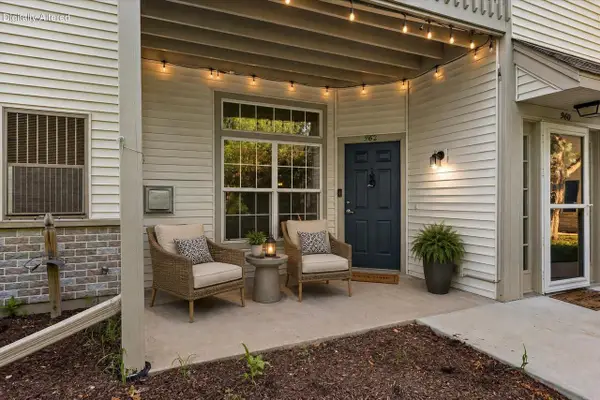 $270,000Active2 beds 2 baths1,200 sq. ft.
962 Bedford COURT #101, Racine, WI 53406
MLS# 1974808Listed by: KELLER WILLIAMS THRIVE-CALEDONIA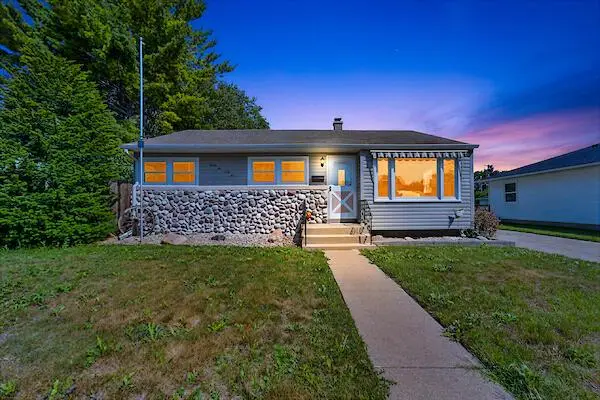 $265,000Pending3 beds 2 baths1,715 sq. ft.
2542 Pinehurst AVENUE, Racine, WI 53403
MLS# 1974832Listed by: REALTY ONE GROUP BOARDWALK- New
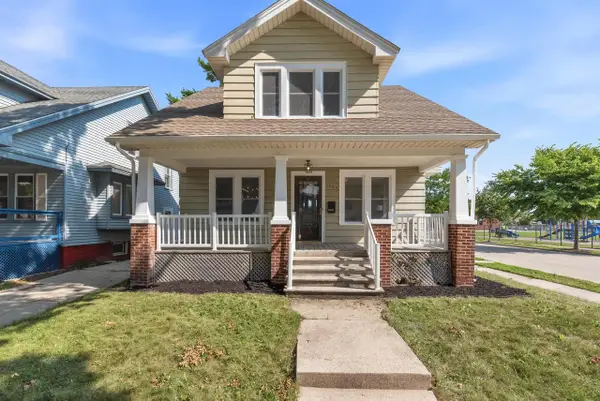 $259,900Active3 beds 1 baths1,229 sq. ft.
3600 Lindermann AVENUE, Racine, WI 53405
MLS# 1974837Listed by: REALTY EXECUTIVES INTEGRITY BROOKFIELD - Open Thu, 4 to 6pmNew
 $315,000Active3 beds 1 baths1,288 sq. ft.
2925 Cherry Tree COURT, Racine, WI 53402
MLS# 1974744Listed by: FIRST WEBER INC- GREENFIELD - New
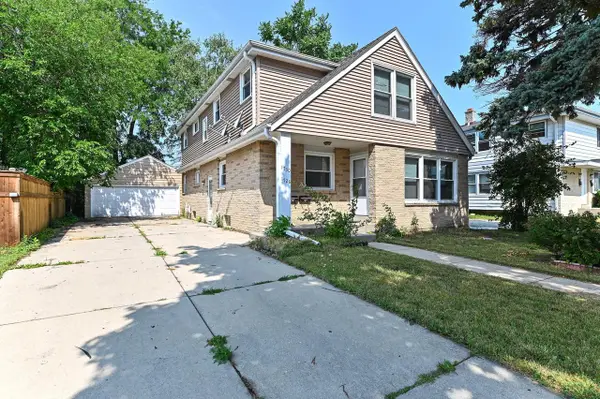 $300,000Active-- beds -- baths1,834 sq. ft.
1728 Cleveland AVENUE #1730, Racine, WI 53405
MLS# 1974622Listed by: SHOREWEST REALTORS, INC. - New
 $300,000Active5 beds 2 baths1,834 sq. ft.
1728 Cleveland AVENUE, Racine, WI 53405
MLS# 1974627Listed by: SHOREWEST REALTORS, INC. - Open Sat, 1 to 3pmNew
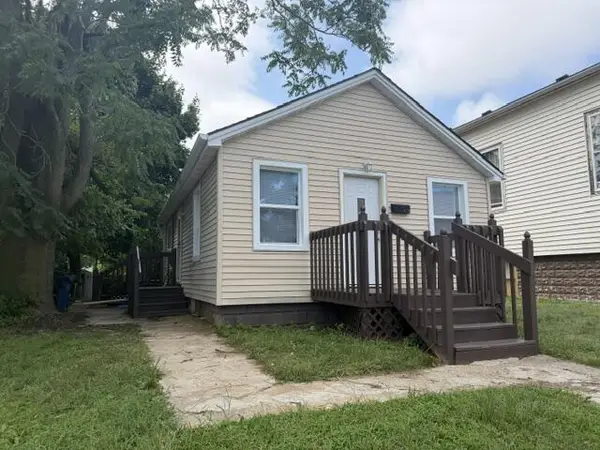 $140,000Active2 beds 2 baths1,748 sq. ft.
1236 Villa STREET, Racine, WI 53403
MLS# 1974588Listed by: SHOREWEST REALTORS, INC. - New
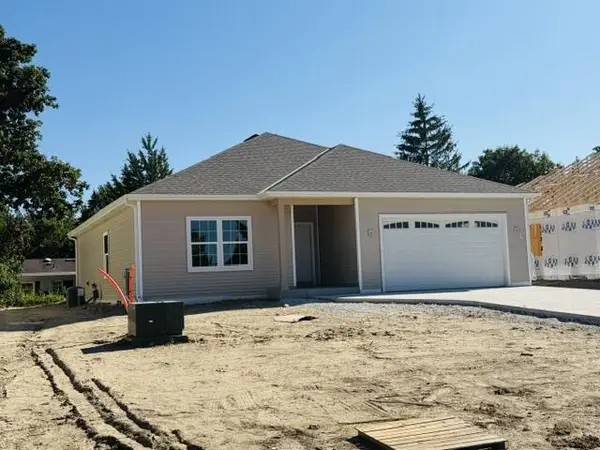 $479,900Active3 beds 2 baths1,638 sq. ft.
5323 Emstan Hills ROAD, Racine, WI 53406
MLS# 1974476Listed by: KELLER WILLIAMS THRIVE-KENOSHA - Open Fri, 5 to 6:30pm
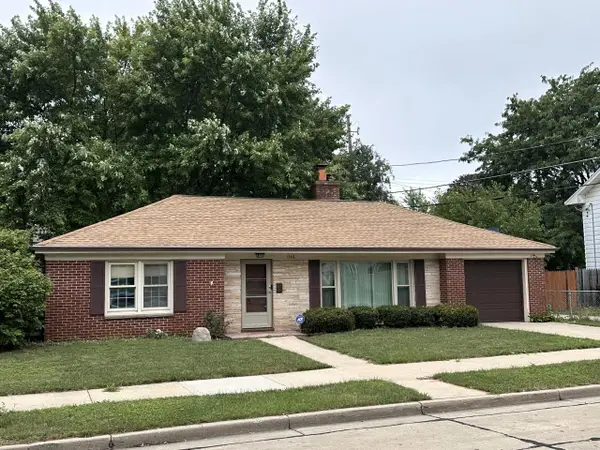 $195,000Active2 beds 1 baths1,017 sq. ft.
1348 Grove AVENUE, Racine, WI 53405
MLS# 1974430Listed by: REALTY ONE GROUP BOARDWALK - New
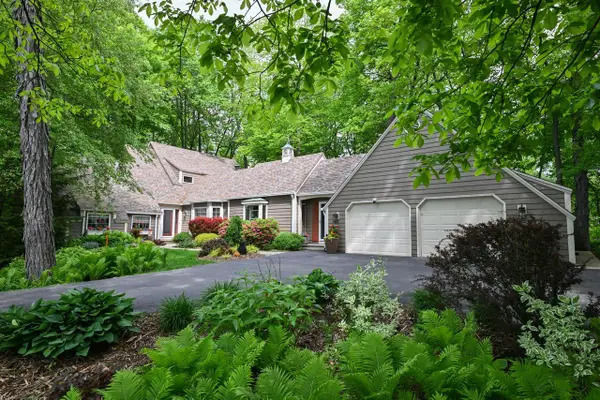 $565,000Active3 beds 3 baths2,748 sq. ft.
3554 Cranberry LANE, Racine, WI 53404
MLS# 1974436Listed by: SHOREWEST REALTORS, INC.


Protect your home and budget from life's surprises with an Assurant Home Warranty, backed by a partner that supports you through every step of homeownership. Explore Plans.
© 2023 - 2026 ERA Franchise Systems LLC. All rights reserved. ERA Franchise Systems LLC fully supports the principles of the Fair Housing Act and the Equal Opportunity Act. ERA, ERA Real Estate powered, and their respective logos are registered service marks of ERA Franchise Systems LLC. Each office is independently owned and operated.