
2714 Sunrise ROAD, Racine, WI 53402
Local realty services provided by:ERA MyPro Realty
Listed by: the local team*
Office: compass re wi-tosa
MLS#:1974104
Source:Metro MLS
2714 Sunrise ROAD,Racine, WI 53402
$274,900
- 3 Beds
- 1 Baths
- 1,457 sq. ft.
- Single family
- Pending
Price summary
- Price:$274,900
- Price per sq. ft.:$188.68
About this home
Life is Always Cooler Near the Lake! Located 2 blocks from Chapla Park & the shores of Lake Michigan, this Caledonia brick ranch is a rare combo of form & function. Generous LR, charming wood burning stove & large windows will impress! Eat-In KIT boasts modern cabinetry, tiled floors & ample room for a dining set or moveable island. 3BR's & a Full BA round out the main level. Below grade is just under 500 sq ft of finished space ideal for a Rec Rm/4th bedroom AND is plumbed for an additional bath. Step outside & experience true serenity as you explore this semi-wooded 1/3 acre lot. Enjoy evenings around the fire w/ family & friends or an afternoon in solitude relaxing on the hammock. Fenced-in side yard, 2.5 car GA w/loft & off-street parking for 6-8 vehicles puts the cherry on top!
Contact an agent
Home facts
- Year built:1959
- Listing ID #:1974104
- Added:23 day(s) ago
- Updated:August 23, 2026 at 02:52 PM
Rooms and interior
- Bedrooms:3
- Total bathrooms:1
- Full bathrooms:1
- Flooring:Wood Floors
- Bathrooms Description:Shower Over Tub, Stubbed For Bathroom on Lower
- Kitchen Description:Dishwasher, Disposal, Microwave, On Main Level, Oven, Range, Refrigerator
- Bedroom Description:Master Bedroom On Main Level
- Basement Description:Full, Partially Finished, Sump Pump
- Living area:1,457 sq. ft.
Heating and cooling
- Cooling:Central Air, Forced Air
- Heating:Forced Air, Natural Gas
Structure and exterior
- Year built:1959
- Building area:1,457 sq. ft.
- Lot area:0.33 Acres
- Architectural Style:Ranch
- Construction Materials:Brick, Brick/Stone
- Exterior Features:Fenced Yard, Patio
- Foundation Description:Block
- Levels:1 Story
Schools
- High school:Horlick
Utilities
- Water:Municipal Water
- Sewer:Municipal Sewer
Finances and disclosures
- Price:$274,900
- Price per sq. ft.:$188.68
- Tax amount:$3,514 (2025)
Features and amenities
- Appliances:Dishwasher, Disposal, Microwave, Oven, Range, Refrigerator, Washer
- Laundry features:Dryer, Washer
- Amenities:Cable/Satellite Available, High Speed Internet
Parking
- Parking description:1 Space, 2 Car Garage, Garage - Detached, Garage Opener Included
- Garage spaces:2
New listings near 2714 Sunrise ROAD
- Open Sun, 1 to 2:30pmNew
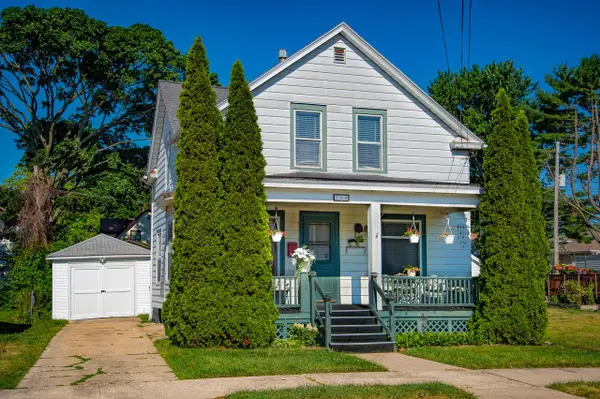 $215,000Active2 beds 1 baths1,078 sq. ft.
700 Grove AVENUE, Racine, WI 53405
MLS# 1977448Listed by: RE/MAX NEWPORT - New
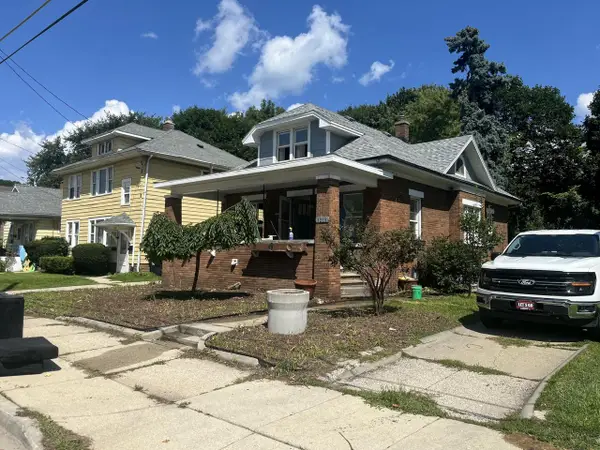 $149,900Active3 beds 1 baths1,597 sq. ft.
1215 Marquette STREET, Racine, WI 53404
MLS# 1977445Listed by: MANGAT REALTY GROUP LLC - New
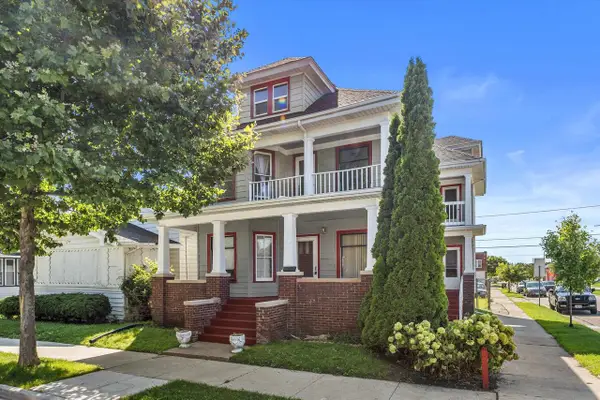 $299,900Active-- beds -- baths2,366 sq. ft.
1900-1902 Franklin STREET, Racine, WI 53403
MLS# 1977441Listed by: ONLY REAL ESTATE GROUP - New
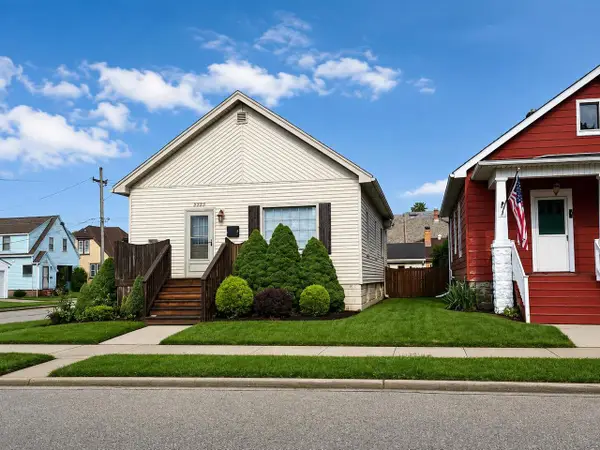 $195,000Active2 beds 2 baths876 sq. ft.
2225 Geneva STREET, Racine, WI 53402
MLS# 1977414Listed by: MANGAT REALTY GROUP LLC - New
 $225,000Active3 beds 1 baths962 sq. ft.
4906 Charles STREET, Racine, WI 53402
MLS# 1977396Listed by: EXP REALTY, LLC MKE - New
 $209,900Active3 beds 2 baths1,373 sq. ft.
3421 Saint Clair STREET, Racine, WI 53402
MLS# 1977383Listed by: RE/MAX NEWPORT  $219,900Active3 beds 1 baths1,001 sq. ft.
1515 Lombard AVENUE, Racine, WI 53402
MLS# 1977312Listed by: EPIQUE REALTY $179,900Active2 beds 1 baths1,066 sq. ft.
1511 Lombard AVENUE, Racine, WI 53402
MLS# 1977322Listed by: EPIQUE REALTY- New
 $250,000Active-- beds -- baths1,594 sq. ft.
1908 Ehlert STREET, Racine, WI 53405
MLS# 1977306Listed by: KELLER WILLIAMS THRIVE-CALEDONIA - New
 $474,900Active4 beds 3 baths2,149 sq. ft.
5715 Marwood DRIVE, Racine, WI 53402
MLS# 1977339Listed by: HOMESTEAD REALTY, INC


Protect your home and budget from life's surprises with an Assurant Home Warranty, backed by a partner that supports you through every step of homeownership. Explore Plans.
© 2023 - 2026 ERA Franchise Systems LLC. All rights reserved. ERA Franchise Systems LLC fully supports the principles of the Fair Housing Act and the Equal Opportunity Act. ERA, ERA Real Estate powered, and their respective logos are registered service marks of ERA Franchise Systems LLC. Each office is independently owned and operated.