
2816 Gillen STREET, Racine, WI 53403
Local realty services provided by:ERA MyPro Realty
Listed by: martin champagne
Office: remax market place
MLS#:1976125
Source:Metro MLS
2816 Gillen STREET,Racine, WI 53403
$199,800
- 2 Beds
- 2 Baths
- 1,340 sq. ft.
- Single family
- Pending
Price summary
- Price:$199,800
- Price per sq. ft.:$149.1
About this home
Adorable and comfortable two bedroom, two bath Brick ranch home!! Offering an eat-in kitchen and hardwood floors throughout home. Finished basement with large family room, summer kitchen perfect for entertaining and a full bathroom with shower. Separate laundry room on lower. Some glass block windows. Fenced back yard with fire pit and detached 1 car garage. Located near shopping, restaurants and public transit. Great starter home or perfect for downsizing! This property is move in ready! One year premium plus home warranty is included for your peace of mind. Stop renting & get into your very own low maintenance Home today!!
Contact an agent
Home facts
- Year built:1951
- Listing ID #:1976125
- Added:9 day(s) ago
- Updated:August 23, 2026 at 02:53 PM
Rooms and interior
- Bedrooms:2
- Total bathrooms:2
- Full bathrooms:2
- Flooring:Wood Floors
- Bathrooms Description:Ceramic Tile, Shower Over Tub, Shower Stall, Shower on Lower, Tub Only
- Kitchen Description:Dishwasher, On Main Level, Oven, Range, Refrigerator
- Bedroom Description:Master Bedroom On Main Level
- Basement Description:Full, Partially Finished, Sump Pump
- Living area:1,340 sq. ft.
Heating and cooling
- Cooling:Central Air, Forced Air
- Heating:Forced Air, Natural Gas
Structure and exterior
- Year built:1951
- Building area:1,340 sq. ft.
- Lot area:0.11 Acres
- Lot Features:Sidewalks
- Architectural Style:Ranch
- Construction Materials:Brick, Brick/Stone, Vinyl
- Exterior Features:Fenced Yard
- Foundation Description:Block
- Levels:1 Story
Schools
- High school:Park
- Middle school:Mitchell
- Elementary school:Mitchell
Utilities
- Water:Municipal Water
- Sewer:Municipal Sewer
Finances and disclosures
- Price:$199,800
- Price per sq. ft.:$149.1
- Tax amount:$3,461 (2025)
Features and amenities
- Appliances:Dishwasher, Oven, Range, Refrigerator, Washer
- Laundry features:Dryer, Washer
- Amenities:Cable/Satellite Available, High Speed Internet
Parking
- Parking description:1 Car Garage, Garage - Detached, Garage Opener Included
- Garage spaces:1
New listings near 2816 Gillen STREET
- Open Sun, 1 to 2:30pmNew
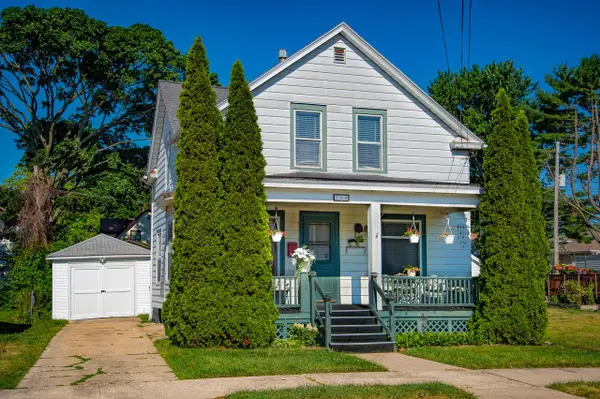 $215,000Active2 beds 1 baths1,078 sq. ft.
700 Grove AVENUE, Racine, WI 53405
MLS# 1977448Listed by: RE/MAX NEWPORT - New
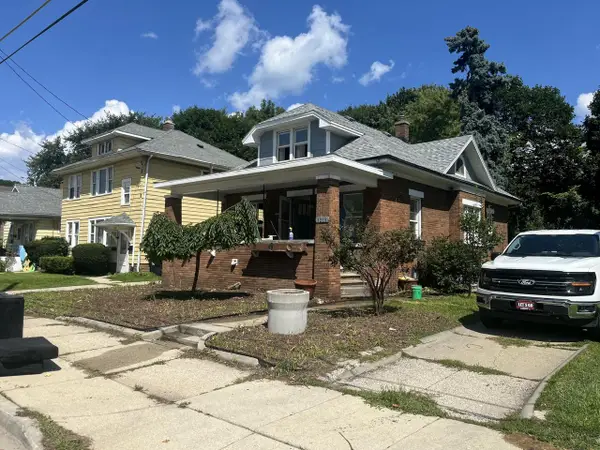 $149,900Active3 beds 1 baths1,597 sq. ft.
1215 Marquette STREET, Racine, WI 53404
MLS# 1977445Listed by: MANGAT REALTY GROUP LLC - New
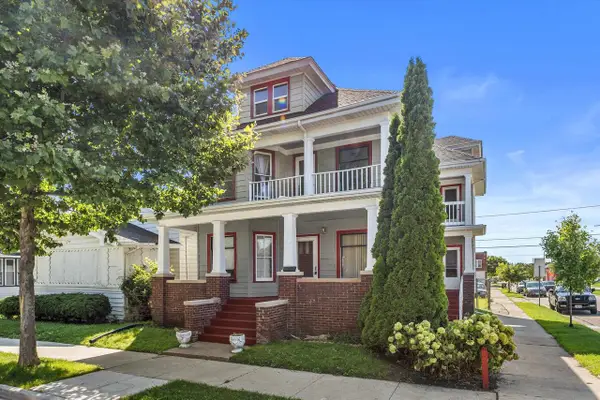 $299,900Active-- beds -- baths2,366 sq. ft.
1900-1902 Franklin STREET, Racine, WI 53403
MLS# 1977441Listed by: ONLY REAL ESTATE GROUP - New
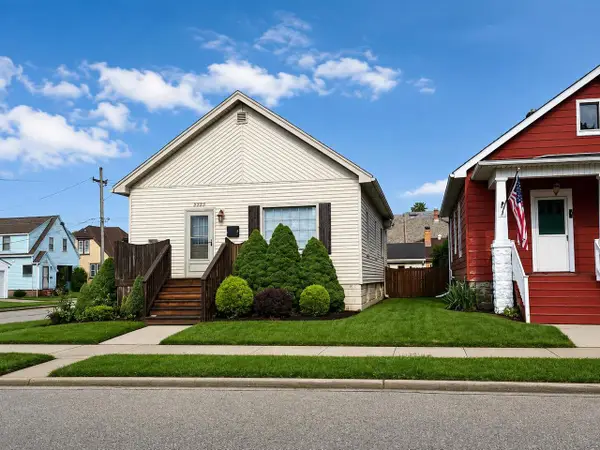 $195,000Active2 beds 2 baths876 sq. ft.
2225 Geneva STREET, Racine, WI 53402
MLS# 1977414Listed by: MANGAT REALTY GROUP LLC - New
 $225,000Active3 beds 1 baths962 sq. ft.
4906 Charles STREET, Racine, WI 53402
MLS# 1977396Listed by: EXP REALTY, LLC MKE - New
 $209,900Active3 beds 2 baths1,373 sq. ft.
3421 Saint Clair STREET, Racine, WI 53402
MLS# 1977383Listed by: RE/MAX NEWPORT  $219,900Active3 beds 1 baths1,001 sq. ft.
1515 Lombard AVENUE, Racine, WI 53402
MLS# 1977312Listed by: EPIQUE REALTY $179,900Active2 beds 1 baths1,066 sq. ft.
1511 Lombard AVENUE, Racine, WI 53402
MLS# 1977322Listed by: EPIQUE REALTY- New
 $250,000Active-- beds -- baths1,594 sq. ft.
1908 Ehlert STREET, Racine, WI 53405
MLS# 1977306Listed by: KELLER WILLIAMS THRIVE-CALEDONIA - New
 $474,900Active4 beds 3 baths2,149 sq. ft.
5715 Marwood DRIVE, Racine, WI 53402
MLS# 1977339Listed by: HOMESTEAD REALTY, INC


Protect your home and budget from life's surprises with an Assurant Home Warranty, backed by a partner that supports you through every step of homeownership. Explore Plans.
© 2023 - 2026 ERA Franchise Systems LLC. All rights reserved. ERA Franchise Systems LLC fully supports the principles of the Fair Housing Act and the Equal Opportunity Act. ERA, ERA Real Estate powered, and their respective logos are registered service marks of ERA Franchise Systems LLC. Each office is independently owned and operated.