
3200 N Main STREET, Racine, WI 53402
Local realty services provided by:ERA MyPro Realty
Listed by: cameron krehbiel
Office: epique realty
MLS#:1988473
Source:WIREX via South Central Wisconsin MLS
3200 N Main STREET,Racine, WI 53402
$359,900
- 3 Beds
- 2 Baths
- 1,379 sq. ft.
- Single family
- Active
Price summary
- Price:$359,900
- Price per sq. ft.:$260.99
About this home
Beautifully Updated Home on Racine's Northside!Move right in & enjoy this fully remodeled 3-bed, 2-bath home offering modern updates & comfortable living! Open concept living space, ALL NEW kitchen, spacious bedrooms w/walk-in closets, & a large covered multi level deck & patio, provide plenty of room for everyday living, entertaining, & storage. The full basement features laundry sink & hookups, potential additional living space, & a walkout to fenced back yard, & a detached 2-car garage. Exterior of the home is freshly painted & landscaped, has a newer roof, & newly sided garage.Conveniently located on Racine's northside, near the Racine Zoo, local shopping, dining, parks, & Lake Michigan.Don't miss your opportunity to own this beautiful home! Schedule a private showing today.
Contact an agent
Home facts
- Year built:1948
- Listing ID #:1988473
- Added:1 day(s) ago
- Updated:November 14, 2026 at 10:01 PM
Rooms and interior
- Bedrooms:3
- Total bathrooms:2
- Full bathrooms:2
- Dining Description:On Main Level
- Bathrooms Description:Ceramic Tile, Shower Stall, Tub Only
- Kitchen Description:Dishwasher, Microwave, On Main Level, Oven, Range, Refrigerator
- Bedroom Description:Master Bedroom On Main Level, Walk-In Closet(s)
- Basement Description:Full, Walk Out/Outer Door
- Living area:1,379 sq. ft.
Heating and cooling
- Cooling:Central Air
- Heating:Natural Gas
Structure and exterior
- Year built:1948
- Building area:1,379 sq. ft.
- Lot area:0.15 Acres
- Lot Features:Sidewalks
- Architectural Style:Cape Cod
- Construction Materials:Aluminum, Aluminum/Steel, Wood
- Exterior Features:Deck, Fenced Yard, Patio
- Foundation Description:Block
- Levels:2 Story
Utilities
- Water:Municipal Water
- Sewer:Municipal Sewer
Finances and disclosures
- Price:$359,900
- Price per sq. ft.:$260.99
- Tax amount:$6,361 (2025)
Features and amenities
- Appliances:Dishwasher, Microwave, Oven, Range, Refrigerator
- Amenities:Security System, Skylight(s)
Parking
- Parking description:2 Car Garage, Garage - Detached, Garage Opener Included
- Garage spaces:2
New listings near 3200 N Main STREET
- New
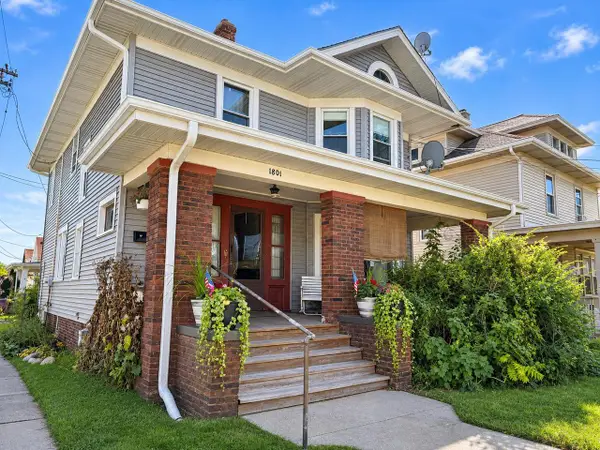 $189,000Active-- beds -- baths2,050 sq. ft.
1801 Taylor AVENUE, Racine, WI 53403
MLS# 1988475Listed by: KELLER WILLIAMS REALTY-LAKE COUNTRY - New
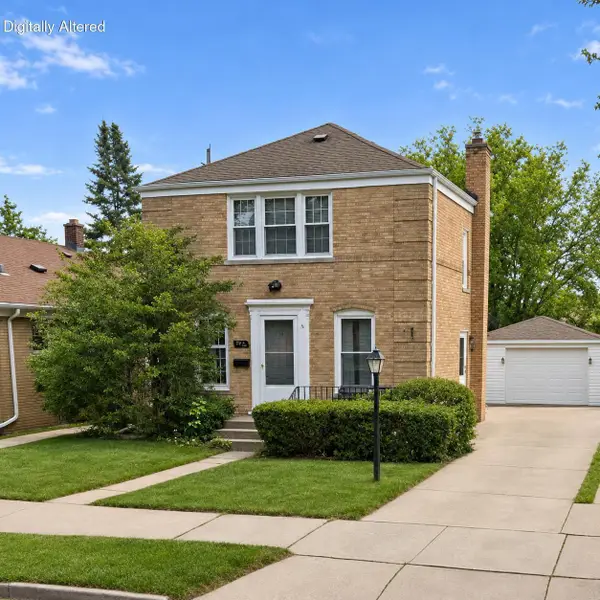 $199,900Active2 beds 2 baths968 sq. ft.
2901 Dwight STREET, Racine, WI 53403
MLS# 1988479Listed by: 1ST CHOICE PROPERTIES REALTY LLC - New
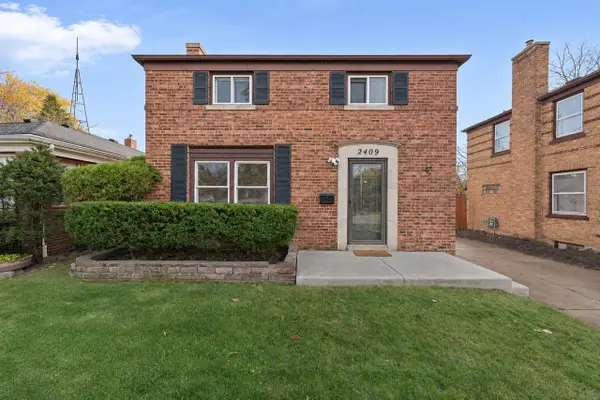 $209,900Active2 beds 2 baths1,180 sq. ft.
2409 Dwight STREET, Racine, WI 53403
MLS# 1988483Listed by: KELLER WILLIAMS MILWAUKEE SOUTH SHORE - New
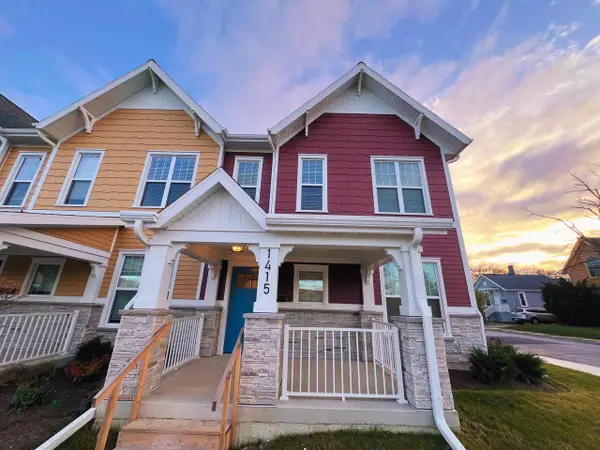 $240,000Active3 beds 2 baths1,200 sq. ft.
1415 West STREET, Racine, WI 53404
MLS# 1988443Listed by: VANTAGE REALTY 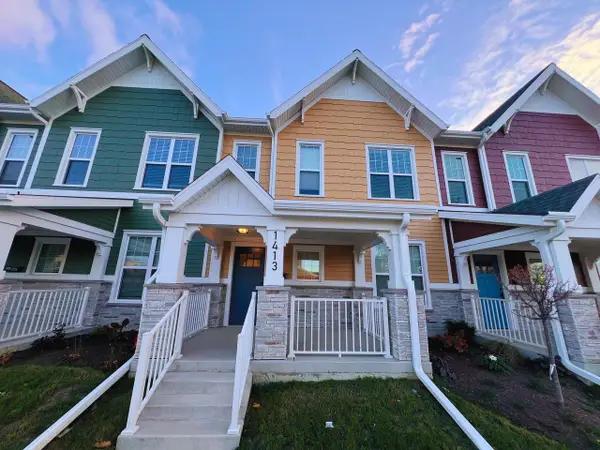 $220,000Active3 beds 2 baths1,200 sq. ft.
1413 West STREET, Racine, WI 53404
MLS# 1988444Listed by: VANTAGE REALTY- Open Sat, 1:45 to 3pmNew
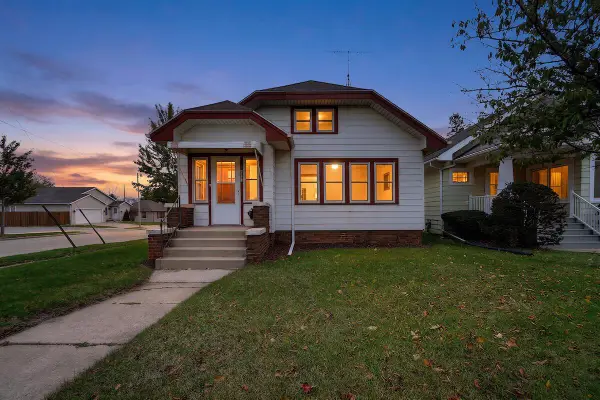 $245,000Active4 beds 1 baths1,371 sq. ft.
2921 Douglas AVENUE, Racine, WI 53402
MLS# 1988426Listed by: REALTY ONE GROUP BOARDWALK - Open Sat, 2:30 to 4pmNew
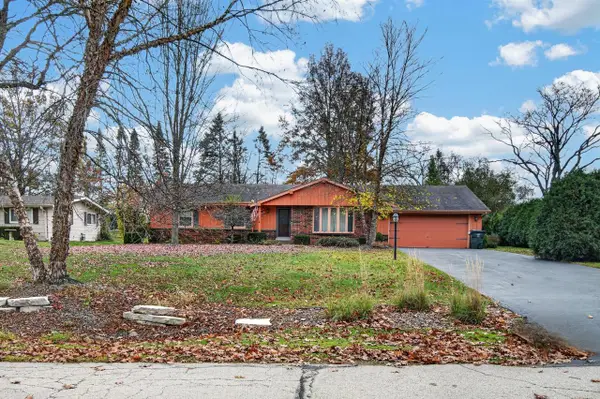 $429,900Active3 beds 2 baths1,606 sq. ft.
4335 Patzke ROAD, Racine, WI 53405
MLS# 1988411Listed by: RE/MAX ELITE - Open Sat, 12:30 to 2pmNew
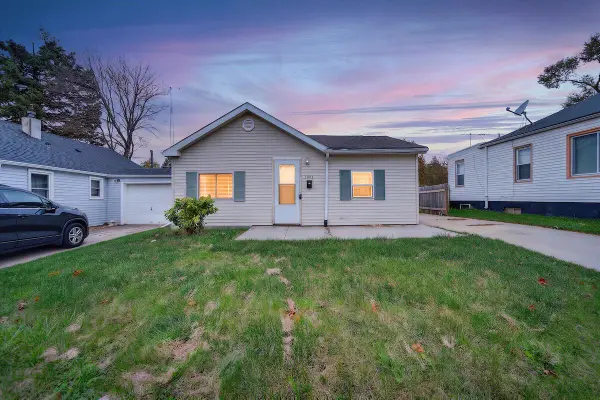 $145,000Active2 beds 1 baths1,037 sq. ft.
1922 Russet STREET, Racine, WI 53405
MLS# 1988405Listed by: REALTY ONE GROUP BOARDWALK - New
 $175,000Active3 beds 3 baths1,437 sq. ft.
5748 Cambridge CIRCLE #6, Racine, WI 53406
MLS# 1988368Listed by: SHOREWEST REALTORS, INC.


Protect your home and budget from life's surprises with an Assurant Home Warranty, backed by a partner that supports you through every step of homeownership. Explore Plans.
© 2023 - 2026 ERA Franchise Systems LLC. All rights reserved. ERA Franchise Systems LLC fully supports the principles of the Fair Housing Act and the Equal Opportunity Act. ERA, ERA Real Estate powered, and their respective logos are registered service marks of ERA Franchise Systems LLC. Each office is independently owned and operated.