
3330 Taurus DRIVE, Racine, WI 53406
Local realty services provided by:ERA MyPro Realty
Listed by: colette zerzanek
Office: the kirchoff group inc
MLS#:1983516
Source:Metro MLS
Price summary
- Price:$599,900
- Price per sq. ft.:$191.91
- Monthly HOA dues:$25
About this home
Substantially renovated 3 bed 3.5 bath brick ranch on almost an acre of land. Enjoy impressive views of Hood's Creek from nearly every room. Kitchen offers new cabinets, quartz countertops, ss appliances, workstation sink and breakfast bar addition. Primary en-suite has been updated with new bath, tile surround and features walk through his/hers closets. Bright 4 seasons room with sliding glass doors. Floor to ceiling natural fireplaces on main level and lower level. Lower level walk out also features a bar and rec area, Pecky Cypress paneling, new carpet and additional remodeled full bath. Bonus room in basement and second private area with plenty of storage space. Neighborhood offers a private pond and beach. Low HOA. See Seller list of updates. 1 yr Home warranty included.
Contact an agent
Home facts
- Year built:1970
- Subdivision & Development:Aldebaran
- Listing ID #:1983516
- Added:1 day(s) ago
- Updated:October 06, 2026 at 01:29 PM
Rooms and interior
- Bedrooms:3
- Total bathrooms:4
- Full bathrooms:3
- Dining Description:On Main Level
- Bathrooms Description:Master Bedroom Bath, Master Bedroom Bath: Tub/Shower Combo, Shower Stall, Shower on Lower, Tub Only
- Kitchen Description:Dishwasher, Disposal, Microwave, On Main Level, Oven, Range, Refrigerator
- Bedroom Description:Master Bedroom On Main Level
- Basement Description:8'+ Ceiling, Full, Full Size Windows, Partially Finished, Radon Mitigation System, Sump Pump, Walk Out/Outer Door
- Living area:3,126 sq. ft.
Heating and cooling
- Cooling:Central Air, Forced Air
- Heating:Forced Air, Natural Gas
Structure and exterior
- Year built:1970
- Building area:3,126 sq. ft.
- Lot area:0.88 Acres
- Lot Features:Wooded
- Architectural Style:Ranch
- Construction Materials:Brick, Brick/Stone, Vinyl
- Foundation Description:Block
- Levels:1 Story
Utilities
- Water:Well
- Sewer:Municipal Sewer
Finances and disclosures
- Price:$599,900
- Price per sq. ft.:$191.91
- Tax amount:$7,599 (2025)
Features and amenities
- Appliances:Dishwasher, Disposal, Microwave, Oven, Range, Refrigerator, Washer
- Laundry features:Dryer, Washer
- Amenities:Cable/Satellite Available, Cathedral/Vaulted Ceiling, High Speed Internet, Pantry, Seller Leased: Water Softener
Parking
- Parking description:1 Space, 2 Car Garage, Garage - Attached, Garage Opener Included
- Garage spaces:2
New listings near 3330 Taurus DRIVE
- New
 $599,900Active3 beds 4 baths3,126 sq. ft.
3330 Taurus DRIVE, Racine, WI 53406
MLS# 1983516Listed by: THE KIRCHOFF GROUP INC - New
 $365,000Active4 beds 3 baths1,634 sq. ft.
3514 Waterbury LANE, Racine, WI 53403
MLS# 1983507Listed by: REBELLE REALTY - New
 $350,000Active3 beds 2 baths1,872 sq. ft.
2940 Lake Vista COURT, Racine, WI 53402
MLS# 1983385Listed by: EXP REALTY, LLC MKE - New
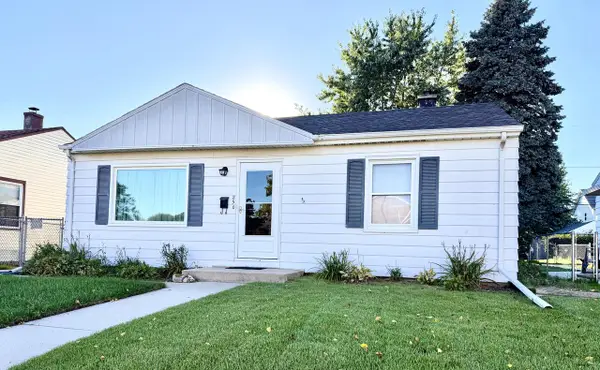 $199,000Active3 beds 1 baths768 sq. ft.
250 Luedtke AVENUE, Racine, WI 53405
MLS# 1983353Listed by: SHOREWEST REALTORS, INC. - New
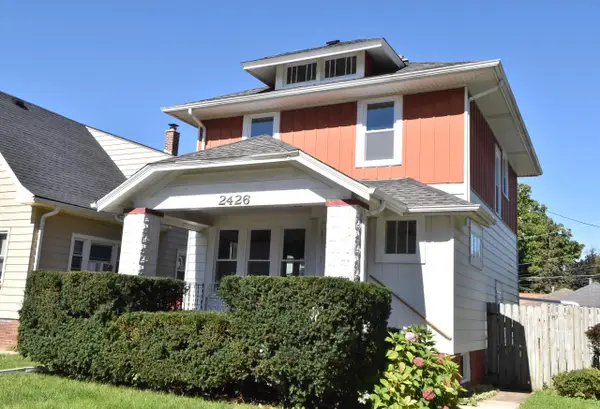 $229,900Active3 beds 2 baths1,197 sq. ft.
2426 Carmel AVENUE, Racine, WI 53405
MLS# 1983296Listed by: RE/MAX NEWPORT - New
 $180,000Active3 beds 1 baths1,163 sq. ft.
1601 Roosevelt AVENUE, Racine, WI 53406
MLS# 1983331Listed by: SHOREWEST REALTORS, INC. - New
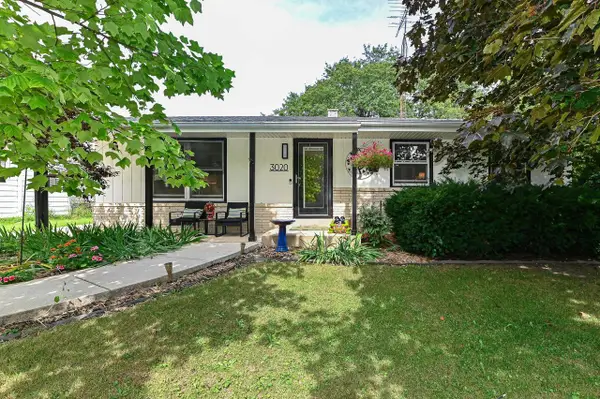 $375,000Active3 beds 3 baths1,700 sq. ft.
3020 Navajo TRAIL, Racine, WI 53404
MLS# 1983338Listed by: SHOREWEST REALTORS, INC. - New
 $149,900Active2 beds 1 baths1,382 sq. ft.
1605 Phillips AVENUE, Racine, WI 53403
MLS# 1983263Listed by: VANTAGE REALTY - New
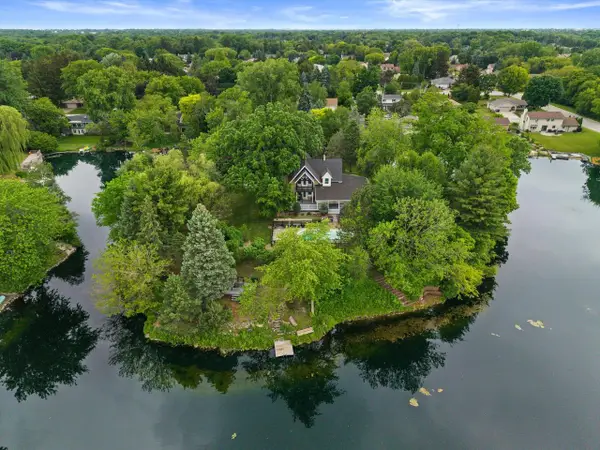 $799,900Active5 beds 4 baths4,156 sq. ft.
3609 Waterbury LANE, Racine, WI 53403
MLS# 1983243Listed by: KELLER WILLIAMS MILWAUKEE SOUTH SHORE 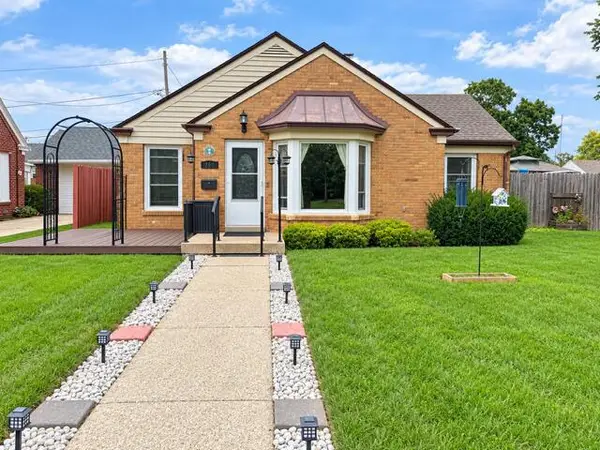 $320,000Active4 beds 1 baths1,688 sq. ft.
700 Kingston AVENUE, Racine, WI 53402
MLS# 1983218Listed by: COVE REALTY, LLC


Protect your home and budget from life's surprises with an Assurant Home Warranty, backed by a partner that supports you through every step of homeownership. Explore Plans.
© 2023 - 2026 ERA Franchise Systems LLC. All rights reserved. ERA Franchise Systems LLC fully supports the principles of the Fair Housing Act and the Equal Opportunity Act. ERA, ERA Real Estate powered, and their respective logos are registered service marks of ERA Franchise Systems LLC. Each office is independently owned and operated.