
4526 Sina LANE #Lt61, Racine, WI 53402
Local realty services provided by:ERA MyPro Realty
Listed by: nicole clark
Office: korndoerfer homes llc.
MLS#:1974067
Source:WIREX
4526 Sina LANE #Lt61,Racine, WI 53402
$614,900
- 3 Beds
- 2 Baths
- 1,939 sq. ft.
- Single family
- Active
Price summary
- Price:$614,900
- Price per sq. ft.:$317.12
About this home
Gorgeous Geneva ranch features a split-bedroom layout & 3-car garage. The designer kitchen features soft-close maple cabinetry, quartz countertops, tile backsplash, island w/ snack bar, walk-in pantry, & a stainless steel GE appliance package including a gas range, French door refrigerator & dishwasher. The spacious great room boasts a gas fireplace w/ stacked stone surround, while luxury vinyl plank flooring flows throughout the main living areas. The primary suite includes a large WIC, linen closet, double vanity, tile flooring, & shower w/ tiled walls & glass door. Additional highlights: office w/ double doors, mudroom w/ built-in boot bench, laundry room w/ folding table, 9' ceilings, Pella windows, rough-in for future bath, Focus on Energy Certification, & builder warranty.
Contact an agent
Home facts
- Year built:2026
- Subdivision & Development:Maple Park
- Listing ID #:1974067
- Added:103 day(s) ago
- Updated:November 11, 2026 at 12:41 PM
Rooms and interior
- Bedrooms:3
- Total bathrooms:2
- Full bathrooms:2
- Bathrooms Description:Ceramic Tile, Master Bedroom Bath, Master Bedroom Bath: Walk-In Shower, Shower Over Tub, Stubbed For Bathroom on Lower, Tub Only
- Kitchen Description:Dishwasher, Disposal, Microwave, On Main Level, Range, Refrigerator
- Bedroom Description:Master Bedroom On Main Level, Walk-In Closet(s)
- Basement Description:Full, Sump Pump
- Living area:1,939 sq. ft.
Heating and cooling
- Cooling:Central Air, Forced Air
- Heating:Forced Air, Natural Gas
Structure and exterior
- Year built:2026
- Building area:1,939 sq. ft.
- Lot area:0.29 Acres
- Architectural Style:Ranch
- Construction Materials:Brick/Stone, Stone, Vinyl
- Foundation Description:Poured Concrete
- Levels:1 Story
Schools
- High school:Horlick
- Elementary school:O Brown
Utilities
- Water:Municipal Water
- Sewer:Municipal Sewer
Finances and disclosures
- Price:$614,900
- Price per sq. ft.:$317.12
- Tax amount:$493 (2025)
Features and amenities
- Appliances:Dishwasher, Disposal, Microwave, Range, Refrigerator
- Amenities:Cable/Satellite Available, High Speed Internet, Pantry
Parking
- Parking description:3 Car Garage, Garage - Attached, Garage Opener Included
- Garage spaces:3
New listings near 4526 Sina LANE #Lt61
- New
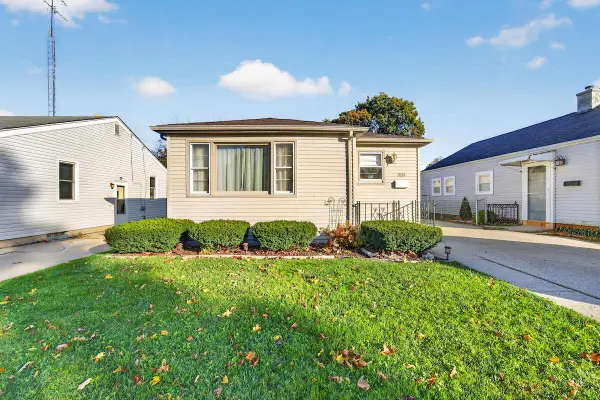 $219,000Active2 beds 2 baths1,287 sq. ft.
2824 Dwight STREET, Racine, WI 53403
MLS# 1987999Listed by: RE/MAX NEWPORT - New
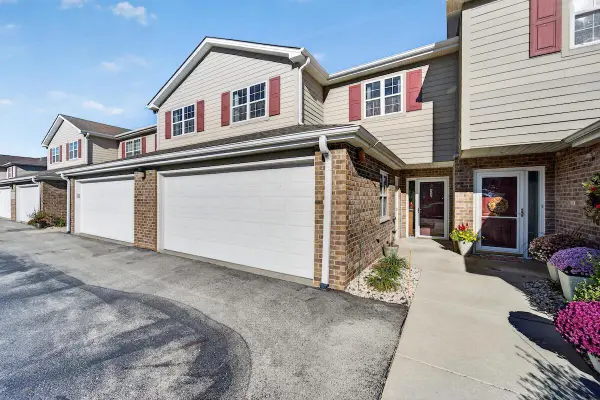 $324,900Active2 beds 3 baths1,548 sq. ft.
853 Stonefield DRIVE #304, Racine, WI 53406
MLS# 1987988Listed by: WELCOME HOME REAL ESTATE GROUP, LLC 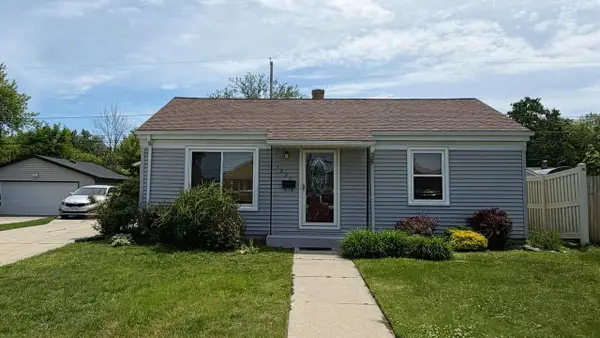 $219,999Active2 beds 1 baths0 sq. ft.
1225 Lombard AVENUE, Racine, WI 53402
MLS# 1987981Listed by: REALTY ONE GROUP BOARDWALK- New
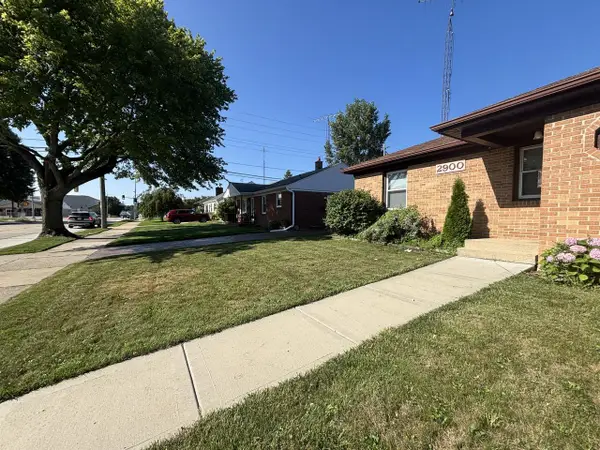 $249,990Active3 beds 2 baths1,792 sq. ft.
2900 Drexel AVENUE, Racine, WI 53403
MLS# 1987979Listed by: HOMESTEAD REALTY, INC - New
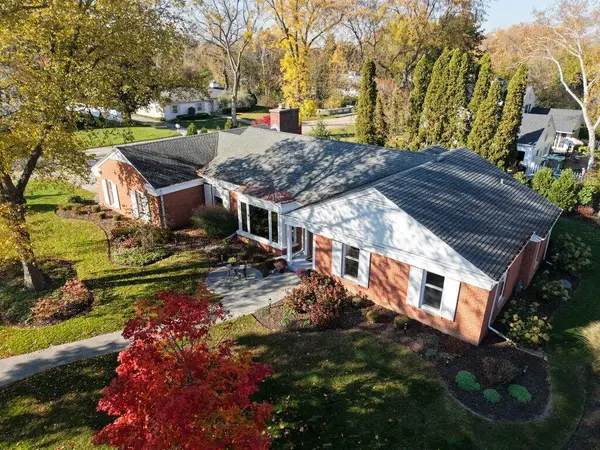 $659,000Active3 beds 4 baths2,575 sq. ft.
220 S Vincennes CIRCLE, Racine, WI 53402
MLS# 1987904Listed by: FIRST WEBER INC- RACINE - Open Sat, 11am to 12:30pmNew
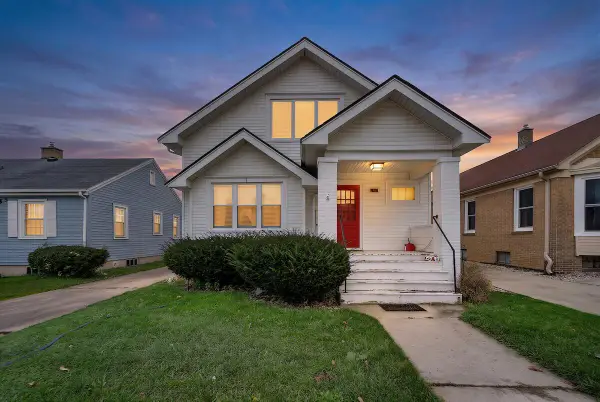 $215,000Active-- beds -- baths1,613 sq. ft.
2903 Mitchell STREET, Racine, WI 53403
MLS# 1987906Listed by: REALTY ONE GROUP BOARDWALK  $344,990Active3 beds 3 baths1,543 sq. ft.
5046 Yates DRIVE, Racine, WI 53403
MLS# 1987828Listed by: ANITA OLSEN, BROKER- New
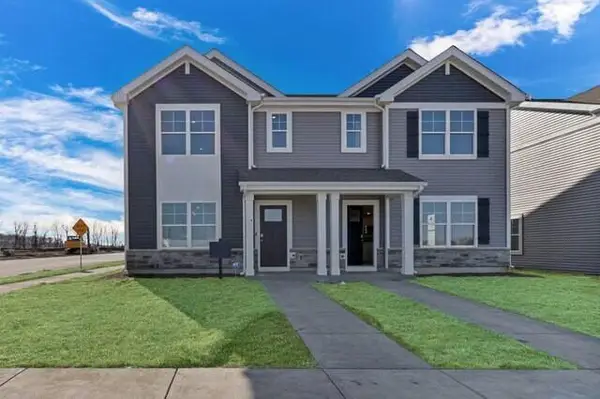 $344,990Active3 beds 3 baths1,543 sq. ft.
5048 Yates DRIVE, Racine, WI 53403
MLS# 1987827Listed by: ANITA OLSEN, BROKER - New
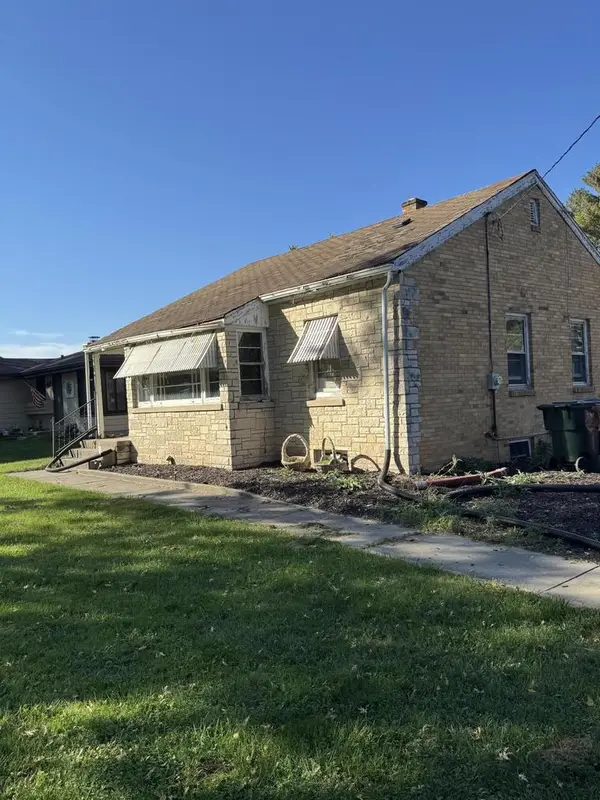 $223,000Active2 beds 2 baths920 sq. ft.
230 4 Mile ROAD, Racine, WI 53402
MLS# 1987830Listed by: FAMOUS HOMES REALTY - New
 $189,900Active3 beds 1 baths1,260 sq. ft.
3019 Gates STREET, Racine, WI 53403
MLS# 1987825Listed by: KELLER WILLIAMS-MNS WAUWATOSA


Protect your home and budget from life's surprises with an Assurant Home Warranty, backed by a partner that supports you through every step of homeownership. Explore Plans.
© 2023 - 2026 ERA Franchise Systems LLC. All rights reserved. ERA Franchise Systems LLC fully supports the principles of the Fair Housing Act and the Equal Opportunity Act. ERA, ERA Real Estate powered, and their respective logos are registered service marks of ERA Franchise Systems LLC. Each office is independently owned and operated.