
825 Illinois STREET, Racine, WI 53405
Local realty services provided by:ERA MyPro Realty
Listed by: kathryn o'keefe
Office: dream realty llc.
MLS#:1964248
Source:Metro MLS
825 Illinois STREET,Racine, WI 53405
$285,000
- 3 Beds
- 2 Baths
- - sq. ft.
- Single family
- Sold
Sorry, we are unable to map this address
Price summary
- Price:$285,000
About this home
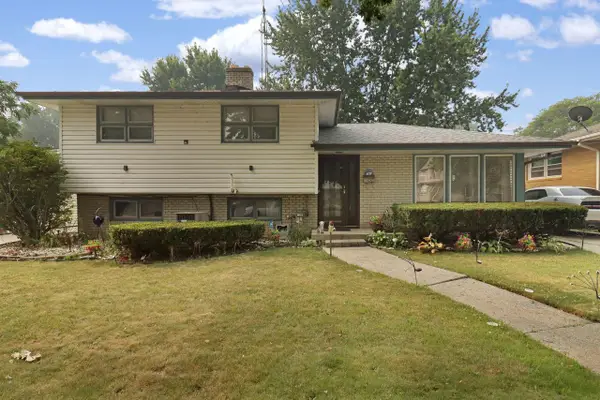
This move-in ready 3BR/1.5BA ranch checks all the boxes! Enjoy hardwood floors throughout the main level, a beautifully remodeled full bath with walk-in shower, and a fully finished rec room with natural fireplace. The kitchen shines with stainless steel appliances and dishwasher. Big-ticket updates done; new furnace, A/C (2025), newer windows, water heater, 100-amp service, and new drain tile for peace of mind. Attached garage, sump pump, and a stunning private fenced yard complete with stamped concrete, fire pit, shed, and a charming bird aviary. All this in a great neighborhood; Manree Park! just move in and enjoy!
Contact an agent
Home facts
- Year built:1949
- Listing ID #:1964248
- Added:54 day(s) ago
- Updated:July 21, 2026 at 07:51 AM
Rooms and interior
- Bedrooms:3
- Total bathrooms:2
- Full bathrooms:1
- Bathrooms Description:Shower Stall, Tub Only
- Kitchen Description:Dishwasher, Disposal, Microwave, On Main Level, Oven, Range, Refrigerator
- Bedroom Description:Master Bedroom On Main Level
- Basement Description:Full
Heating and cooling
- Cooling:Central Air, Forced Air
- Heating:Forced Air, Natural Gas
Structure and exterior
- Year built:1949
- Lot Features:Sidewalks
- Architectural Style:Ranch
- Construction Materials:Aluminum, Aluminum/Steel
- Foundation Description:Block
- Levels:1 Story
Utilities
- Water:Municipal Water
- Sewer:Municipal Sewer
Finances and disclosures
- Price:$285,000
- Tax amount:$5,414 (2025)
Features and amenities
- Appliances:Dishwasher, Disposal, Microwave, Oven, Range, Refrigerator, Washer
- Laundry features:Dryer, Washer
Parking
- Parking description:1 Car Garage, Garage - Attached, Garage Opener Included
- Garage spaces:1
New listings near 825 Illinois STREET
- New
 $250,000Active3 beds 2 baths1,214 sq. ft.
2906 Green STREET, Racine, WI 53402
MLS# 1972520Listed by: CENTURY 21 AFFILIATED - New
 $299,900Active3 beds 2 baths1,704 sq. ft.
629 North STREET, Racine, WI 53402
MLS# 1972489Listed by: EXP REALTY, LLC KENOSHA  $289,900Active3 beds 1 baths1,242 sq. ft.
111 Virginia STREET, Racine, WI 53405
MLS# 1972470Listed by: RE/MAX ELITE $264,900Active3 beds 2 baths1,592 sq. ft.
1542 Ostergaard AVENUE, Racine, WI 53406
MLS# 1972409Listed by: HOMESTEAD REALTY, INC $530,000Active4 beds 3 baths2,596 sq. ft.
5236 Willowview ROAD, Racine, WI 53402
MLS# 1972312Listed by: KELLER WILLIAMS THRIVE-CALEDONIA $374,900Active3 beds 2 baths1,892 sq. ft.
1217 Fariway DRIVE, Racine, WI 53405
MLS# 1972198Listed by: WELCOME HOME REAL ESTATE GROUP, LLC- New
 $624,900Active4 beds 3 baths2,172 sq. ft.
6038 Sean COURT, Racine, WI 53402
MLS# 1972200Listed by: SHOREWEST REALTORS, INC. - New
 $499,900Active4 beds 3 baths3,262 sq. ft.
3819 Canada Goose CROSSING, Racine, WI 53403
MLS# 1972204Listed by: RE/MAX ELITE - Open Sat, 1:30 to 3:30pm
 $285,000Active3 beds 3 baths1,332 sq. ft.
1755 Orchard STREET, Racine, WI 53405
MLS# 1972164Listed by: SHOREWEST REALTORS, INC. - New
 $375,000Active3 beds 2 baths1,721 sq. ft.
2733 Arrowhead STREET, Racine, WI 53402
MLS# 1972148Listed by: SHOREWEST REALTORS - SOUTH METRO


Protect your home and budget from life's surprises with an Assurant Home Warranty, backed by a partner that supports you through every step of homeownership. Explore Plans.
© 2023 - 2026 ERA Franchise Systems LLC. All rights reserved. ERA Franchise Systems LLC fully supports the principles of the Fair Housing Act and the Equal Opportunity Act. ERA, ERA Real Estate powered, and their respective logos are registered service marks of ERA Franchise Systems LLC. Each office is independently owned and operated.