
944 Peck AVENUE, Racine, WI 53404
Local realty services provided by:ERA MyPro Realty
Listed by: emari zollicoffer
Office: shorewest realtors, inc.
MLS#:1986146
Source:WIREX via South Central Wisconsin MLS
Price summary
- Price:$155,000
- Price per sq. ft.:$152.86
About this home
Welcome to 944 Peck Avenue in Racine! This 3-bedroom, 1-bathroom home offers approximately 1,014 square feet of living space. Interior updates include an updated kitchen and bathroom, new gray flooring, white interior doors, and light blue walls. The home also features a partial basement and a convenient parking pad. Whether you're looking for your first home or your next opportunity, this property offers a chance to make it your own.
Contact an agent
Home facts
- Year built:1900
- Listing ID #:1986146
- Added:19 day(s) ago
- Updated:November 14, 2026 at 04:43 PM
Rooms and interior
- Bedrooms:3
- Total bathrooms:1
- Full bathrooms:1
- Kitchen Description:Microwave, On Main Level, Oven, Range, Refrigerator
- Bedroom Description:Master Bedroom On Main Level
- Basement Description:Full
- Living area:1,014 sq. ft.
Heating and cooling
- Cooling:Forced Air
- Heating:Forced Air, Natural Gas
Structure and exterior
- Year built:1900
- Building area:1,014 sq. ft.
- Lot area:0.08 Acres
- Lot Features:Sidewalks
- Architectural Style:Ranch
- Construction Materials:Aluminum Trim, Vinyl
- Exterior Features:Deck
- Levels:1 Story
Utilities
- Water:Municipal Water
- Sewer:Municipal Sewer
Finances and disclosures
- Price:$155,000
- Price per sq. ft.:$152.86
- Tax amount:$2,170 (2025)
Features and amenities
- Appliances:Microwave, Oven, Range, Refrigerator
Parking
- Parking description:1 Space
New listings near 944 Peck AVENUE
- New
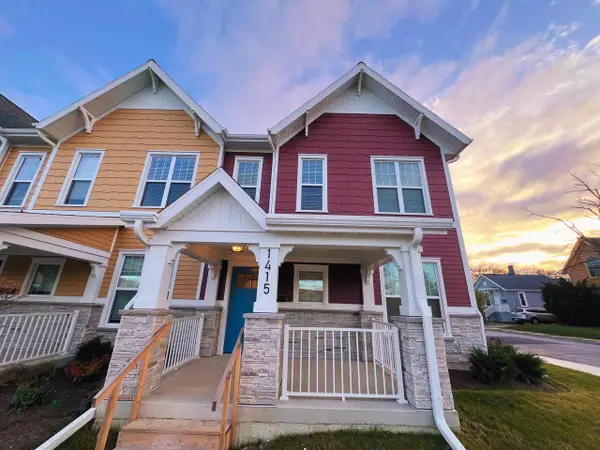 $240,000Active3 beds 2 baths1,200 sq. ft.
1415 West STREET, Racine, WI 53404
MLS# 1988443Listed by: VANTAGE REALTY 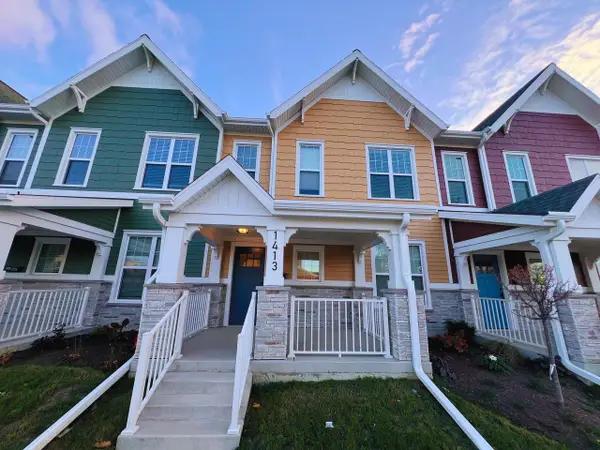 $220,000Active3 beds 2 baths1,200 sq. ft.
1413 West STREET, Racine, WI 53404
MLS# 1988444Listed by: VANTAGE REALTY- Open Sat, 1:45 to 3pmNew
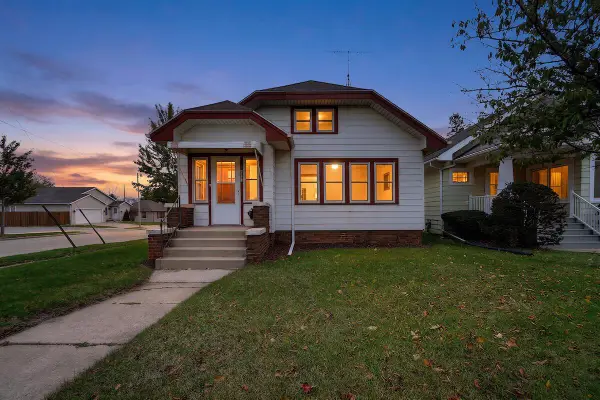 $245,000Active4 beds 1 baths1,371 sq. ft.
2921 Douglas AVENUE, Racine, WI 53402
MLS# 1988426Listed by: REALTY ONE GROUP BOARDWALK - Open Sat, 2:30 to 4pmNew
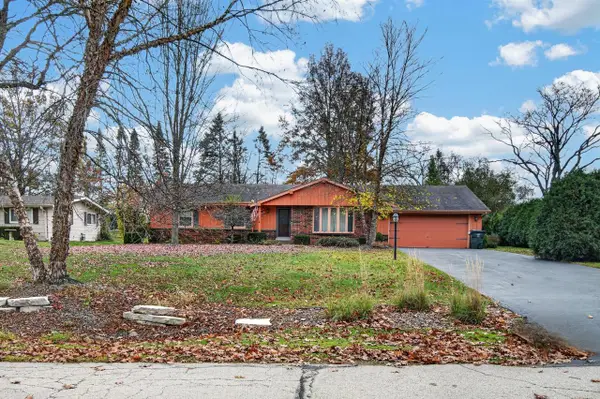 $429,900Active3 beds 2 baths1,606 sq. ft.
4335 Patzke ROAD, Racine, WI 53405
MLS# 1988411Listed by: RE/MAX ELITE - Open Sat, 12:30 to 2pmNew
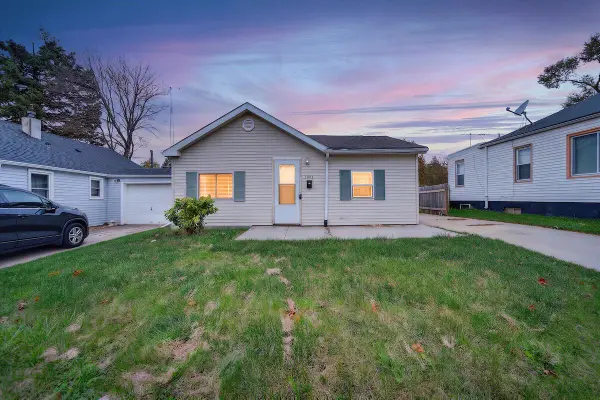 $145,000Active2 beds 1 baths1,037 sq. ft.
1922 Russet STREET, Racine, WI 53405
MLS# 1988405Listed by: REALTY ONE GROUP BOARDWALK - New
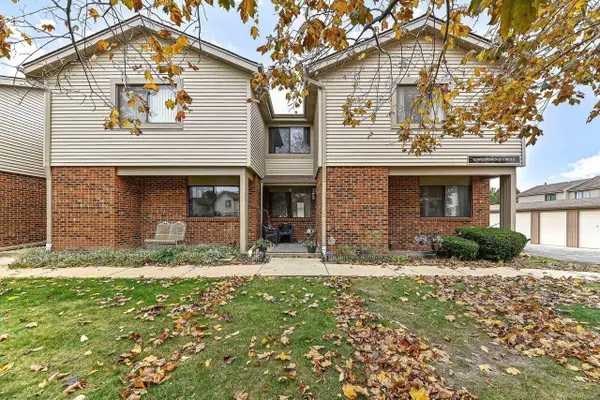 $175,000Active3 beds 3 baths1,437 sq. ft.
5748 Cambridge CIRCLE #6, Racine, WI 53406
MLS# 1988368Listed by: SHOREWEST REALTORS, INC. - Open Thu, 5 to 6:30pm
 $219,900Active2 beds 2 baths1,110 sq. ft.
920 Prairie DRIVE #21, Racine, WI 53406
MLS# 1988313Listed by: BHGRE STAR HOMES - New
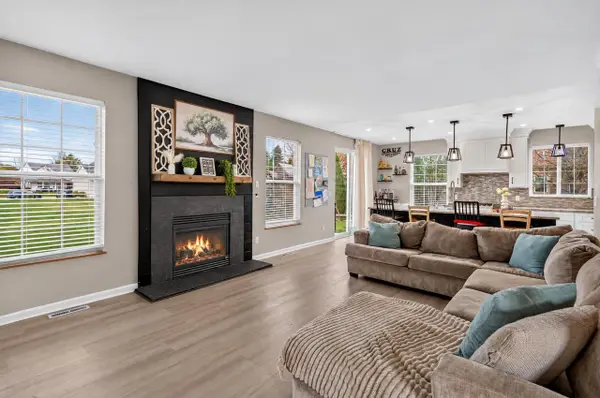 $524,900Active4 beds 3 baths2,328 sq. ft.
6440 Wembly LANE, Racine, WI 53406
MLS# 1988318Listed by: EPIQUE REALTY - Open Thu, 5 to 6:30pmNew
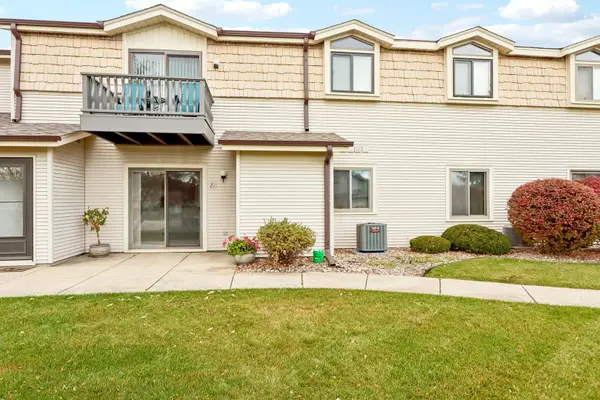 $219,900Active2 beds 2 baths1,110 sq. ft.
920 Prairie Drive #21, Racine, WI 53406
MLS# 12808066Listed by: BETTER HOMES AND GARDEN REAL ESTATE STAR HOMES
 $239,000Active2 beds 2 baths1,154 sq. ft.
5736 Cambridge CIRCLE #2, Racine, WI 53406
MLS# 1988304Listed by: SHOREWEST REALTORS, INC.


Protect your home and budget from life's surprises with an Assurant Home Warranty, backed by a partner that supports you through every step of homeownership. Explore Plans.
© 2023 - 2026 ERA Franchise Systems LLC. All rights reserved. ERA Franchise Systems LLC fully supports the principles of the Fair Housing Act and the Equal Opportunity Act. ERA, ERA Real Estate powered, and their respective logos are registered service marks of ERA Franchise Systems LLC. Each office is independently owned and operated.