
N4038 26th Court, Redgranite, WI 54970
Local realty services provided by:ERA MyPro Realty
Listed by: betty long
Office: tri-county real estate, inc.
MLS#:2036453
Source:WIREX via South Central Wisconsin MLS
N4038 26th Court,Redgranite, WI 54970
$235,000
- 2 Beds
- 2 Baths
- 1,248 sq. ft.
- Single family
- Active
Price summary
- Price:$235,000
- Price per sq. ft.:$188.3
About this home
Escape to the country with this manufactured home located on 3 wooded acres. This 2 bedroom home features a main floor living room with gas fireplace and built in bookcases on each side, kitchen with dining area and beautiful views out the back. Two bedrooms. Master Bedroom has a private bath and walk-in closet. There is a 3rd room that could be a bedroom/office if needed. Huge 3+ Garage. Parcial basement has been parcially finished.
Contact an agent
Home facts
- Year built:2001
- Listing ID #:2036453
- Added:2 day(s) ago
- Updated:November 19, 2026 at 09:21 PM
Rooms and interior
- Bedrooms:2
- Total bathrooms:2
- Full bathrooms:2
- Bathrooms Description:Master Bedroom Bath, Master Bedroom Bath: Full
- Kitchen Description:Dishwasher, Microwave, On Main Level, Range/Oven, Refrigerator
- Bedroom Description:Master Bedroom On Main Level, Walk-In Closet(s), Walk-Through Bedroom
- Basement Description:Partial, Partially Finished
- Living area:1,248 sq. ft.
Heating and cooling
- Cooling:Central Air, Forced Air
- Heating:Forced Air, LP Gas
Structure and exterior
- Year built:2001
- Building area:1,248 sq. ft.
- Lot area:3 Acres
- Lot Features:Wooded
- Architectural Style:Manufactured w/ Land, Ranch
- Construction Materials:Vinyl
- Exterior Features:Deck
- Foundation Description:Block
- Levels:1 Story
Schools
- High school:Wild Rose
- Middle school:Wild Rose
- Elementary school:Wild Rose
Utilities
- Water:Well
- Sewer:Private Septic System
Finances and disclosures
- Price:$235,000
- Price per sq. ft.:$188.3
- Tax amount:$2,193 (2193)
Features and amenities
- Appliances:Dishwasher, Microwave, Refrigerator, Washer
- Laundry features:Dryer, Washer
- Amenities:Cathedral/Vaulted Ceiling
Parking
- Parking description:2 Car Garage, Garage - Attached, Garage - Basement Access, Garage Door Over 8 Feet, Garage Opener Included
- Garage spaces:2
New listings near N4038 26th Court
- New
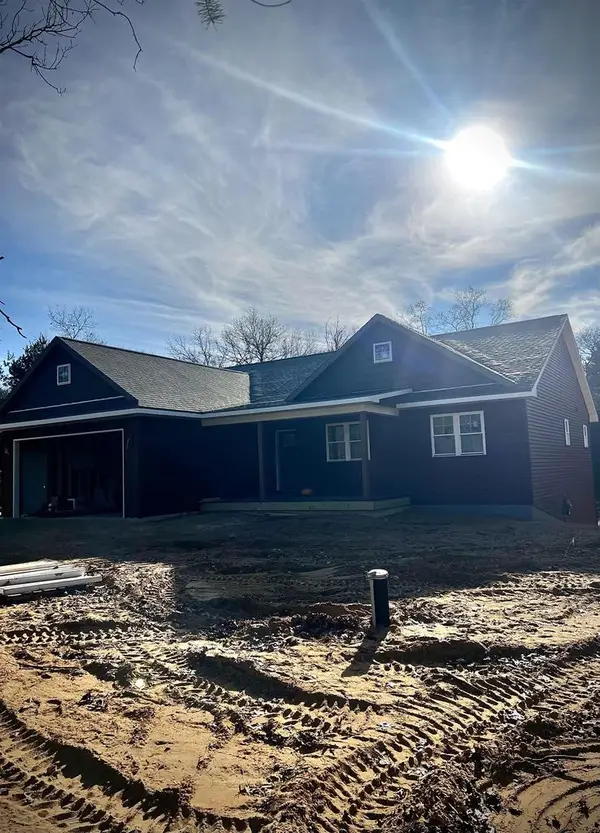 $489,900Active3 beds 2 baths1,761 sq. ft.
W4945 OAKHAVEN CIRCLE, Redgranite, WI 54970
MLS# 50335807Listed by: FIRST WEBER, INC. - New
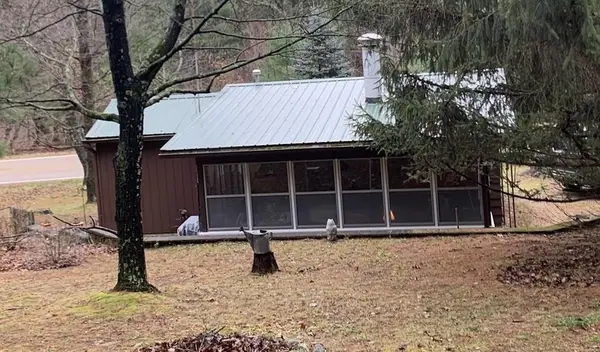 $110,000Active-- beds 1 baths360 sq. ft.
N4071 COUNTY ROAD W, Redgranite, WI 54970
MLS# 50335628Listed by: COLDWELL BANKER REAL ESTATE GROUP - New
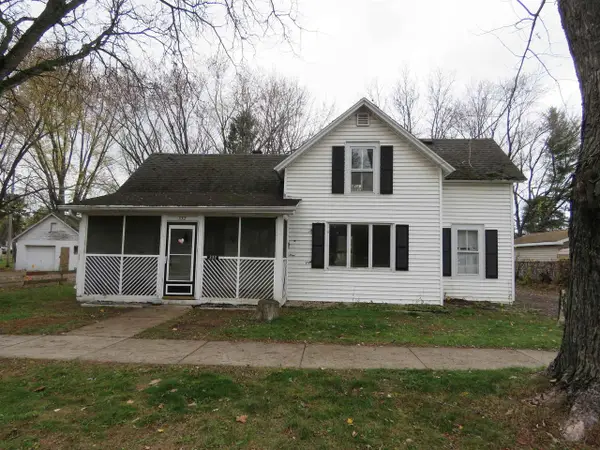 $59,900Active2 beds 1 baths1,129 sq. ft.
332 Pine River Street, Redgranite, WI 54970
MLS# 2036173Listed by: NEHLS REALTY LLC 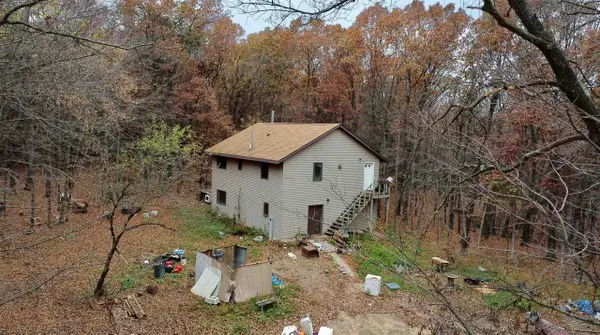 $110,000Active1 beds 1 baths700 sq. ft.
N3801 COUNTY ROAD E, Redgranite, WI 54970
MLS# 50335211Listed by: THE ELLICKSON AGENCY, INC.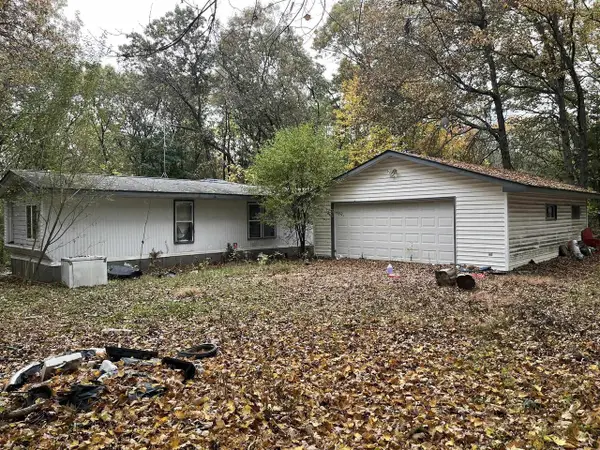 $35,000Pending1.67 Acres
N2447 W PINE CIRCLE, Redgranite, WI 54970
MLS# 50334570Listed by: BECKMAN PROPERTIES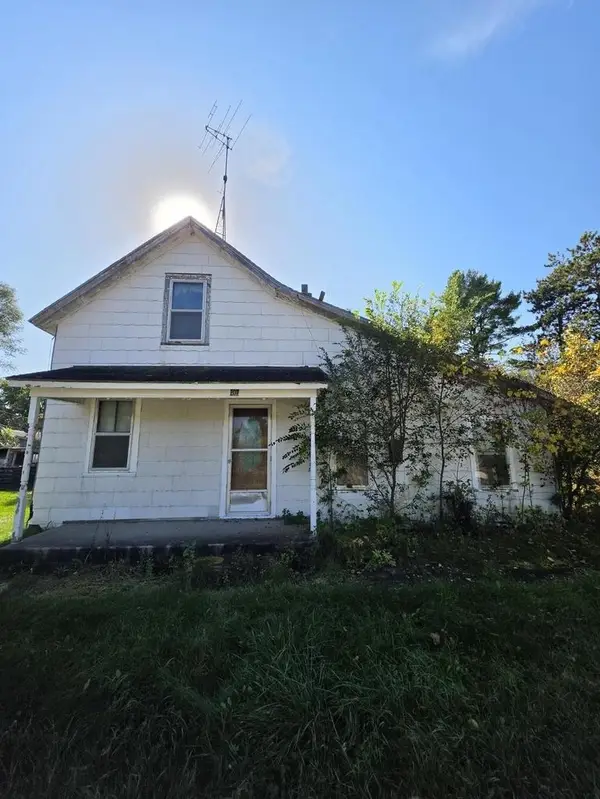 $17,000Active-- beds -- baths
207 WATER STREET, Redgranite, WI 54970
MLS# 50334577Listed by: EPIQUE REALTY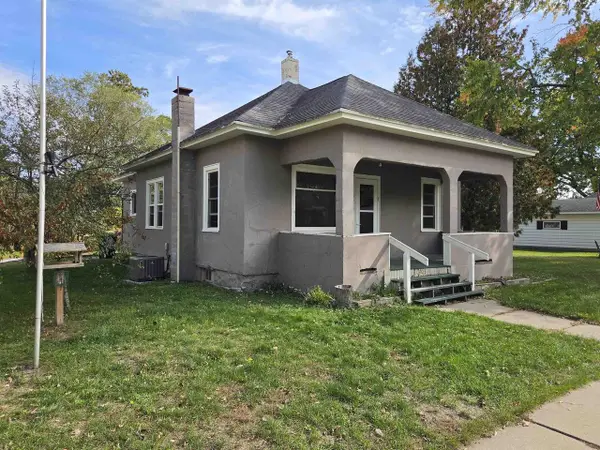 $135,000Active2 beds 1 baths1,126 sq. ft.
403 HORNE STREET, Redgranite, WI 54970
MLS# 50334113Listed by: COLDWELL BANKER REAL ESTATE GROUP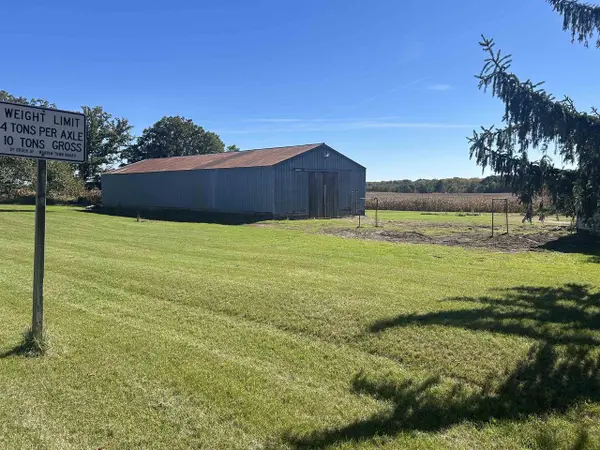 $144,900Active3 beds 1 baths1,078 sq. ft.
N2184 County Rd E Road, Redgranite, WI 54970
MLS# 2034245Listed by: BADGERLAND REAL ESTATE & ASSOCIATES, LLC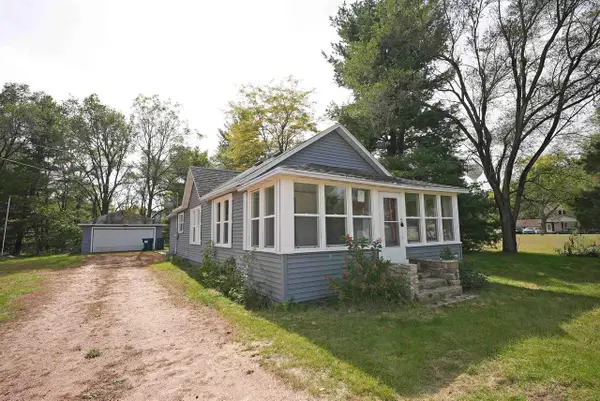 $154,900Pending2 beds 1 baths940 sq. ft.
419 BONNELL AVENUE, Redgranite, WI 54970
MLS# 50333843Listed by: COLDWELL BANKER REAL ESTATE GROUP


Protect your home and budget from life's surprises with an Assurant Home Warranty, backed by a partner that supports you through every step of homeownership. Explore Plans.
© 2023 - 2026 ERA Franchise Systems LLC. All rights reserved. ERA Franchise Systems LLC fully supports the principles of the Fair Housing Act and the Equal Opportunity Act. ERA, ERA Real Estate powered, and their respective logos are registered service marks of ERA Franchise Systems LLC. Each office is independently owned and operated.