
124 Highview Parkway, Rhinelander, WI 54501
Local realty services provided by:ERA MyPro Realty
Listed by: jeremy mccone
Office: shorewest, realtors
MLS#:2030434
Source:Metro MLS
124 Highview Parkway,Rhinelander, WI 54501
$175,000
- 4 Beds
- 2 Baths
- 1,225 sq. ft.
- Single family
- Pending
Price summary
- Price:$175,000
- Price per sq. ft.:$142.86
About this home
Welcome to this inviting 4-bedroom, 2-bathroom two-story home on a desirable corner lot near downtown Rhinelander. The main level offers a comfortable living room, eat-in kitchen, full bathroom, and two bedrooms, with hardwood floors featured throughout much of the home. Upstairs, you?ll find two additional bedrooms and a second full bathroom, providing plenty of space. The full basement features a durable poured concrete foundation and offers excellent storage and utility space. Outside, enjoy a nice side yard, a small garden area, and the added convenience of a detached 2-car garage with extra storage and potential workshop space. With its convenient location, functional floor plan, hardwood flooring, and generous storage options, this property offers a great opportunity to make a home close to all that downtown Rhinelander has to offer. This is a bank owned foreclosure property. Power and water are currently disconnected.
Contact an agent
Home facts
- Listing ID #:2030434
- Added:45 day(s) ago
- Updated:August 15, 2026 at 02:28 PM
Rooms and interior
- Bedrooms:4
- Total bathrooms:2
- Full bathrooms:2
- Bathrooms Description:No Master Bedroom Bath
- Kitchen Description:Dishwasher, Microwave, On Main Level, Refrigerator
- Bedroom Description:Master Bedroom On Upper Level
- Basement Description:Full
- Living area:1,225 sq. ft.
Heating and cooling
- Cooling:Forced Air
- Heating:Forced Air, Natural Gas
Structure and exterior
- Building area:1,225 sq. ft.
- Lot area:0.23 Acres
- Architectural Style:Cape Cod
- Construction Materials:Wood
- Levels:2 Story
Schools
- High school:Call School District
- Middle school:Call School District
- Elementary school:Call School District
Utilities
- Water:Municipal Water
- Sewer:Municipal Sewer
Finances and disclosures
- Price:$175,000
- Price per sq. ft.:$142.86
- Tax amount:$2,396 (2025)
Features and amenities
- Appliances:Dishwasher, Microwave, Refrigerator
Parking
- Parking description:2 Car Garage, Garage - Detached
- Garage spaces:2
New listings near 124 Highview Parkway
- New
 $390,000Active4 beds 3 baths2,548 sq. ft.
5610 TIMBER LODGE ROAD #3179 Bluegill Road, Rhinelander, WI 54501
MLS# 22604728Listed by: COLDWELL BANKER ACTION 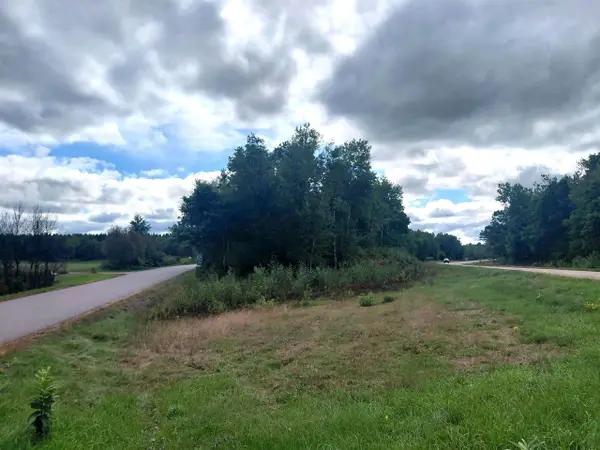 $26,900Active1.43 Acres
On US HIGHWAY 8 #Spring Creek Rd, Rhinelander, WI 54501
MLS# 22604607Listed by: NORTH CENTRAL REAL ESTATE BROKERAGE, LLC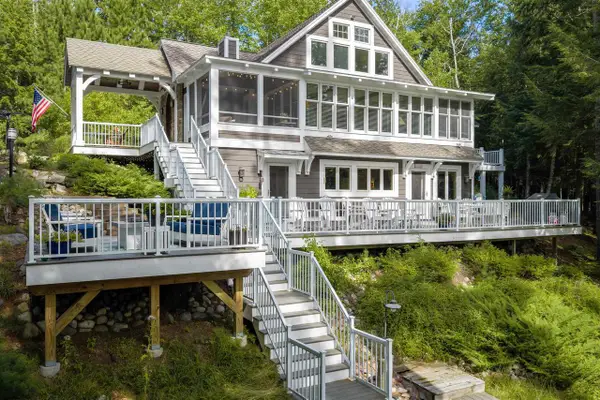 $2,700,000Active4 beds 4 baths4,171 sq. ft.
6279 Eagle Point Lane, Rhinelander, WI 54501
MLS# 2032668Listed by: FIRST WEBER INC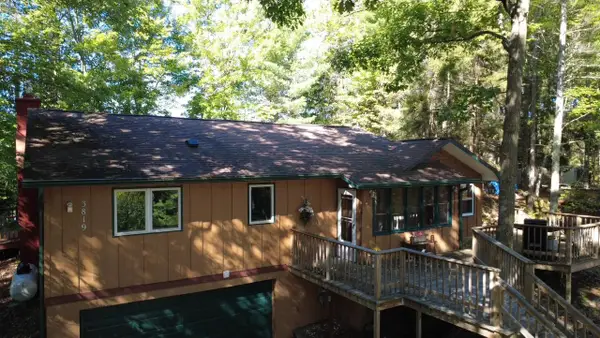 $464,000Active2 beds 2 baths1,702 sq. ft.
3819 Velvet Lake Road, Rhinelander, WI 54501
MLS# 2032249Listed by: SHOREWEST, REALTORS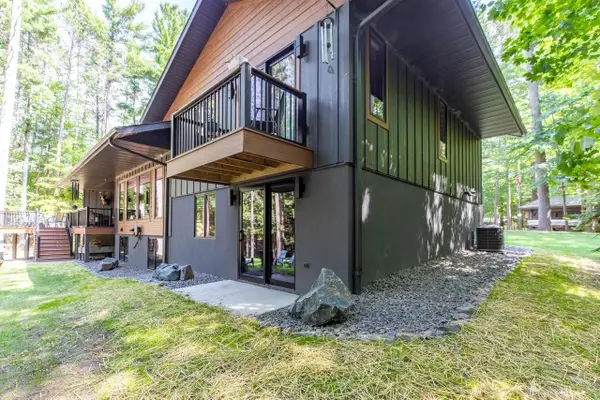 $995,000Active3 beds 3 baths2,593 sq. ft.
4253 CIRCLE DRIVE, Rhinelander, WI 54501
MLS# 22604412Listed by: LAKELAND REALTY $968,900Pending4 beds 3 baths2,600 sq. ft.
5545 Mohawk Shores Drive, Rhinelander, WI 54501
MLS# 2032006Listed by: SHOREWEST, REALTORS $275,000Pending3 beds 1 baths2,900 sq. ft.
134 Spruce Street, Rhinelander, WI 54501
MLS# 2031993Listed by: SHOREWEST, REALTORS $770,000Active3 beds 3 baths2,646 sq. ft.
4133 Bass Lake Loop, Rhinelander, WI 54501
MLS# 2031654Listed by: SHOREWEST, REALTORS $285,900Active3 beds 2 baths1,878 sq. ft.
4155 Mallard Lane, Rhinelander, WI 54501
MLS# 2031748Listed by: SHOREWEST, REALTORS $650,000Pending2 beds 2 baths2,100 sq. ft.
5467 Lake Julia Road, Rhinelander, WI 54501
MLS# 2031129Listed by: SHOREWEST, REALTORS


Protect your home and budget from life's surprises with an Assurant Home Warranty, backed by a partner that supports you through every step of homeownership. Explore Plans.
© 2023 - 2026 ERA Franchise Systems LLC. All rights reserved. ERA Franchise Systems LLC fully supports the principles of the Fair Housing Act and the Equal Opportunity Act. ERA, ERA Real Estate powered, and their respective logos are registered service marks of ERA Franchise Systems LLC. Each office is independently owned and operated.