
4533 Warner DRIVE, Rhinelander, WI 54501
Local realty services provided by:ERA MyPro Realty
Listed by: galya georgieva
Office: coldwell banker realty
MLS#:1984189
Source:Metro MLS
4533 Warner DRIVE,Rhinelander, WI 54501
$699,900
- 4 Beds
- 3 Baths
- 3,000 sq. ft.
- Single family
- Active
Price summary
- Price:$699,900
- Price per sq. ft.:$233.3
About this home
Ready to live your Northwoods Dream? This stunning new construction home on beautiful Wildwood Lake blends modern comfort with natural beauty. The main level features a luxurious primary suite, two additional bedrooms, a full bath, and an open-concept kitchen, dining, and living area filled with natural light. Two sliding doors lead to a spacious wraparound porch. The full walkout lower level offers a fourth bedroom, full bath, and large recreation room with patio access, just steps from the lake. A detached three-car garage provides ample storage. Enjoy peace and privacy on 27-acre Wildwood Lake, approximately 12 feet deep, while remaining close to local amenities. Personal property included!
Contact an agent
Home facts
- Year built:2025
- Subdivision & Development:Tall trees of Wildwood
- Listing ID #:1984189
- Added:1 day(s) ago
- Updated:October 10, 2026 at 10:45 AM
Rooms and interior
- Bedrooms:4
- Total bathrooms:3
- Full bathrooms:3
- Dining Description:On Main Level
- Bathrooms Description:Master Bedroom Bath: Walk-In Shower
- Kitchen Description:Dishwasher, Microwave, On Main Level, Range, Refrigerator
- Bedroom Description:Master Bedroom On Main Level, Walk-In Closet(s)
- Basement Description:8'+ Ceiling, Exposed, Finished, Full, Walk Out/Outer Door
- Living area:3,000 sq. ft.
Heating and cooling
- Cooling:Central Air, Forced Air
- Heating:Forced Air, Natural Gas
Structure and exterior
- Year built:2025
- Building area:3,000 sq. ft.
- Lot area:0.6 Acres
- Architectural Style:Ranch
- Construction Materials:Vinyl
- Exterior Features:Deck, Patio, Private Dock
- Foundation Description:Poured Concrete
- Levels:1 Story
Schools
- High school:Rhinelander
- Middle school:James Williams
- Elementary school:Crescent
Utilities
- Water:Well
Finances and disclosures
- Price:$699,900
- Price per sq. ft.:$233.3
- Tax amount:$4,088 (2025)
Features and amenities
- Appliances:Dishwasher, Microwave, Range, Refrigerator, Washer
- Laundry features:Dryer, Washer
- Amenities:Cathedral/Vaulted Ceiling, Water Softener
Parking
- Parking description:3 Car Garage, Garage - Detached, Garage Opener Included
- Garage spaces:3
New listings near 4533 Warner DRIVE
- New
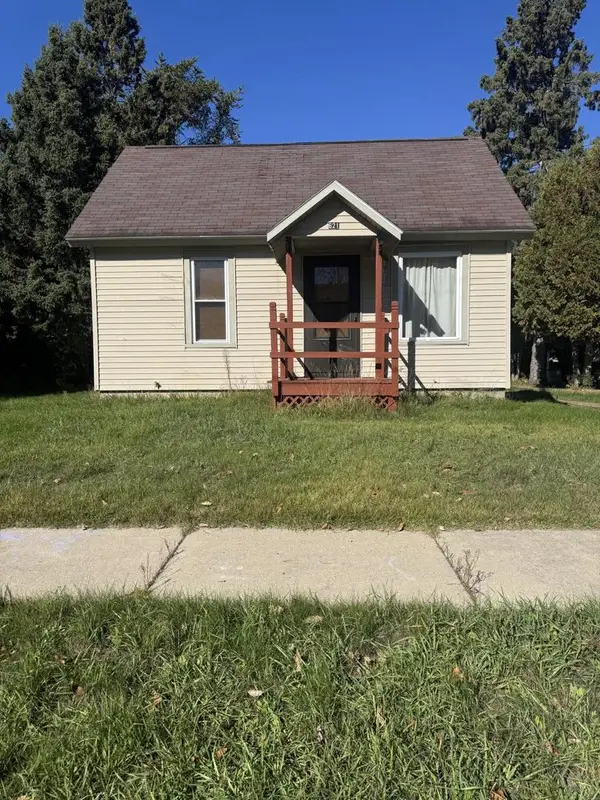 $115,000Active2 beds 1 baths989 sq. ft.
621 N Pelham STREET, Rhinelander, WI 54501
MLS# 1983566Listed by: Y REALTY - New
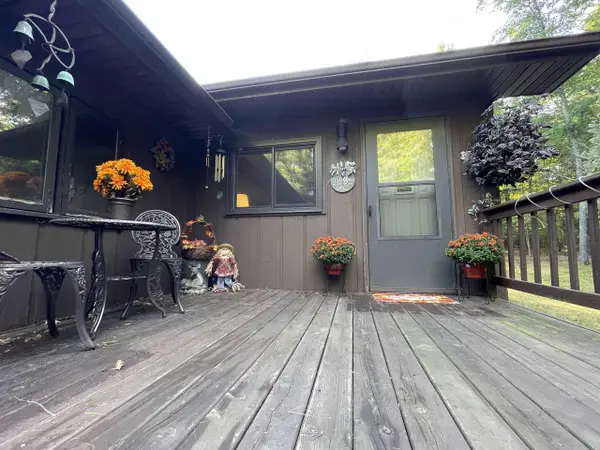 $364,900Active3 beds 2 baths2,054 sq. ft.
5636 RIVERVIEW DRIVE, Rhinelander, WI 54501
MLS# 22604834Listed by: SIMPLIFEE REALTY LLC - New
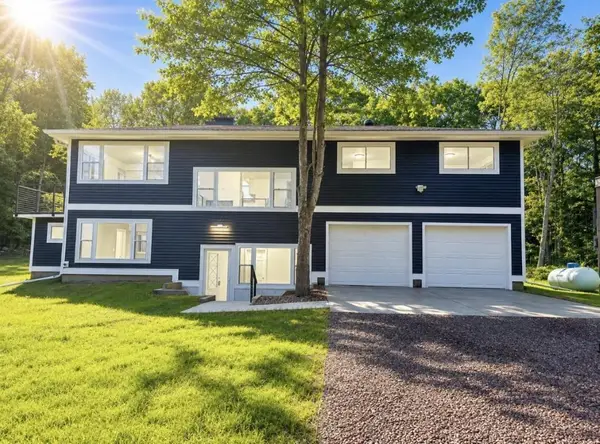 $385,000Active4 beds 3 baths2,015 sq. ft.
3518 COUNTY ROAD C, Rhinelander, WI 54501
MLS# 22604951Listed by: COLDWELL BANKER ACTION  $375,000Active4 beds 3 baths2,548 sq. ft.
3179 BLUEGILL ROAD, Rhinelander, WI 54501
MLS# 22604728Listed by: COLDWELL BANKER ACTION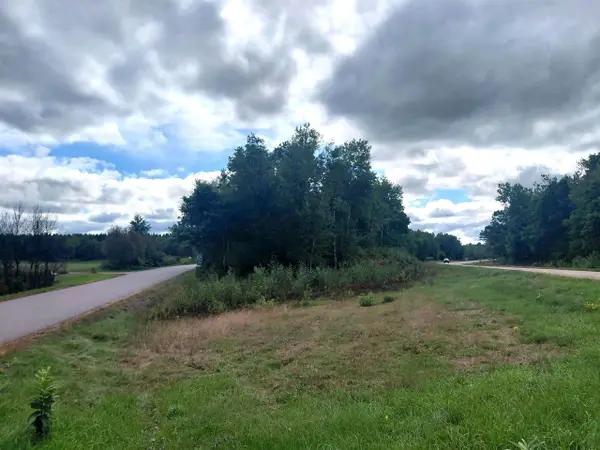 $26,900Active1.43 Acres
On US HIGHWAY 8 #Spring Creek Rd, Rhinelander, WI 54501
MLS# 22604607Listed by: NORTH CENTRAL REAL ESTATE BROKERAGE, LLC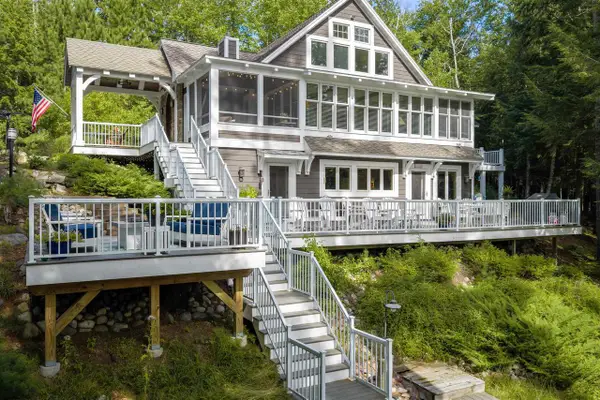 $2,700,000Active4 beds 4 baths4,171 sq. ft.
6279 Eagle Point Lane, Rhinelander, WI 54501
MLS# 2032668Listed by: FIRST WEBER INC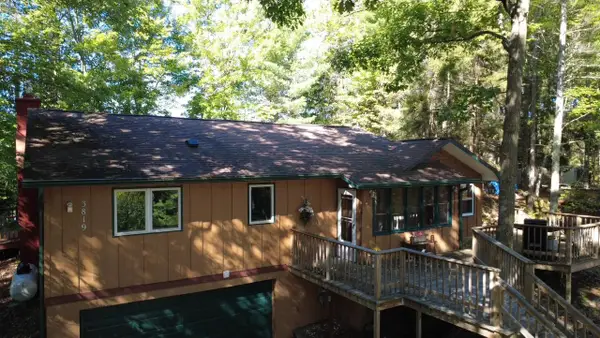 $449,000Active2 beds 2 baths1,702 sq. ft.
3819 Velvet Lake Road, Rhinelander, WI 54501
MLS# 2032249Listed by: SHOREWEST, REALTORS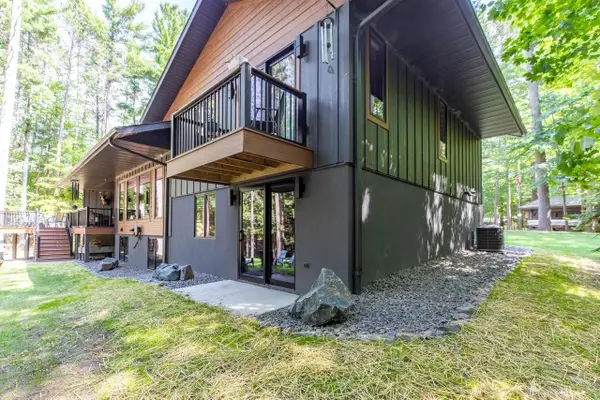 $995,000Active3 beds 3 baths2,593 sq. ft.
4253 CIRCLE DRIVE, Rhinelander, WI 54501
MLS# 22604412Listed by: LAKELAND REALTY $968,900Pending4 beds 3 baths2,600 sq. ft.
5545 Mohawk Shores Drive, Rhinelander, WI 54501
MLS# 2032006Listed by: SHOREWEST, REALTORS


Protect your home and budget from life's surprises with an Assurant Home Warranty, backed by a partner that supports you through every step of homeownership. Explore Plans.
© 2023 - 2026 ERA Franchise Systems LLC. All rights reserved. ERA Franchise Systems LLC fully supports the principles of the Fair Housing Act and the Equal Opportunity Act. ERA, ERA Real Estate powered, and their respective logos are registered service marks of ERA Franchise Systems LLC. Each office is independently owned and operated.