
3518 Cth C, Rhinelander, WI 54501
Local realty services provided by:ERA MyPro Realty
Listed by: marisela hernandez
Office: homestead realty, inc
MLS#:1971557
Source:Metro MLS
3518 Cth C,Rhinelander, WI 54501
$419,000
- 4 Beds
- 3 Baths
- 2,240 sq. ft.
- Single family
- Active
Price summary
- Price:$419,000
- Price per sq. ft.:$187.05
About this home
Beautifully renovated 4-bedroom, 2.5-bath home on 1.38 acres, with plenty of room to enjoy the outdoors. The entire home has been newly updated, offering a fresh, move-in-ready feel throughout. Spacious living areas, comfortable bedroom layout, and modern finishes make this property easy to appreciate. Conveniently located near area lakes, this home offers a desirable combination of updated interiors, generous land, and access to nearby outdoor recreation.
Contact an agent
Home facts
- Year built:1974
- Listing ID #:1971557
- Added:30 day(s) ago
- Updated:August 14, 2026 at 04:02 PM
Rooms and interior
- Bedrooms:4
- Total bathrooms:3
- Full bathrooms:2
- Kitchen Description:Dishwasher, Microwave, On Upper Level, Range, Refrigerator
- Bedroom Description:Master Bedroom On Upper Level
- Basement Description:Finished, Walk Out/Outer Door
- Living area:2,240 sq. ft.
Heating and cooling
- Cooling:Forced Air
- Heating:Forced Air, LP Gas
Structure and exterior
- Year built:1974
- Building area:2,240 sq. ft.
- Lot area:1.38 Acres
- Architectural Style:Raised Ranch
- Construction Materials:Vinyl
- Levels:Tri-Level
Schools
- High school:Rhinelander
- Middle school:James Williams
- Elementary school:Pelican
Utilities
- Water:Well
Finances and disclosures
- Price:$419,000
- Price per sq. ft.:$187.05
- Tax amount:$1,514 (2024)
Features and amenities
- Appliances:Dishwasher, Microwave, Range, Refrigerator
- Amenities:Water Softener
Parking
- Parking description:2 Car Garage, Garage - Attached, Garage Opener Included
- Garage spaces:2
New listings near 3518 Cth C
- New
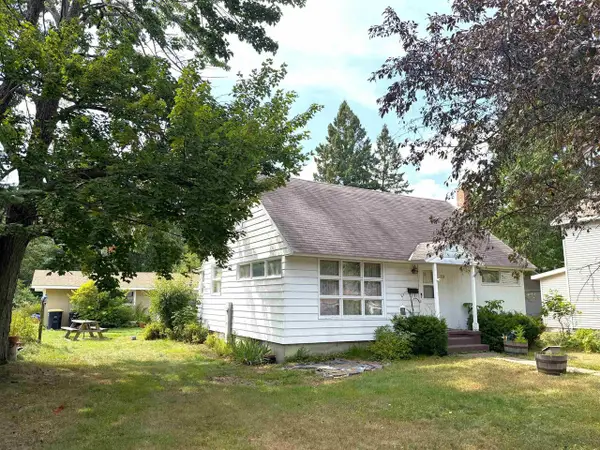 $175,000Active4 beds 2 baths1,225 sq. ft.
124 Highview Parkway, Rhinelander, WI 54501
MLS# 2030434Listed by: SHOREWEST, REALTORS  $419,000Pending5 beds 3 baths2,906 sq. ft.
6093 Redpine Ridge, Rhinelander, WI 54501
MLS# 2029179Listed by: FIRST WEBER INC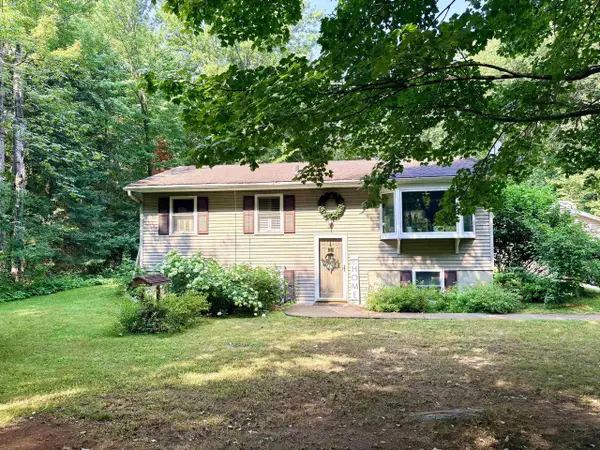 $269,000Active3 beds 1 baths1,632 sq. ft.
4733 Victoria Drive, Rhinelander, WI 54501
MLS# 2029272Listed by: SHOREWEST, REALTORS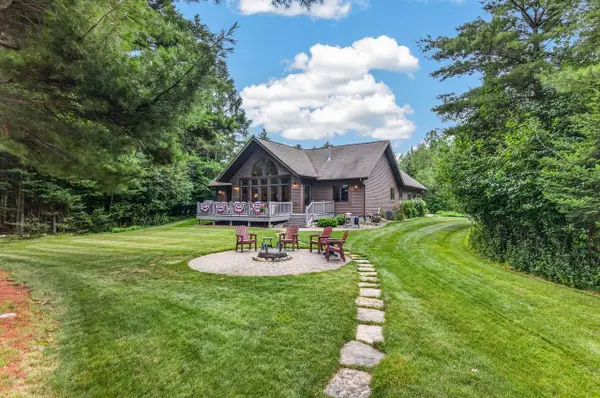 $899,000Pending3 beds 2 baths1,660 sq. ft.
4153 Pine Point Drive, Rhinelander, WI 54501
MLS# 2029446Listed by: SHOREWEST, REALTORS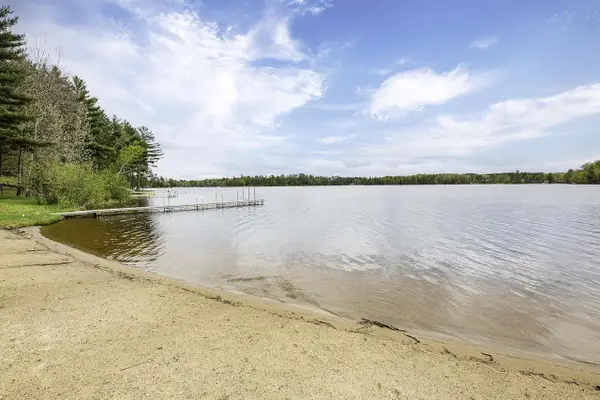 $350,000Active4 beds 1 baths900 sq. ft.
3527 Lake Thompson Road #4, Rhinelander, WI 54501
MLS# 2028740Listed by: STARK COMPANY, REALTORS $299,000Active4 beds 2 baths2,100 sq. ft.
7236 WOODCREST CIRCLE, Rhinelander, WI 54501
MLS# 22603356Listed by: LAKELAND REALTY $29,000Active1.15 Acres
Lot 3 BAADE ROAD, Monico, WI 54501
MLS# 22603313Listed by: INTEGRITY REALTORS LLC $29,000Active1.15 Acres
Lot 2 BAADE ROAD, Monico, WI 54501
MLS# 22603314Listed by: INTEGRITY REALTORS LLC $29,000Active1.15 Acres
Lot 4 BAADE ROAD, Monico, WI 54501
MLS# 22603315Listed by: INTEGRITY REALTORS LLC


Protect your home and budget from life's surprises with an Assurant Home Warranty, backed by a partner that supports you through every step of homeownership. Explore Plans.
© 2023 - 2026 ERA Franchise Systems LLC. All rights reserved. ERA Franchise Systems LLC fully supports the principles of the Fair Housing Act and the Equal Opportunity Act. ERA, ERA Real Estate powered, and their respective logos are registered service marks of ERA Franchise Systems LLC. Each office is independently owned and operated.