
4155 Mallard Lane, Rhinelander, WI 54501
Local realty services provided by:ERA MyPro Realty
Listed by: judy mixis
Office: shorewest, realtors
MLS#:2031748
Source:Metro MLS
4155 Mallard Lane,Rhinelander, WI 54501
$310,000
- 3 Beds
- 2 Baths
- 1,878 sq. ft.
- Single family
- Active
Price summary
- Price:$310,000
- Price per sq. ft.:$165.07
About this home
Enjoy the peace and privacy of country living without giving up the convenience of being just minutes from Rhinelander. Nestled on 2.25 wooded acres at the end of a quiet dead-end road, this well-maintained, affordable home offers the perfect Northwoods retreat. The updated kitchen with white cabinetry and newer appliances opens to the dining area and deck, ideal for relaxing or entertaining. The spacious primary bedroom features a walk-in closet, second closet, and private half bath. A second bedroom and updated full bath complete the main level. The cedar-lined family room opens to a heated enclosed porch with a freestanding gas fireplace for year-round enjoyment. The lower level includes a rec room, third bedroom, laundry with shower, and included washer and dryer. A 30' x 24' attached garage, paved driveway, storage shed, and beautiful perennial gardens complete this move-in-ready country property.
Contact an agent
Home facts
- Year built:1977
- Listing ID #:2031748
- Added:3 day(s) ago
- Updated:September 06, 2026 at 03:40 PM
Rooms and interior
- Bedrooms:3
- Total bathrooms:2
- Full bathrooms:1
- Bathrooms Description:At least 1 Tub, Master Bedroom Bath, Master Bedroom Bath: Half, Shower on Lower
- Kitchen Description:Microwave, On Main Level, Range/Oven, Refrigerator
- Bedroom Description:Master Bedroom On Main Level, Walk-In Closet(s)
- Basement Description:Partial, Partially Finished, Walk Out/Outer Door
- Living area:1,878 sq. ft.
Heating and cooling
- Cooling:Central Air, Forced Air, Wall A/C
- Heating:Forced Air, Natural Gas
Structure and exterior
- Year built:1977
- Building area:1,878 sq. ft.
- Lot area:2.25 Acres
- Lot Features:Wooded
- Architectural Style:Ranch
- Construction Materials:Masonite/PressBoard
- Exterior Features:Deck
- Levels:1 Story
Schools
- High school:Call School District
- Middle school:Call School District
- Elementary school:Call School District
Utilities
- Water:Well
Finances and disclosures
- Price:$310,000
- Price per sq. ft.:$165.07
- Tax amount:$1,672 (2025)
Features and amenities
- Appliances:Microwave, Refrigerator, Washer
- Laundry features:Dryer, Washer
- Amenities:Cable/Satellite Available, High Speed Internet
Parking
- Parking description:2 Car Garage, Garage - Attached, Garage Opener Included
- Garage spaces:2
New listings near 4155 Mallard Lane
- New
 $968,900Active4 beds 3 baths2,600 sq. ft.
5545 Mohawk Shores Drive, Rhinelander, WI 54501
MLS# 2032006Listed by: SHOREWEST, REALTORS - New
 $849,900Active4 beds 3 baths2,600 sq. ft.
5545 Mohawk Shores Drive, Rhinelander, WI 54501
MLS# 2032018Listed by: SHOREWEST, REALTORS - New
 $275,000Active3 beds 1 baths2,900 sq. ft.
134 Spruce Street, Rhinelander, WI 54501
MLS# 2031993Listed by: SHOREWEST, REALTORS - New
 $770,000Active3 beds 3 baths2,646 sq. ft.
4133 Bass Lake Loop, Rhinelander, WI 54501
MLS# 2031654Listed by: SHOREWEST, REALTORS  $650,000Pending2 beds 2 baths2,100 sq. ft.
5467 Lake Julia Road, Rhinelander, WI 54501
MLS# 2031129Listed by: SHOREWEST, REALTORS $550,000Active2 beds 3 baths2,000 sq. ft.
6808 Highway 8, Rhinelander, WI 54501
MLS# 1977349Listed by: RE/MAX LAKESIDE-WEST $255,000Active3 beds 2 baths1,600 sq. ft.
35 E Randall Avenue, Rhinelander, WI 54501
MLS# 2031001Listed by: SHOREWEST, REALTORS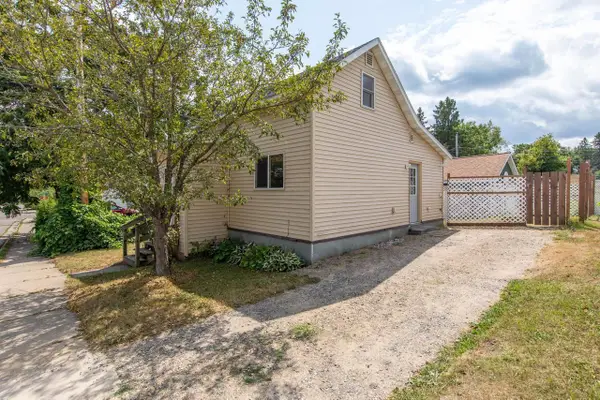 $112,900Active1 beds 1 baths707 sq. ft.
15 W MONTROSE STREET WEST, Rhinelander, WI 54501
MLS# 22604051Listed by: LAKELAND REALTY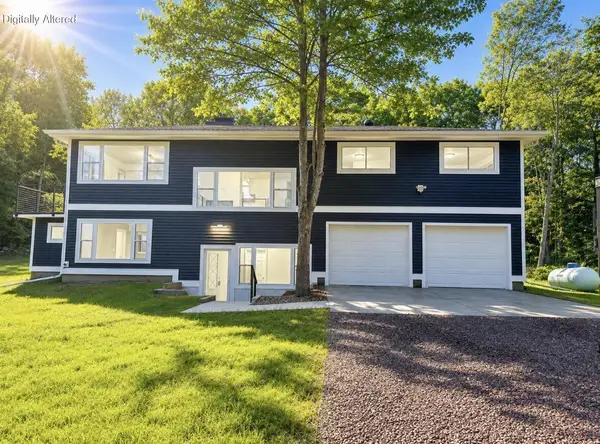 $405,000Active4 beds 3 baths2,240 sq. ft.
3518 County C, Rhinelander, WI 54501
MLS# 1976320Listed by: HOMESTEAD REALTY, INC


Protect your home and budget from life's surprises with an Assurant Home Warranty, backed by a partner that supports you through every step of homeownership. Explore Plans.
© 2023 - 2026 ERA Franchise Systems LLC. All rights reserved. ERA Franchise Systems LLC fully supports the principles of the Fair Housing Act and the Equal Opportunity Act. ERA, ERA Real Estate powered, and their respective logos are registered service marks of ERA Franchise Systems LLC. Each office is independently owned and operated.