
6279 Eagle Point Lane, Rhinelander, WI 54501
Local realty services provided by:ERA MyPro Realty
Listed by: christy schneider
Office: first weber inc
MLS#:2032668
Source:Metro MLS
6279 Eagle Point Lane,Rhinelander, WI 54501
$2,700,000
- 4 Beds
- 4 Baths
- 4,171 sq. ft.
- Single family
- Active
Price summary
- Price:$2,700,000
- Price per sq. ft.:$647.33
About this home
Set beneath a canopy of mature trees and surrounded by water, this exceptional lake retreat captures the charm of coastal cottage living in Northern Wisconsin. Classic shingle-style architecture, crisp white trim, and walls of windows create a timeless aesthetic, while expansive decks, screened outdoor spaces, and a winding boardwalk connect the home to over 830 feet of pristine shoreline on sought-after Two Sisters Lake. Thoughtfully designed, this 4-bedroom, 4-bath home features warm woods, painted shiplap, exposed beams, lofted spaces, and inviting gathering areas throughout. The chef's kitchen is a true centerpiece, offering an Aga range, premium appliances, stone countertops, a full pantry, fireplace, and lakeside deck access. Outdoor amenities include three docks, a sandy swimming area with raft, pickleball court, bunkhouse, and boat-storage stall. Offering exceptional privacy, stunning lake frontage, and TURN-KEY convenience, this is a rare opportunity to begin enjoying LakeLife
Contact an agent
Home facts
- Year built:1993
- Listing ID #:2032668
- Added:1 day(s) ago
- Updated:September 16, 2026 at 04:15 PM
Rooms and interior
- Bedrooms:4
- Total bathrooms:4
- Full bathrooms:4
- Bathrooms Description:At least 1 Tub, Master Bedroom Bath, Master Bedroom Bath: Full, Master Bedroom Bath: Tub/No Shower, Master Bedroom Bath: Walk-In Shower
- Kitchen Description:Dishwasher, Disposal, Microwave, On Lower Level, Range/Oven, Refrigerator
- Bedroom Description:Master Bedroom On Main Level, Walk-In Closet(s)
- Basement Description:8'+ Ceiling, Exposed, Finished, Full, Full Size Windows, Walk Out/Outer Door
- Living area:4,171 sq. ft.
Heating and cooling
- Cooling:Central Air, Forced Air
- Heating:Forced Air, IN-Floor Heat, LP Gas
Structure and exterior
- Year built:1993
- Building area:4,171 sq. ft.
- Lot area:3.24 Acres
- Lot Features:Wooded
- Levels:2 Story
Schools
- High school:Not Assigned
- Middle school:Not Assigned
- Elementary school:Not Assigned
Utilities
- Water:Well
Finances and disclosures
- Price:$2,700,000
- Price per sq. ft.:$647.33
- Tax amount:$13,214 (2025)
Features and amenities
- Appliances:Dishwasher, Disposal, Microwave, Refrigerator, Washer
- Laundry features:Dryer, Washer
Parking
- Parking description:4 Car Garage, Garage - Detached, Garage - Heated, Garage Opener Included
- Garage spaces:4
New listings near 6279 Eagle Point Lane
- New
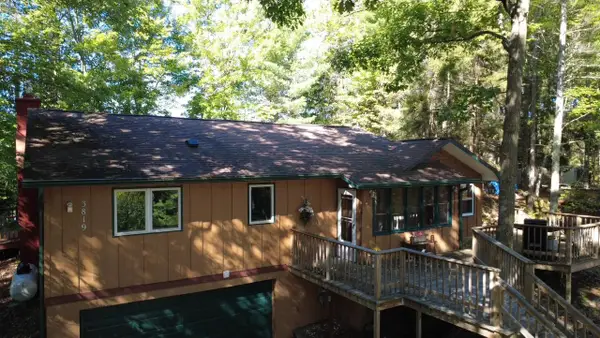 $464,000Active2 beds 2 baths1,836 sq. ft.
3819 Velvet Lake Road, Rhinelander, WI 54501
MLS# 2032249Listed by: SHOREWEST, REALTORS - New
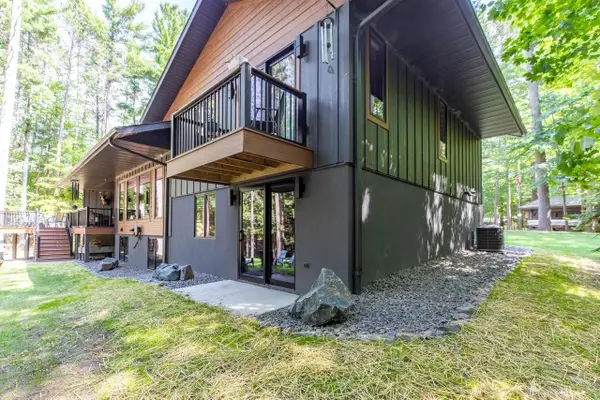 $1,060,000Active3 beds 3 baths2,593 sq. ft.
4253 CIRCLE DRIVE, Rhinelander, WI 54501
MLS# 22604412Listed by: LAKELAND REALTY  $968,900Active4 beds 3 baths2,600 sq. ft.
5545 Mohawk Shores Drive, Rhinelander, WI 54501
MLS# 2032006Listed by: SHOREWEST, REALTORS $849,900Active4 beds 3 baths2,600 sq. ft.
5545 Mohawk Shores Drive, Rhinelander, WI 54501
MLS# 2032018Listed by: SHOREWEST, REALTORS $275,000Pending3 beds 1 baths2,900 sq. ft.
134 Spruce Street, Rhinelander, WI 54501
MLS# 2031993Listed by: SHOREWEST, REALTORS $770,000Active3 beds 3 baths2,646 sq. ft.
4133 Bass Lake Loop, Rhinelander, WI 54501
MLS# 2031654Listed by: SHOREWEST, REALTORS $285,900Active3 beds 2 baths1,878 sq. ft.
4155 Mallard Lane, Rhinelander, WI 54501
MLS# 2031748Listed by: SHOREWEST, REALTORS $650,000Pending2 beds 2 baths2,100 sq. ft.
5467 Lake Julia Road, Rhinelander, WI 54501
MLS# 2031129Listed by: SHOREWEST, REALTORS $550,000Active2 beds 3 baths2,000 sq. ft.
6808 Highway 8, Rhinelander, WI 54501
MLS# 1977349Listed by: RE/MAX LAKESIDE-WEST


Protect your home and budget from life's surprises with an Assurant Home Warranty, backed by a partner that supports you through every step of homeownership. Explore Plans.
© 2023 - 2026 ERA Franchise Systems LLC. All rights reserved. ERA Franchise Systems LLC fully supports the principles of the Fair Housing Act and the Equal Opportunity Act. ERA, ERA Real Estate powered, and their respective logos are registered service marks of ERA Franchise Systems LLC. Each office is independently owned and operated.