
504 Wisconsin Avenue, Rhinelander, WI 54501
Local realty services provided by:ERA MyPro Realty
Listed by: judy mixis
Office: shorewest, realtors
MLS#:2036571
Source:WIREX via South Central Wisconsin MLS
504 Wisconsin Avenue,Rhinelander, WI 54501
$129,000
- 3 Beds
- 1 Baths
- 1,515 sq. ft.
- Single family
- Active
Price summary
- Price:$129,000
- Price per sq. ft.:$85.15
About this home
This three-bedroom one full bath home is located on Wisconsin Ave just down from Hodag park. It is located on a corner lot with a one car garage and level lot. There are two nice size bedrooms on the main floor with a spacious living room and country style kitchen. The upper level has a 3rd bedroom & a den/office with pine paneling on the walls and ceiling. Some features include hardwood flooring, built in cabinets in the hallway for linens, blankets, or pantry items, a cedar walk-in-closet, & most of the windows have been updated to vinyl windows. Call today to make this you new home.
Contact an agent
Home facts
- Listing ID #:2036571
- Added:1 day(s) ago
- Updated:November 19, 2026 at 04:04 PM
Rooms and interior
- Bedrooms:3
- Total bathrooms:1
- Full bathrooms:1
- Bathrooms Description:Master Bedroom Bath, Master Bedroom Bath: Full, Master Bedroom Bath: Tub/Shower Combo
- Kitchen Description:On Main Level, Range/Oven, Refrigerator
- Bedroom Description:Master Bedroom On Main Level
- Basement Description:Full
- Living area:1,515 sq. ft.
Heating and cooling
- Cooling:Forced Air
- Heating:Forced Air, Natural Gas
Structure and exterior
- Building area:1,515 sq. ft.
- Lot area:0.14 Acres
- Construction Materials:Vinyl, Wood
- Foundation Description:Poured Concrete
- Levels:1.5 Story
Schools
- High school:Call School District
- Middle school:Call School District
- Elementary school:Call School District
Utilities
- Water:Municipal Water
Finances and disclosures
- Price:$129,000
- Price per sq. ft.:$85.15
- Tax amount:$1,695 (2025)
Features and amenities
- Appliances:Refrigerator, Washer
- Laundry features:Washer
- Amenities:Cable/Satellite Available
Parking
- Parking description:1 Car Garage, Garage - Detached
- Garage spaces:1
New listings near 504 Wisconsin Avenue
- New
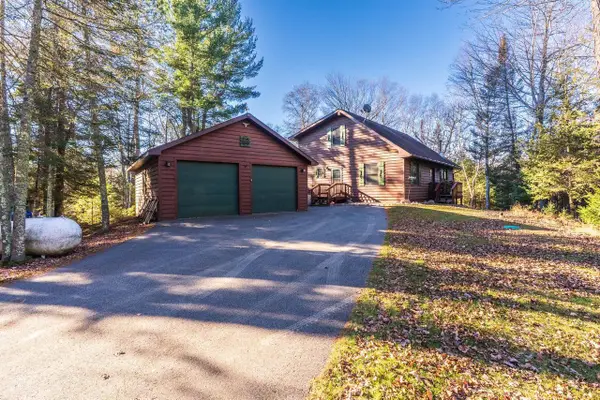 $379,900Active4 beds 3 baths2,096 sq. ft.
5895 TIMBER RANGE ROAD, Rhinelander, WI 54501
MLS# 22605733Listed by: ROCK SOLID REAL ESTATE - New
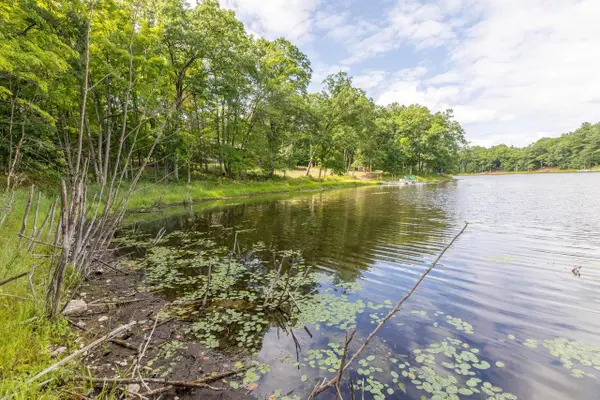 $125,000Active2.27 Acres
Lot on ROUND LAKE ROAD, Rhinelander, WI 54501
MLS# 22605634Listed by: LAKELAND REALTY - New
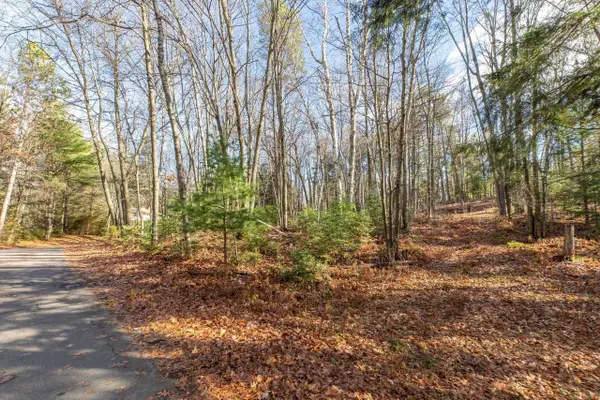 $34,900Active0.76 Acres
Lot on SPRING LAKE ROAD, Rhinelander, WI 54501
MLS# 22605636Listed by: LAKELAND REALTY - New
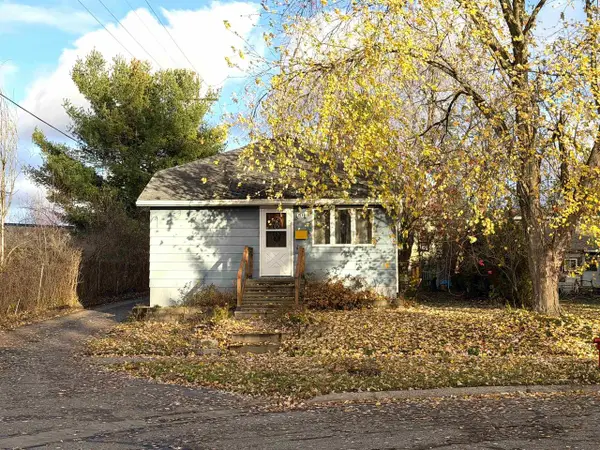 $165,000Active2 beds 1 baths1,057 sq. ft.
603 Randall Avenue, Rhinelander, WI 54501
MLS# 2036091Listed by: SHOREWEST, REALTORS  $140,000Pending2 beds 1 baths1,295 sq. ft.
1441 N STEVENS STREET, Rhinelander, WI 54501
MLS# 22605317Listed by: COLDWELL BANKER ACTION $769,400Active3 beds 3 baths3,164 sq. ft.
2512 Long View DRIVE, Rhinelander, WI 54501
MLS# 1984830Listed by: INTEGRITY REAL ESTATE TEAM LLC $379,900Pending3 beds 2 baths1,568 sq. ft.
3620 Silver Pine Drive, Rhinelander, WI 54501
MLS# 2034482Listed by: SHOREWEST, REALTORS $259,000Pending3 beds 1 baths1,012 sq. ft.
6149 Velvet Lake Road, Rhinelander, WI 54501
MLS# 2034507Listed by: SHOREWEST, REALTORS $159,000Active2 beds 1 baths838 sq. ft.
1350 Eagle Street, Rhinelander, WI 54501
MLS# 2034350Listed by: SHOREWEST, REALTORS


Protect your home and budget from life's surprises with an Assurant Home Warranty, backed by a partner that supports you through every step of homeownership. Explore Plans.
© 2023 - 2026 ERA Franchise Systems LLC. All rights reserved. ERA Franchise Systems LLC fully supports the principles of the Fair Housing Act and the Equal Opportunity Act. ERA, ERA Real Estate powered, and their respective logos are registered service marks of ERA Franchise Systems LLC. Each office is independently owned and operated.