
5895 TIMBER RANGE ROAD, Rhinelander, WI 54501
Local realty services provided by:ERA MyPro Realty
Listed by: the waraksa group, jamie pfantz
Office: rock solid real estate
MLS#:22605733
Source:WIREX via South Central Wisconsin MLS
5895 TIMBER RANGE ROAD,Rhinelander, WI 54501
$379,900
- 4 Beds
- 3 Baths
- 2,096 sq. ft.
- Single family
- Active
Price summary
- Price:$379,900
- Price per sq. ft.:$181.25
About this home
Open house on Saturday, November 21 from 10:30-11:30AM. Looking for a peaceful escape, more privacy, or a lifestyle with room to spread out? This one-of-a-kind property offers all that and more! Nestled on 5 mostly wooded acres, this turn-key 4-bedroom, 3-bathroom home combines comfortable living spaces, inviting outdoor retreats, and features designed to make everyday living a little easier. Whether you're dreaming of a quiet morning surrounded by nature, tending to your garden, or gathering with family and friends, there's room here to enjoy it all. Take in the peaceful surroundings from the impressive two-tier deck overlooking the fenced-in raised garden and storage shed conveniently situated nearby. The upper deck wraps around a substantial portion of the home and features a 4+ person hot tub, offering the perfect place to unwind year round. The hot tub was professionally drained and winterized in early October 2026. A second, lower-level deck provides even more outdoor living space, ideal for lounging, enjoying a good book, or sipping your morning coffee. A whole-house genera,Additional features include an owned water softener system and a whole-house Honeywell humidifier to help maintain comfortable indoor humidity levels throughout the year. With 5 acres to enjoy, multiple outdoor living spaces, a detached garage, and a thoughtfully designed home, this property offers a wonderful opportunity to embrace a little more space, privacy, and connection to nature. Come experience everything this special property has to offer and schedule your private showing today!...
Contact an agent
Home facts
- Year built:2000
- Listing ID #:22605733
- Added:1 day(s) ago
- Updated:November 19, 2026 at 09:20 PM
Rooms and interior
- Bedrooms:4
- Total bathrooms:3
- Full bathrooms:3
- Flooring:Carpet, Tile Floors
- Dining Description:On Main Level
- Bathrooms Description:Master Bedroom Bath
- Kitchen Description:Dishwasher, On Main Level, Range/Oven, Refrigerator
- Bedroom Description:Master Bedroom On Main Level, Walk-In Closet(s)
- Basement Description:Finished, Full
- Living area:2,096 sq. ft.
Heating and cooling
- Cooling:Central Air, Forced Air
- Heating:Forced Air, LP Gas
Structure and exterior
- Roof:Shingle
- Year built:2000
- Building area:2,096 sq. ft.
- Lot area:5 Acres
- Construction Materials:Wood
- Exterior Features:Deck
- Levels:1.5 Story
Utilities
- Water:Well
- Sewer:Private Septic System
Finances and disclosures
- Price:$379,900
- Price per sq. ft.:$181.25
- Tax amount:$2,176 (2025)
Features and amenities
- Appliances:Dishwasher, Refrigerator, Washer
- Laundry features:Dryer, Washer
- Amenities:Cathedral/Vaulted Ceiling, Ceiling Fan(s), Smoke Detector(s)
- Pool features:Hot Tub
Parking
- Parking description:2 Car Garage, Garage - Detached, Garage Opener Included
- Garage spaces:2
New listings near 5895 TIMBER RANGE ROAD
- New
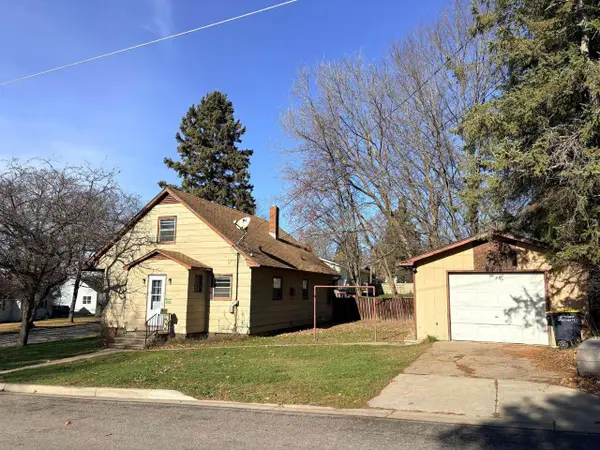 $129,000Active3 beds 1 baths1,515 sq. ft.
504 Wisconsin Avenue, Rhinelander, WI 54501
MLS# 2036571Listed by: SHOREWEST, REALTORS - New
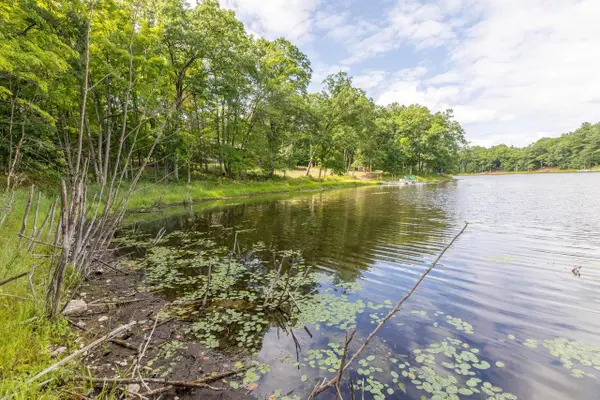 $125,000Active2.27 Acres
Lot on ROUND LAKE ROAD, Rhinelander, WI 54501
MLS# 22605634Listed by: LAKELAND REALTY - New
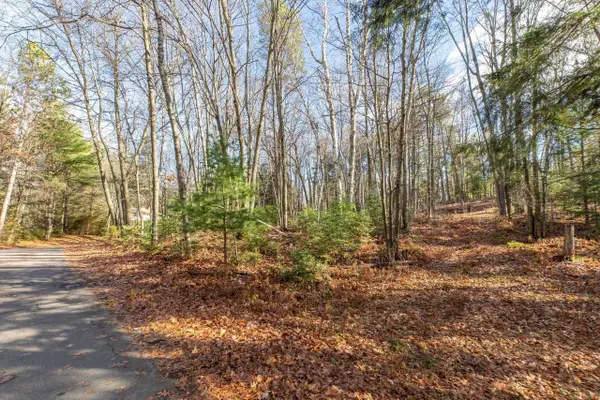 $34,900Active0.76 Acres
Lot on SPRING LAKE ROAD, Rhinelander, WI 54501
MLS# 22605636Listed by: LAKELAND REALTY - New
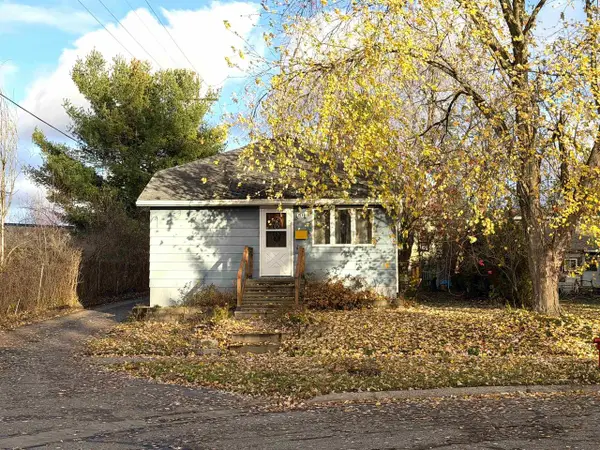 $165,000Active2 beds 1 baths1,057 sq. ft.
603 Randall Avenue, Rhinelander, WI 54501
MLS# 2036091Listed by: SHOREWEST, REALTORS  $140,000Pending2 beds 1 baths1,295 sq. ft.
1441 N STEVENS STREET, Rhinelander, WI 54501
MLS# 22605317Listed by: COLDWELL BANKER ACTION $769,400Active3 beds 3 baths3,164 sq. ft.
2512 Long View DRIVE, Rhinelander, WI 54501
MLS# 1984830Listed by: INTEGRITY REAL ESTATE TEAM LLC $379,900Pending3 beds 2 baths1,568 sq. ft.
3620 Silver Pine Drive, Rhinelander, WI 54501
MLS# 2034482Listed by: SHOREWEST, REALTORS $259,000Pending3 beds 1 baths1,012 sq. ft.
6149 Velvet Lake Road, Rhinelander, WI 54501
MLS# 2034507Listed by: SHOREWEST, REALTORS $159,000Active2 beds 1 baths838 sq. ft.
1350 Eagle Street, Rhinelander, WI 54501
MLS# 2034350Listed by: SHOREWEST, REALTORS $699,900Active4 beds 3 baths3,000 sq. ft.
4533 Warner DRIVE, Rhinelander, WI 54501
MLS# 1984189Listed by: COLDWELL BANKER REALTY


Protect your home and budget from life's surprises with an Assurant Home Warranty, backed by a partner that supports you through every step of homeownership. Explore Plans.
© 2023 - 2026 ERA Franchise Systems LLC. All rights reserved. ERA Franchise Systems LLC fully supports the principles of the Fair Housing Act and the Equal Opportunity Act. ERA, ERA Real Estate powered, and their respective logos are registered service marks of ERA Franchise Systems LLC. Each office is independently owned and operated.