
4057 Wexford CIRCLE S, Richfield, WI 53076
Local realty services provided by:ERA MyPro Realty
Listed by: paul liebe
Office: lake country flat fee
MLS#:1988480
Source:WIREX via South Central Wisconsin MLS
4057 Wexford CIRCLE S,Richfield, WI 53076
$924,900
- 3 Beds
- 3 Baths
- 3,296 sq. ft.
- Single family
- Active
Price summary
- Price:$924,900
- Price per sq. ft.:$280.61
About this home
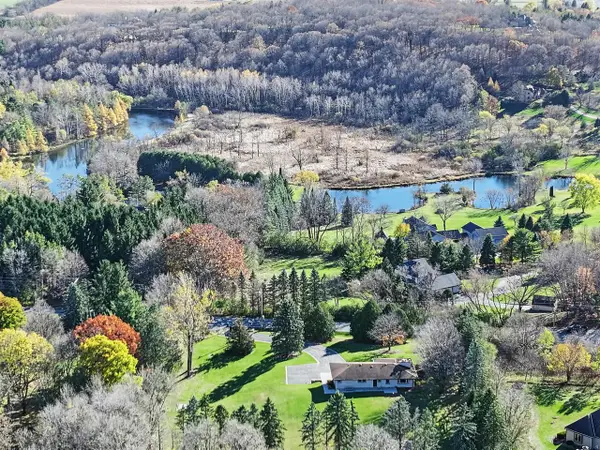
Set on a gorgeous 4.52-acre parcel in the Village of Richfield, this beautifully updated home delivers privacy, space, and stunning countryside views! A dramatic 2025 interior remodel features new flooring, fresh paint, and stylish lighting throughout. The open-concept kitchen showcases granite countertops, tiled backsplash, stainless appliances, and a large island overlooking the great room with an impressive gas fireplace. The luxurious primary suite offers a private den, walk-in closet, and spa-inspired bath with dual vanities, jetted tub, and shower. The finished walkout lower level is built for entertaining with a bar area, recreation area, family room, and electric fireplace. A 3.5-car garage, private deck, and major updates including a newer roof complete this exceptional property!
Contact an agent
Home facts
- Year built:1999
- Subdivision & Development:Wexford Heights
- Listing ID #:1988480
- Added:3 day(s) ago
- Updated:November 18, 2026 at 05:06 PM
Rooms and interior
- Bedrooms:3
- Total bathrooms:3
- Full bathrooms:2
- Bathrooms Description:Ceramic Tile, Master Bedroom Bath, Master Bedroom Bath: Tub/No Shower, Master Bedroom Bath: Walk-In Shower, Shower Over Tub, Shower Stall, Tub Only, Whirlpool
- Kitchen Description:Dishwasher, Microwave, On Main Level, Oven, Range, Refrigerator
- Bedroom Description:Master Bedroom On Upper Level, Walk-In Closet(s)
- Basement Description:Exposed, Finished, Full, Walk Out/Outer Door
- Living area:3,296 sq. ft.
Heating and cooling
- Cooling:Central Air, Forced Air
- Heating:Forced Air, Natural Gas
Structure and exterior
- Year built:1999
- Building area:3,296 sq. ft.
- Lot area:4.52 Acres
- Architectural Style:Colonial, Contemporary
- Construction Materials:Vinyl, Wood
- Exterior Features:Deck
- Levels:2 Story
Schools
- High school:Slinger
- Middle school:Slinger
Utilities
- Water:Well
- Sewer:Private Septic System
Finances and disclosures
- Price:$924,900
- Price per sq. ft.:$280.61
- Tax amount:$4,847 (2025)
Features and amenities
- Appliances:Dishwasher, Microwave, Oven, Range, Refrigerator
- Amenities:Seller Leased: Water Softener
Parking
- Parking description:1 Space, 3 Car Garage, Garage - Attached, Garage Opener Included
- Garage spaces:3
New listings near 4057 Wexford CIRCLE S
 $459,000Pending3 beds 3 baths2,400 sq. ft.
3112 Willow Creek ROAD, Colgate, WI 53017
MLS# 1988231Listed by: COLDWELL BANKER REALTY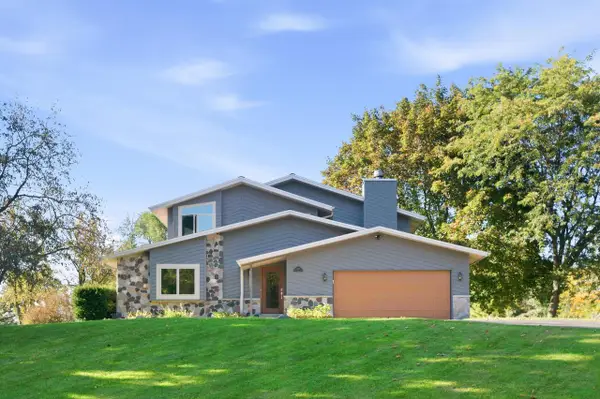 $519,000Pending4 beds 3 baths2,223 sq. ft.
3169 Upper Woodland DRIVE, Colgate, WI 53017
MLS# 1988123Listed by: COMPASS RE WI-LAKE COUNTRY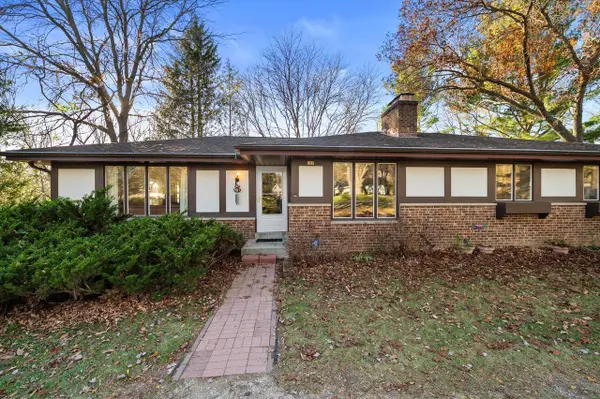 $299,900Pending3 beds 2 baths1,029 sq. ft.
187 Queens COURT, Colgate, WI 53017
MLS# 1987880Listed by: SHOREWEST REALTORS, INC.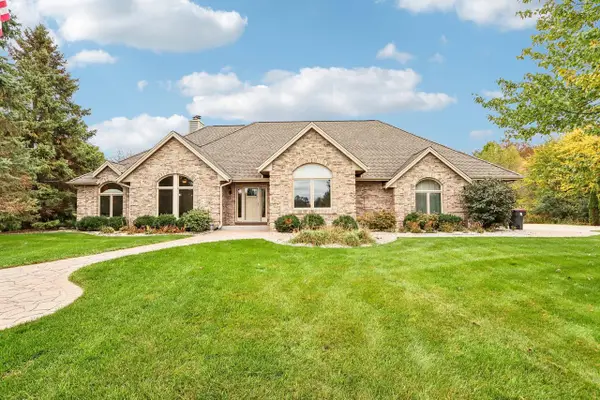 $1,250,000Active5 beds 3 baths3,600 sq. ft.
3875 Wooded Ridge TRAIL, Colgate, WI 53017
MLS# 1987702Listed by: ABUNDANCE REAL ESTATE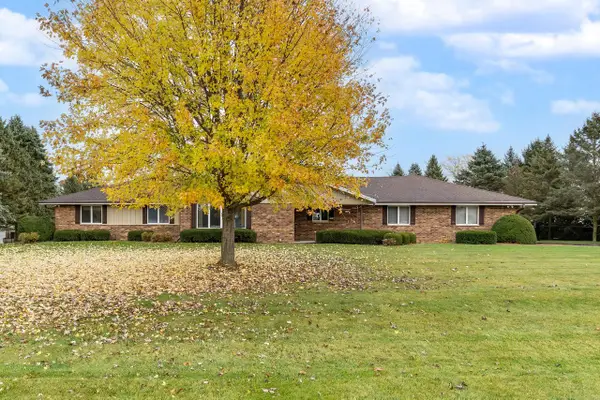 $599,000Pending3 beds 3 baths2,106 sq. ft.
1152 E Winnebago ROAD, Hubertus, WI 53033
MLS# 1987389Listed by: SHOREWEST REALTORS, INC.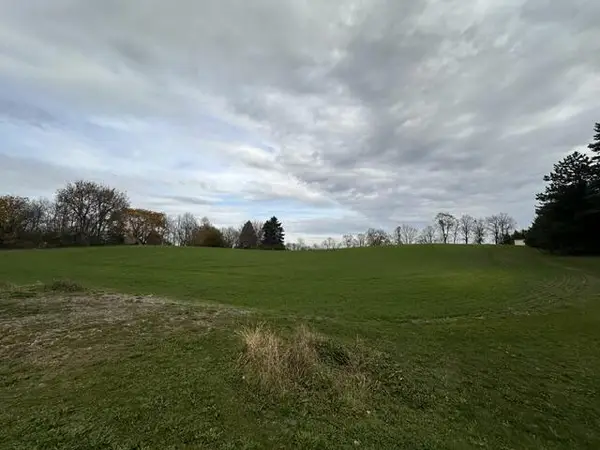 $225,000Pending3.97 Acres
Lt1 STATE HIGHWAY 175 HIGHWAY, Hubertus, WI 53033
MLS# 1987271Listed by: COLDWELL BANKER REALTY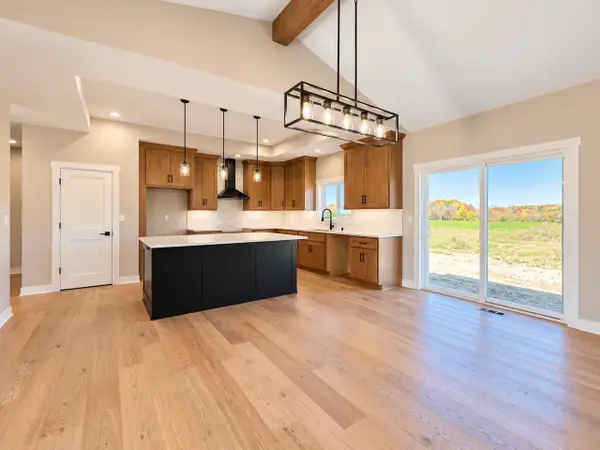 $799,900Pending3 beds 3 baths2,010 sq. ft.
4940 Palomino COURT, Colgate, WI 53017
MLS# 1986626Listed by: MILWAUKEE FLAT FEE HOMES $449,900Active4 beds 2 baths1,876 sq. ft.
3134 Skyline DRIVE, Hubertus, WI 53033
MLS# 1986311Listed by: REDEFINED REALTY ADVISORS LLC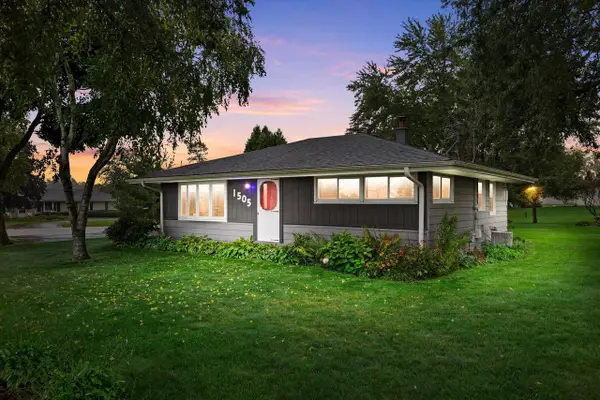 $319,900Active2 beds 2 baths1,006 sq. ft.
1505 State Highway 175, Hubertus, WI 53033
MLS# 1986090Listed by: KELLER WILLIAMS REALTY-LAKE COUNTRY


Protect your home and budget from life's surprises with an Assurant Home Warranty, backed by a partner that supports you through every step of homeownership. Explore Plans.
© 2023 - 2026 ERA Franchise Systems LLC. All rights reserved. ERA Franchise Systems LLC fully supports the principles of the Fair Housing Act and the Equal Opportunity Act. ERA, ERA Real Estate powered, and their respective logos are registered service marks of ERA Franchise Systems LLC. Each office is independently owned and operated.