
231301 HIGHPOINT ROAD, Ringle, WI 54471
Local realty services provided by:ERA MyPro Realty
Listed by: samantha hanson
Office: nexthome leading edge
MLS#:22604398
Source:Metro MLS
231301 HIGHPOINT ROAD,Ringle, WI 54471
$690,000
- 4 Beds
- 2 Baths
- 2,488 sq. ft.
- Single family
- Active
Price summary
- Price:$690,000
- Price per sq. ft.:$277.33
About this home
This property cannot be shown until Tuesday, September 8. Where Rustic Luxury Meets 20 Acres of Possibility Exceptional custom-built Palencheck log home, meticulously maintained and extensively updated, offering the perfect blend of rustic character, modern comfort, and country living. Set on 20 private acres, this 4-bedroom, 2-bath property is truly a hunter?s and homesteader?s paradise. Recent improvements bring impressive modern comfort to this one-of-a-kind home, including new kitchen appliances, heated tile flooring throughout key living areas, remodeled loft bathroom and walk-in closet, new flooring, and updated lighting. The open loft has been redesigned to create a more spacious feel, while fireplaces?including a working Ben Franklin stove?bring the warmth and character expected from an exceptional log home. Major updates include furnace & A/C, water heater, water softener, well pumps and crocks, plus numerous additional interior improvements. Outside, the home was newly stained in 2024 and is complemented by a colored concrete patio with stamped edging, pergola and ,2026 House New Items: Kitchen: Microwave Dishwasher Stove Refrigerator Faucet Lightening Heated Flooring and Tile Family Room/Dining Room: Heated Flooring and Tile Downstairs Bathroom: Heated Flooring Solid Door Guest Rooms: Solid Closet Doors Solid doors Loft: Wall removed to open it all up Remodeled bathroom, everything new Remodeled Closet Carpet Basement: Flooring Dry Bar Ben Franklin stove works Under stairs storage Washer/Dryer Furnace & AC Water softener Water Heater Well pumps & Well crocks Outside: New House Stain 2024 Patio Colored Concrete with Stamped Edge Pergola & swing Sidewalk between garage & house Gardening with stones Garage attic stairs Low voltage garden lightening Porch lightening Insulated 4 car Garage Slatwall in barn Barns lightening New Apple trees, Raspberry & Blackberry bushes Buried electric fence about 2.5 acres - Pet Safe collars All deck stairs Hunting Stands 5 17 New CrabApple & Applecrab trees * All wood in the shed will stay...
Contact an agent
Home facts
- Year built:1993
- Listing ID #:22604398
- Added:1 day(s) ago
- Updated:September 06, 2026 at 03:04 PM
Rooms and interior
- Bedrooms:4
- Total bathrooms:2
- Full bathrooms:2
- Flooring:Carpet, Tile Floors
- Bathrooms Description:Master Bedroom Bath, Stubbed For Bathroom on Lower
- Kitchen Description:Dishwasher, Microwave, On Main Level, Range/Oven, Refrigerator
- Bedroom Description:Master Bedroom On Upper Level, Walk-In Closet(s)
- Basement Description:Finished, Full, Sump Pump
- Living area:2,488 sq. ft.
Heating and cooling
- Cooling:Central Air, Forced Air
- Heating:Forced Air, IN-Floor Heat, LP Gas, Radiant
Structure and exterior
- Roof:Composition/Fiberglass, Shingle
- Year built:1993
- Building area:2,488 sq. ft.
- Lot area:20 Acres
- Construction Materials:Log
- Exterior Features:Patio
- Levels:1.5 Story
Schools
- High school:D C Everest
- Middle school:D C Everest
Utilities
- Water:Holding Tank, Well
- Sewer:Private Septic System
Finances and disclosures
- Price:$690,000
- Price per sq. ft.:$277.33
- Tax amount:$4,304 (2025)
Features and amenities
- Appliances:Dishwasher, Microwave, Refrigerator
- Amenities:Cathedral/Vaulted Ceiling, Ceiling Fan(s), Loft, Smoke Detector(s), Water Filtration Own, Water Softener
Parking
- Parking description:4 Car Garage, Garage - Detached, Garage Opener Included
- Garage spaces:4
New listings near 231301 HIGHPOINT ROAD
- New
 $49,900Active2.23 Acres
174052 COUNTY ROAD N, Ringle, WI 54471
MLS# 22604376Listed by: EXP REALTY, LLC  $595,000Active4 beds 5 baths5,594 sq. ft.
223820 TRAIL ROAD, Ringle, WI 54471
MLS# 22603977Listed by: STANDARD REAL ESTATE SERVICES LLC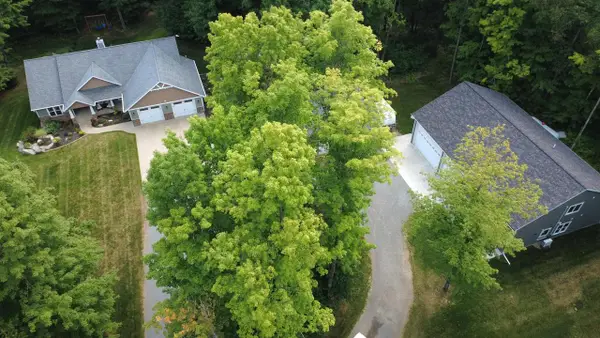 $875,000Active7 beds 6 baths4,707 sq. ft.
233532 & 233536 HIGHPOINT ROAD #233536 Highpoint Roa, Ringle, WI 54471
MLS# 22603797Listed by: FIRST WEBER $59,900Active0.78 Acres
610 PENINSULA LANE, Ringle, WI 54471
MLS# 22603818Listed by: FIRST WEBER $70,000Pending1.25 Acres
224491 SATTLER LANE, Ringle, WI 54471
MLS# 22603575Listed by: FIRST WEBER $284,000Pending3 beds 2 baths1,564 sq. ft.
169429 BRICKYARD DRIVE, Ringle, WI 54471
MLS# 22603439Listed by: REMAX EXCEL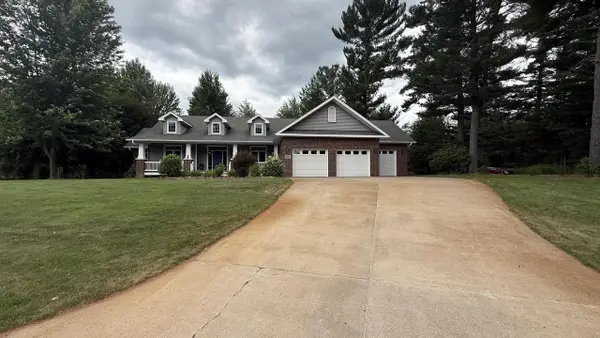 $699,900Pending4 beds 3 baths3,800 sq. ft.
6606 PENINSULA LANE, Ringle, WI 54471
MLS# 22603458Listed by: QUINN REAL ESTATE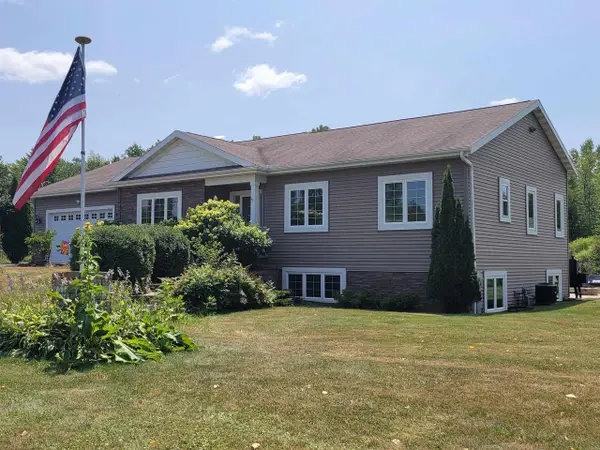 $469,700Active4 beds 3 baths2,860 sq. ft.
168711 MOUNTAIN BAY ROAD, Ringle, WI 54471
MLS# 22603506Listed by: REMAX EXCEL $260,000Pending2 beds 2 baths1,345 sq. ft.
223046 TOMATO ROAD, Ringle, WI 54471
MLS# 22603275Listed by: COLDWELL BANKER ACTION


Protect your home and budget from life's surprises with an Assurant Home Warranty, backed by a partner that supports you through every step of homeownership. Explore Plans.
© 2023 - 2026 ERA Franchise Systems LLC. All rights reserved. ERA Franchise Systems LLC fully supports the principles of the Fair Housing Act and the Equal Opportunity Act. ERA, ERA Real Estate powered, and their respective logos are registered service marks of ERA Franchise Systems LLC. Each office is independently owned and operated.