
1149 River Ridge Road, River Falls, WI 54022
Local realty services provided by:ERA Viking Realty
1149 River Ridge Road,River Falls, WI 54022
$639,900
- 4 Beds
- 4 Baths
- 3,765 sq. ft.
- Single family
- Pending
Listed by: david hackworthy
Office: exp realty
MLS#:7113110
Source:NSMLS
Price summary
- Price:$639,900
- Price per sq. ft.:$162.62
About this home
Tastefully remodeled in all the right areas and in all the right ways! Step inside to a dramatic two-story foyer that sets the tone for this spacious, open and airy home, filled with natural light, vaulted ceilings and quality finishes throughout. The beautifully updated kitchen features quartz countertops, painted cabinetry, subway tile backsplash, center island and walk-in pantry, opening to a generous dining area, living room and sun-filled sunroom with access to the maintenance-free deck. The main level also offers a vaulted front office, spacious laundry/mudroom and updated half bath. Upstairs, the primary suite is a true retreat with a beautifully remodeled bath and walk-in closet, plus two additional spacious bedrooms and an updated full bath. The walkout lower level offers tall ceilings, abundant windows, a large family room, fourth bedroom, bathroom, radiant in-floor heat and ample storage. A staircase provides direct access to the impressive 1,000+ sq ft insulated, sheetrocked and heated garage with epoxy flooring. The setting is the showstopper—backing to a mature tree line bordering the Kinnickinnic River corridor, with convenient access to parks, hiking trails, fishing and kayaking right out your front door. An exceptional opportunity on coveted River Ridge Road, right in the heart of River Falls....
Contact an agent
Home facts
- Year built:1996
- Subdivision & Development:River Oaks
- Listing ID #:7113110
- Added:29 day(s) ago
- Updated:August 20, 2026 at 08:18 AM
Rooms and interior
- Bedrooms:4
- Total bathrooms:4
- Full bathrooms:2
- Half bathrooms:1
- Dining Description:Informal Dining Room
- Bathrooms Description:3/4 Basement, Bathroom Ensuite, Main Floor 1/2 Bath, Separate Shower and Tub, Upper Level Full Bath, Walk-In Shower Stall
- Kitchen Description:Dishwasher, Microwave, Range, Refrigerator, Stainless Steel Appliances, Wall Oven
- Basement:Yes
- Basement Description:Daylight / Lookout Windows, Egress Window(s), Full, Storage Space, Walkout
- Living area:3,765 sq. ft.
Heating and cooling
- Cooling:Central Air
- Heating:Forced Air, In-Floor Heating, Radiant
- Central air:Yes
Structure and exterior
- Roof:Asphalt
- Year built:1996
- Building area:3,765 sq. ft.
- Lot area:0.48 Acres
- Lot Features:Tree Coverage - Medium
- Levels:2 Story
Utilities
- Water:City Water - Connected
- Sewer:City Sewer - Connected
Finances and disclosures
- Price:$639,900
- Price per sq. ft.:$162.62
- Tax amount:$7,103 (2025)
Features and amenities
- Appliances:Microwave, Range, Refrigerator, Stainless Steel Appliances, Wall Oven, Washer, Water Softener Owned
- Laundry features:Dryer, Washer
- Amenities:Electric Water Heater, Gas Water Heater, Water Softener Owned
Parking
- Parking description:Attached Garage, Concrete, Heated Garage, Insulated Garage, Storage
- Garage:Yes
- Garage spaces:3
New listings near 1149 River Ridge Road
- Coming SoonOpen Sat, 11am to 1pm
 $570,000Coming Soon2 beds 2 baths
206 County Road Jj, River Falls, WI 54022
MLS# 7128676Listed by: EDINA REALTY, INC. - Coming Soon
 $275,000Coming Soon2 beds 2 baths
518 N Pearl Street, River Falls, WI 54022
MLS# 7128695Listed by: EDINA REALTY, INC. - Coming Soon
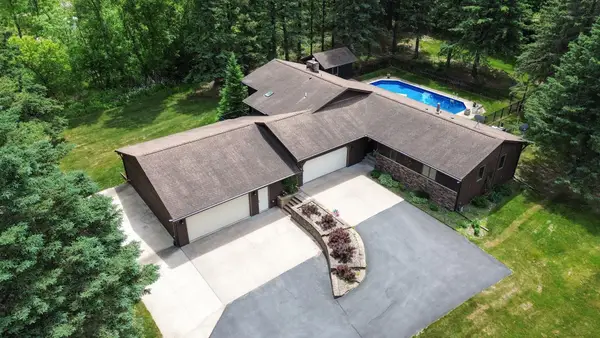 $675,000Coming Soon4 beds 3 baths
N8269 1015th Street, River Falls, WI 54022
MLS# 7120511Listed by: EDINA REALTY, INC. - New
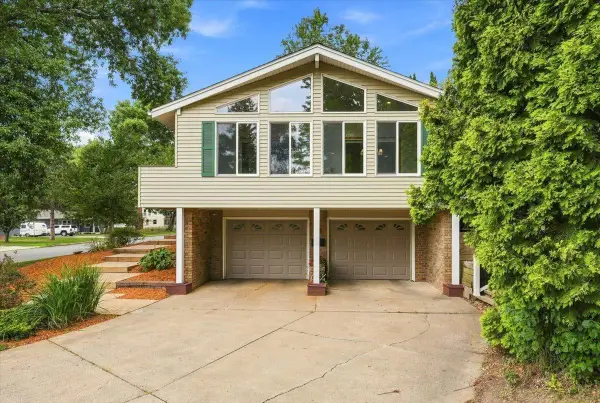 $400,000Active3 beds 2 baths1,751 sq. ft.
832 Bartosh Lane, River Falls, WI 54022
MLS# 7124698Listed by: PROPERTY EXECUTIVES REALTY - New
 $399,900Active3 beds 2 baths1,678 sq. ft.
827 Aster Avenue, River Falls, WI 54022
MLS# 7127993Listed by: JPW REALTY - New
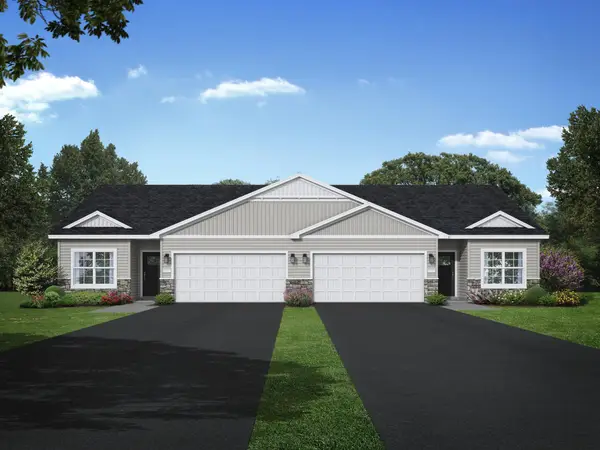 $399,900Active3 beds 2 baths1,678 sq. ft.
835 Aster Avenue, River Falls, WI 54022
MLS# 7127998Listed by: JPW REALTY - New
 $345,000Active2 beds 2 baths1,200 sq. ft.
206 W Cemetery Road, River Falls, WI 54022
MLS# 7127002Listed by: EDINA REALTY, INC. - Open Thu, 12 to 5pmNew
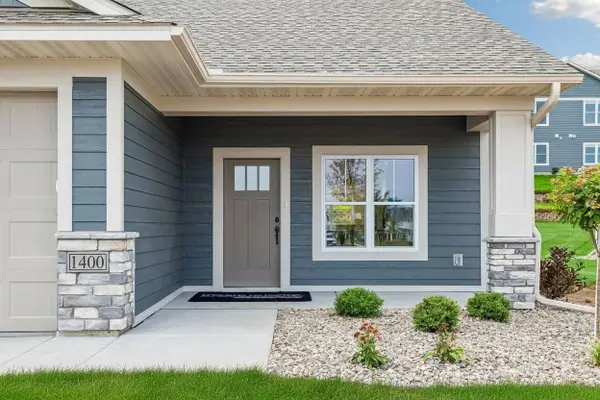 $392,325Active2 beds 2 baths1,429 sq. ft.
1400 Anchor Avenue, River Falls, WI 54022
MLS# 7126270Listed by: EDINA REALTY, INC. - Open Thu, 12 to 5pmNew
 $483,175Active2 beds 2 baths1,874 sq. ft.
2915 Thompson Drive, River Falls, WI 54022
MLS# 7126338Listed by: EDINA REALTY, INC. - New
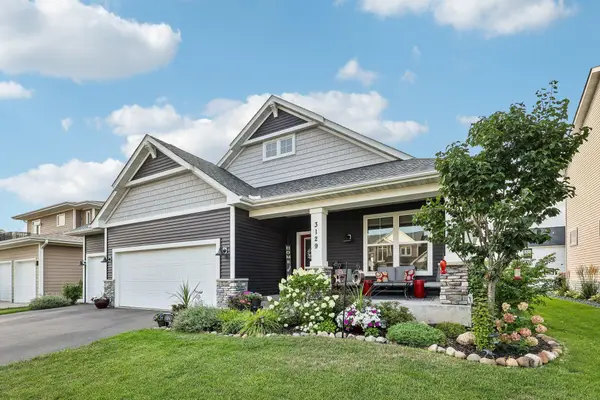 $550,000Active3 beds 3 baths3,036 sq. ft.
3129 Glasgow Street, River Falls, WI 54022
MLS# 7126114Listed by: JASON MITCHELL GROUP


Protect your home and budget from life's surprises with an Assurant Home Warranty, backed by a partner that supports you through every step of homeownership. Explore Plans.
© 2023 - 2026 ERA Franchise Systems LLC. All rights reserved. ERA Franchise Systems LLC fully supports the principles of the Fair Housing Act and the Equal Opportunity Act. ERA, ERA Real Estate powered, and their respective logos are registered service marks of ERA Franchise Systems LLC. Each office is independently owned and operated.