
325 High Ridge Road, River Falls, WI 54022
Local realty services provided by:ERA Gillespie Real Estate
325 High Ridge Road,River Falls, WI 54022
$265,000
- 2 Beds
- 2 Baths
- 1,240 sq. ft.
- Single family
- Active
Listed by: sarah hartstein, jason neuhaus
Office: coldwell banker realty
MLS#:7141566
Source:NSMLS
Price summary
- Price:$265,000
- Price per sq. ft.:$203.85
About this home
If you’ve been searching for a beautifully updated twin home that delivers all the perks of ownership with zero monthly association fees, you just found it.
The vibe inside is fresh, modern, and ready for its close-up. We’re talking durable LVP flooring flowing through the whole home and updated light fixtures that bring a sharp, contemporary energy to every corner. The heart of the home? An updated kitchen that's functional and looks good!
When you’re ready to head outdoors, prepare to be impressed. The large, fully fenced backyard is more than enough room for gardening or weekend recreation. You’ll spend your entire summer on the maintenance-free deck—no sanding or staining ever required—just fire up the grill and relax. There’s even a storage shed to keep the gear tucked away.
With all the heavy lifting and big updates already tackled, there’s literally nothing left to do but move in and start living. Don't wait on this one!
Oh, and if you didn't hear, no association fees!
Contact an agent
Home facts
- Year built:1982
- Subdivision & Development:Cudds River Hills 2nd Add
- Listing ID #:7141566
- Added:1 day(s) ago
- Updated:October 28, 2026 at 06:43 PM
Rooms and interior
- Bedrooms:2
- Total bathrooms:2
- Full bathrooms:1
- Half bathrooms:1
- Dining Description:Kitchen/Dining Room
- Bathrooms Description:Full Basement, Main Floor 1/2 Bath
- Kitchen Description:Cooktop, Dishwasher, Microwave, Refrigerator
- Basement:Yes
- Basement Description:Finished, Full
- Living area:1,240 sq. ft.
Heating and cooling
- Cooling:Wall Unit(s)
- Heating:Baseboard
Structure and exterior
- Year built:1982
- Building area:1,240 sq. ft.
- Lot area:0.24 Acres
- Levels:Bi/Split Level
Utilities
- Water:City Water - Connected
- Sewer:City Sewer - Connected
Finances and disclosures
- Price:$265,000
- Price per sq. ft.:$203.85
- Tax amount:$2,752 (2025)
Features and amenities
- Appliances:Microwave, Refrigerator, Washer
- Laundry features:Dryer, Washer
Parking
- Parking description:Asphalt, Attached Garage, Garage Door Opener
- Garage:Yes
- Garage spaces:1
New listings near 325 High Ridge Road
- New
 $549,900Active4 beds 3 baths2,508 sq. ft.
1687 Valley Quail Drive, River Falls, WI 54022
MLS# 7165177Listed by: EXP REALTY, LLC - New
 $199,000Active3.93 Acres
TBD Highway 65, River Falls, WI 54022
MLS# 7164359Listed by: PROPERTY EXECUTIVES REALTY - Open Thu, 4 to 7pmNew
 $399,000Active3 beds 2 baths1,950 sq. ft.
643 Pine Ridge Terrace, River Falls, WI 54022
MLS# 7164418Listed by: REALTY EXECUTIVES TOP RESULTS - New
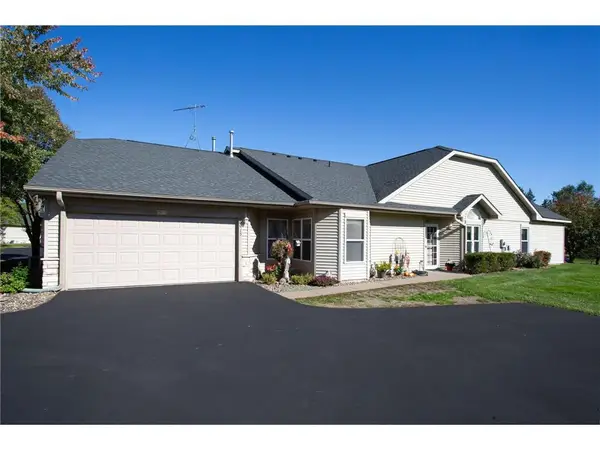 $335,000Active2 beds 2 baths1,429 sq. ft.
700 Leroy Lane #15, River Falls, WI 54022
MLS# 7163836Listed by: EDINA REALTY, INC. - New
 $329,900Active3 beds 2 baths1,708 sq. ft.
614 N Pearl Street, River Falls, WI 54022
MLS# 7163266Listed by: HOMECOIN.COM - New
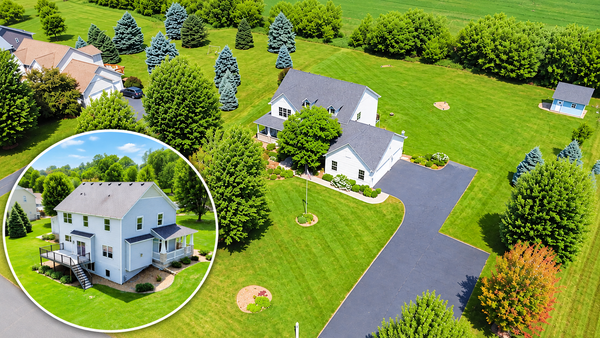 $685,000Active5 beds 4 baths3,840 sq. ft.
646 Tribute Parkway, River Falls, WI 54022
MLS# 7162704Listed by: EDINA REALTY, INC. - New
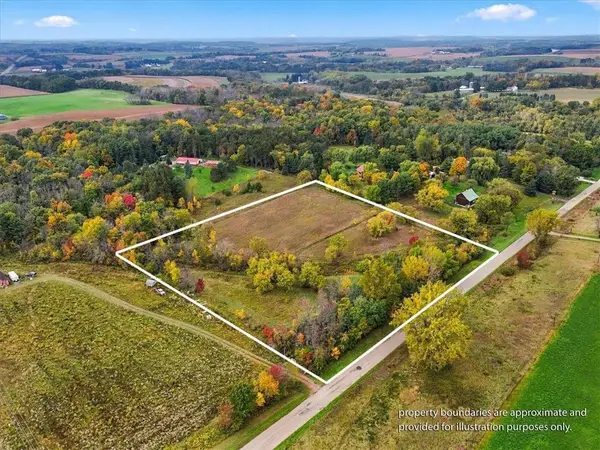 $165,000Active4.98 Acres
N8521 690th Street, River Falls, WI 54022
MLS# 7127722Listed by: PROPERTY EXECUTIVES REALTY - New
 $210,000Active2 beds 2 baths1,248 sq. ft.
1890 Fisher Way #F, River Falls, WI 54022
MLS# 7153046Listed by: EXP REALTY, LLC  $775,000Active4 beds 4 baths3,149 sq. ft.
317 Sherwood Forest, River Falls, WI 54022
MLS# 7159842Listed by: COLDWELL BANKER REALTY


Protect your home and budget from life's surprises with an Assurant Home Warranty, backed by a partner that supports you through every step of homeownership. Explore Plans.
© 2023 - 2026 ERA Franchise Systems LLC. All rights reserved. ERA Franchise Systems LLC fully supports the principles of the Fair Housing Act and the Equal Opportunity Act. ERA, ERA Real Estate powered, and their respective logos are registered service marks of ERA Franchise Systems LLC. Each office is independently owned and operated.