
1741 N River CIRCLE, River Hills, WI 53217
Local realty services provided by:ERA MyPro Realty
Listed by: team* cornerstone
Office: cornerstone dev of se wi llc.
MLS#:1988503
Source:WIREX via South Central Wisconsin MLS
1741 N River CIRCLE,River Hills, WI 53217
$1,054,999
- 4 Beds
- 4 Baths
- 3,182 sq. ft.
- Single family
- Active
Price summary
- Price:$1,054,999
- Price per sq. ft.:$331.55
About this home
NEW CONSTRUCTION (targeted completion of March 2027*) - This Heather is a 4 Bedroom, 3.5 Bath home w/a smart open concept design. Large entertaining island in the expansive kitchen, featuring quartz tops and maple cabinets. A generously sized concrete covered patio flows off the DR expanding the space. Impressive 1000+ sqft finished LL adds the 4th Bedroom, 3rd full bath, and an expansive family room for the big game! High end finishes & great storage throughout. Enjoy the community amenities during any season - Clubhouse w/fitness, golf simulator, pool, pickle ball, bocce, & walking trails! Located just 15 min from Downtown. You deserve this lifestyle! **Photos depict another Heather Home; New Photos coming once completed*
Contact an agent
Home facts
- Year built:2027
- Subdivision & Development:The Grove in River Hills
- Listing ID #:1988503
- Added:2 day(s) ago
- Updated:November 18, 2026 at 05:06 PM
Rooms and interior
- Bedrooms:4
- Total bathrooms:4
- Full bathrooms:3
- Dining Description:On Main Level
- Bathrooms Description:Ceramic Tile, Dual Entry Off Master Bedroom, Master Bedroom Bath, Master Bedroom Bath: Walk-In Shower, Shower Over Tub, Shower Stall, Shower on Lower, Tub Only
- Kitchen Description:Disposal, On Main Level
- Bedroom Description:Master Bedroom On Main Level, Walk-In Closet(s), Walk-Through Bedroom
- Basement Description:8'+ Ceiling, Full, Partially Finished, Radon Mitigation System, Sump Pump
- Living area:3,182 sq. ft.
Heating and cooling
- Cooling:Central Air, Forced Air
- Heating:Forced Air, Natural Gas
Structure and exterior
- Year built:2027
- Building area:3,182 sq. ft.
- Lot area:0.2 Acres
- Architectural Style:Ranch
- Construction Materials:Aluminum Trim, Fiber Cement
- Exterior Features:Sprinkler System
- Foundation Description:Poured Concrete
- Levels:1 Story
Schools
- High school:Nicolet
- Elementary school:Indian Hill
Utilities
- Water:Municipal Water
- Sewer:Municipal Sewer
Finances and disclosures
- Price:$1,054,999
- Price per sq. ft.:$331.55
Features and amenities
- Appliances:Disposal
- Amenities:Cable/Satellite Available, High Speed Internet, Pantry, Security System
Parking
- Parking description:2 Car Garage, Garage - Attached, Garage Opener Included
- Garage spaces:2
New listings near 1741 N River CIRCLE
 $1,395,000Active4 beds 4 baths3,945 sq. ft.
7640 N River ROAD, River Hills, WI 53217
MLS# 1987110Listed by: COMPASS RE WI-NORTHSHORE $1,430,000Active5 beds 5 baths3,792 sq. ft.
9505 N Pheasant LANE, River Hills, WI 53217
MLS# 1985049Listed by: REAL BROKER MILWAUKEE $2,800,000Active5 beds 7 baths6,105 sq. ft.
9090 N Range Line Road, River Hills, WI 53217
MLS# 2033355Listed by: NEHLS REALTY LLC $840,000Active4 beds 5 baths3,668 sq. ft.
7320 N Pheasant LANE, River Hills, WI 53217
MLS# 1983242Listed by: 1ST ADVANTAGE REAL ESTATE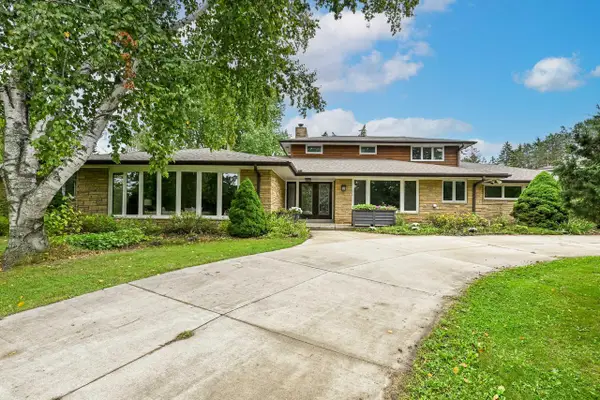 $1,100,000Active5 beds 5 baths7,740 sq. ft.
7550 N Pheasant LANE, River Hills, WI 53217
MLS# 1980210Listed by: SHOREWEST REALTORS, INC. $1,695,000Active5 beds 6 baths6,571 sq. ft.
8825 N Spruce ROAD, Milwaukee, WI 53217
MLS# 1978788Listed by: COMPASS RE WI-NORTHSHORE $975,259Pending3 beds 3 baths2,751 sq. ft.
1731 N River CIRCLE, River Hills, WI 53217
MLS# 1978342Listed by: CORNERSTONE DEV OF SE WI LLC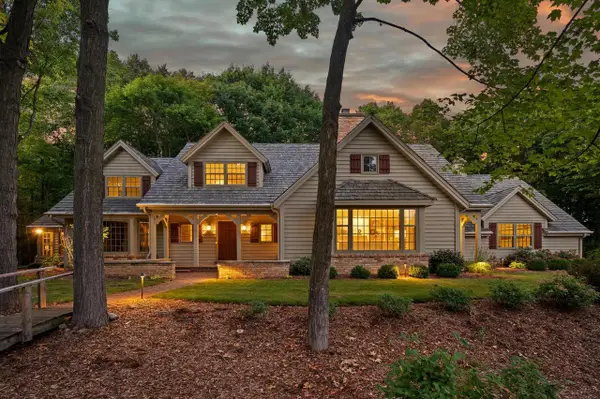 $995,900Pending4 beds 2 baths3,643 sq. ft.
1520 W Manor LANE, River Hills, WI 53217
MLS# 1977057Listed by: POWERS REALTY GROUP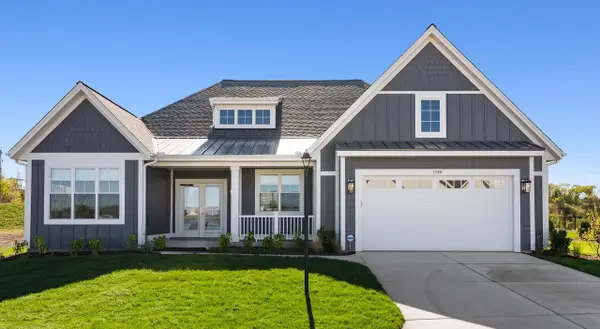 $1,286,058Pending5 beds 4 baths4,721 sq. ft.
1725 N River CIRCLE, River Hills, WI 53217
MLS# 1974582Listed by: CORNERSTONE DEV OF SE WI LLC


Protect your home and budget from life's surprises with an Assurant Home Warranty, backed by a partner that supports you through every step of homeownership. Explore Plans.
© 2023 - 2026 ERA Franchise Systems LLC. All rights reserved. ERA Franchise Systems LLC fully supports the principles of the Fair Housing Act and the Equal Opportunity Act. ERA, ERA Real Estate powered, and their respective logos are registered service marks of ERA Franchise Systems LLC. Each office is independently owned and operated.