
7550 N Pheasant LANE, River Hills, WI 53217
Local realty services provided by:ERA MyPro Realty
Listed by: sarah fetterley
Office: shorewest realtors, inc.
MLS#:1980210
Source:Metro MLS
Price summary
- Price:$1,100,000
- Price per sq. ft.:$142.12
About this home
Experience the ultimate in private estate living on 7 beautifully secluded acres in River Hills. This exceptional 5,000+ sq ft residence is designed for both grand-scale entertaining and everyday enjoyment. The main home offers 5 bedrooms, 5 full baths and 2 primary suites, including one with a sunroom overlooking the pool--ideal for an in-law or private guest retreat. The tastefully update kitchen features granite countertops, a spacious island, custom cabinetry and ss appliances. Two expansive living areas with fireplaces provide inviting gathering spaces. The LL offers over 2000 additional finished space along with a full bath. A separate 2-bedroom guest house with kitchen, full bath and garage provides exceptional flexibility for guests, extended family or a private retreat.
Contact an agent
Home facts
- Year built:1958
- Listing ID #:1980210
- Added:22 day(s) ago
- Updated:October 04, 2026 at 01:31 AM
Rooms and interior
- Bedrooms:5
- Total bathrooms:5
- Full bathrooms:5
- Flooring:Wood Floors
- Dining Description:On Main Level
- Bathrooms Description:Ceramic Tile, Master Bedroom Bath, Master Bedroom Bath: Tub/No Shower, Master Bedroom Bath: Walk-In Shower, Shower Stall, Shower on Lower, Tub Only, Whirlpool
- Kitchen Description:Dishwasher, Disposal, Microwave, On Main Level, Oven, Range, Refrigerator
- Bedroom Description:Master Bedroom On Main Level
- Basement Description:Full, Partially Finished, Sump Pump
- Living area:7,740 sq. ft.
Heating and cooling
- Cooling:Central Air, Forced Air, Multiple Units
- Heating:Forced Air, Multiple Units, Natural Gas
Structure and exterior
- Year built:1958
- Building area:7,740 sq. ft.
- Lot area:6.14 Acres
- Lot Features:Wooded
- Architectural Style:Contemporary
- Construction Materials:Brick, Brick/Stone, Wood
- Exterior Features:Patio
- Foundation Description:Block
- Levels:1.5 Story
Schools
- High school:Nicolet
- Middle school:Glen Hills
- Elementary school:Parkway
Utilities
- Water:Well
- Sewer:Municipal Sewer
Finances and disclosures
- Price:$1,100,000
- Price per sq. ft.:$142.12
- Tax amount:$26,465 (2025)
Features and amenities
- Appliances:Dishwasher, Disposal, Microwave, Oven, Range, Refrigerator, Washer
- Laundry features:Dryer, Washer
- Amenities:Separate Quarters, Water Softener
- Pool features:Hot Tub, Inground Pool
Parking
- Parking description:1 Space, 4 Car Garage, Garage - Attached, Garage - Heated, Garage Opener Included, Tandem
- Garage spaces:5
New listings near 7550 N Pheasant LANE
- New
 $840,000Active4 beds 5 baths3,668 sq. ft.
7320 N Pheasant LANE, River Hills, WI 53217
MLS# 1983242Listed by: 1ST ADVANTAGE REAL ESTATE  $1,695,000Active5 beds 6 baths6,571 sq. ft.
8825 N Spruce ROAD, Milwaukee, WI 53217
MLS# 1978788Listed by: COMPASS RE WI-NORTHSHORE $975,259Pending3 beds 3 baths2,751 sq. ft.
1731 N River CIRCLE, River Hills, WI 53217
MLS# 1978342Listed by: CORNERSTONE DEV OF SE WI LLC- $975,259Pending3 beds 3 baths2,751 sq. ft.
1731 N River CIRCLE, River Hills, WI 53217
MLS# 1978342Listed by: CORNERSTONE DEV OF SE WI LLC 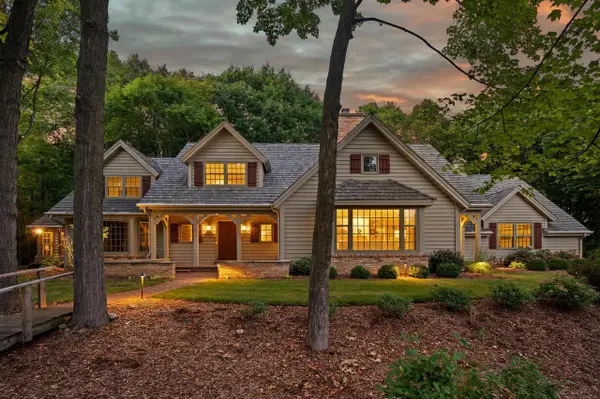 $995,900Active4 beds 3 baths3,643 sq. ft.
1520 W Manor LANE, River Hills, WI 53217
MLS# 1977057Listed by: POWERS REALTY GROUP $2,250,000Active6 beds 6 baths10,500 sq. ft.
9010 N Upper River COURT, River Hills, WI 53217
MLS# 1971664Listed by: COMPASS RE WI-NORTHSHORE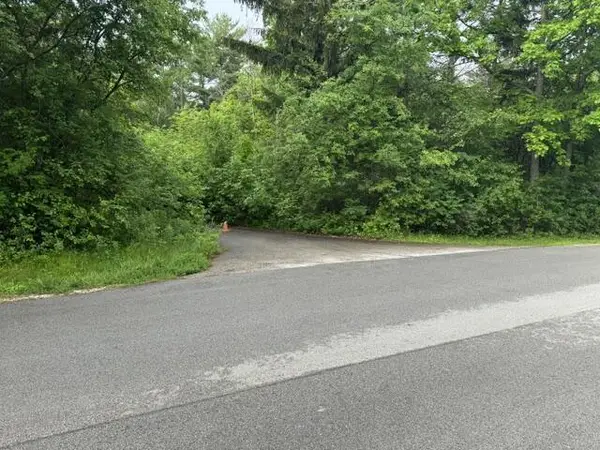 $1,499,000Active6 Acres
1745 W DEAN ROAD, River Hills, WI 53217
MLS# 1966522Listed by: SHOREWEST REALTORS, INC.- Open Sun, 2 to 4pm
 $884,999Active2 beds 2 baths1,994 sq. ft.
1723 N River CIRCLE, River Hills, WI 53217
MLS# 1937340Listed by: CORNERSTONE DEV OF SE WI LLC


Protect your home and budget from life's surprises with an Assurant Home Warranty, backed by a partner that supports you through every step of homeownership. Explore Plans.
© 2023 - 2026 ERA Franchise Systems LLC. All rights reserved. ERA Franchise Systems LLC fully supports the principles of the Fair Housing Act and the Equal Opportunity Act. ERA, ERA Real Estate powered, and their respective logos are registered service marks of ERA Franchise Systems LLC. Each office is independently owned and operated.