
1004 Wyoming Street, Roberts, WI 54023
Local realty services provided by:ERA Viking Realty
Listed by: robert s. speer
Office: edina realty, inc.
MLS#:7105612
Source:NSMLS
Price summary
- Price:$399,900
- Price per sq. ft.:$169.38
About this home
Not just your average split entry. This welcoming home is in like-new condition! Beautiful light and bright open floor plan, 4 bedrooms and 3 full baths. Vaulted ceilings and stainless appliances. You will love the generous sized rooms, including the exceptional owners suite with large master bath and huge walk-in closet with built in makeup vanity. The walkout lower level offers a large family room perfect for entertaining, along with 2 additional bedrooms, laundry area and full bath. 3 car garage and finished deck. Come see all this great home has to offer!
Contact an agent
Home facts
- Year built:2016
- Subdivision & Development:Rolling Meadows 6th Add
- Listing ID #:7105612
- Added:106 day(s) ago
- Updated:October 22, 2026 at 12:32 PM
Rooms and interior
- Bedrooms:4
- Total bathrooms:3
- Full bathrooms:3
- Dining Description:Breakfast Area, Breakfast Bar, Eat In Kitchen, Informal Dining Room, Kitchen/Dining Room
- Bathrooms Description:Full Basement, Main Floor Full Bath
- Kitchen Description:Dishwasher, Microwave, Range, Refrigerator
- Basement:Yes
- Basement Description:Finished, Full, Walkout
- Living area:2,241 sq. ft.
Heating and cooling
- Cooling:Central Air
- Heating:Forced Air
- Central air:Yes
Structure and exterior
- Roof:Age Over 8 Years
- Year built:2016
- Building area:2,241 sq. ft.
- Lot area:0.38 Acres
- Lot Features:Corner Lot, Irregular Lot
- Levels:Bi/Split Level
Utilities
- Water:City Water - Connected
- Sewer:City Sewer - Connected
Finances and disclosures
- Price:$399,900
- Price per sq. ft.:$169.38
- Tax amount:$6,124 (2025)
Features and amenities
- Appliances:Microwave, Range, Refrigerator, Washer
- Laundry features:Dryer, Washer
Parking
- Parking description:Asphalt, Attached Garage
- Garage:Yes
- Garage spaces:3
New listings near 1004 Wyoming Street
- Coming SoonOpen Fri, 3 to 4:30pm
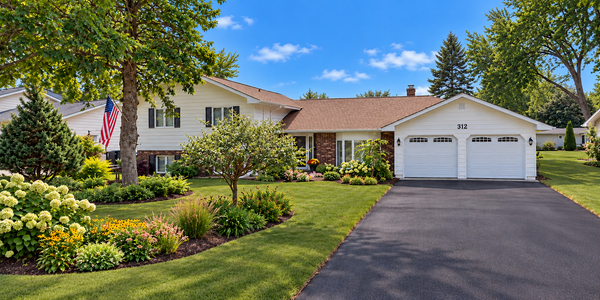 $400,000Coming Soon4 beds 4 baths2,245 sq. ft.
312 W Pine Street, Roberts, WI 54023
MLS# 7162524Listed by: REALTY ONE GROUP SIMPLIFIED - Open Thu, 4 to 6pmNew
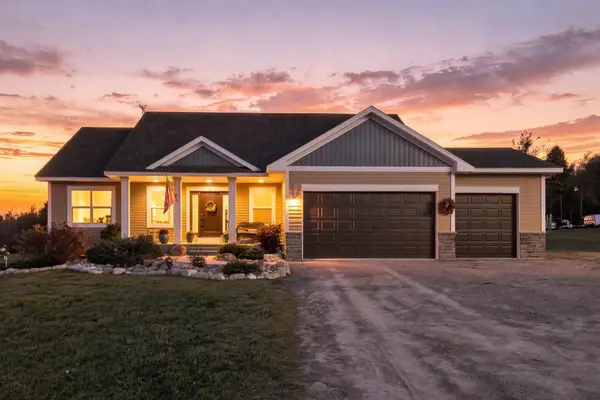 $575,000Active3 beds 2 baths1,525 sq. ft.
1515 76th Avenue, Roberts, WI 54023
MLS# 7159768Listed by: COLDWELL BANKER REALTY - New
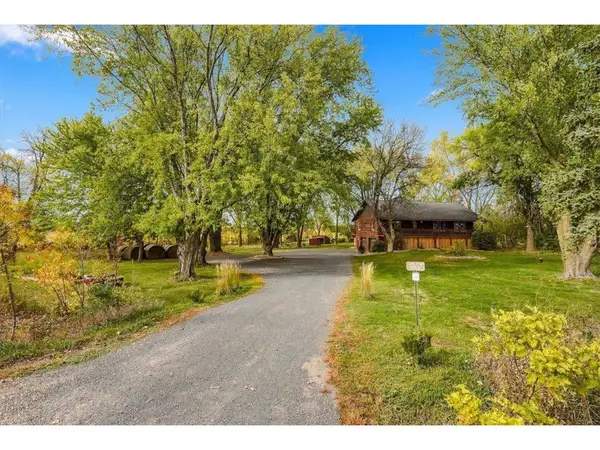 $489,000Active3 beds 3 baths2,284 sq. ft.
1150 60th Avenue, Roberts, WI 54023
MLS# 7136707Listed by: PROPERTY EXECUTIVES REALTY - New
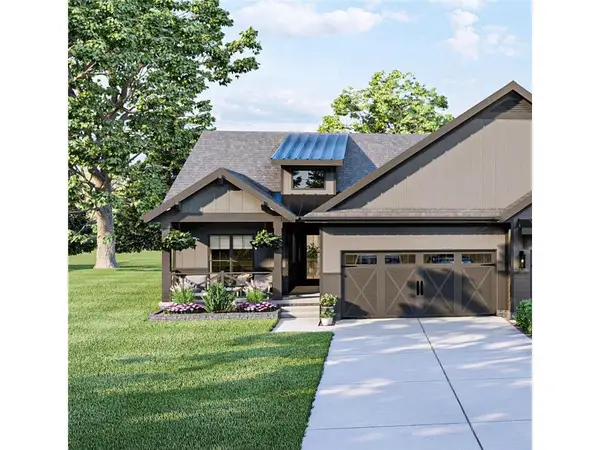 $348,120Active2 beds 2 baths1,289 sq. ft.
704 South Division Street, Roberts, WI 54023
MLS# 7158452Listed by: EXP REALTY, LLC  $449,900Active2 beds 2 baths1,399 sq. ft.
1125 Wyoming Street, Roberts, WI 54023
MLS# 7156181Listed by: REALTY EXECUTIVES TOP RESULTS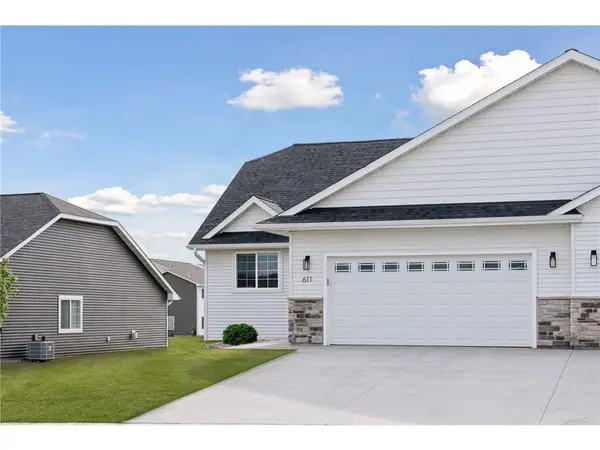 $435,000Active3 beds 3 baths2,211 sq. ft.
603 South Division Street, Roberts, WI 54023
MLS# 7150917Listed by: EXP REALTY, LLC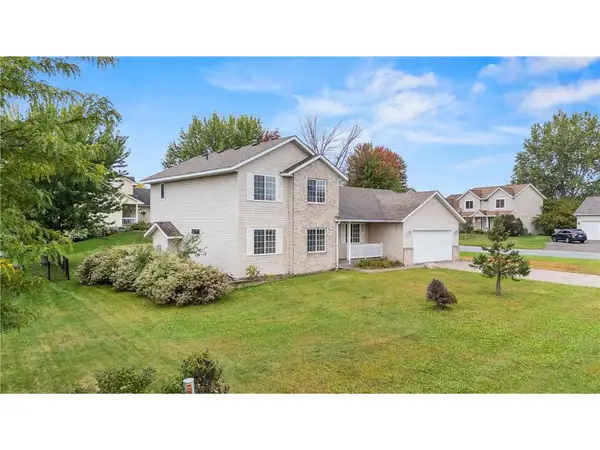 $375,000Active4 beds 3 baths2,105 sq. ft.
400 Durango Drive, Roberts, WI 54023
MLS# 7150947Listed by: REALTY ONE GROUP SIMPLIFIED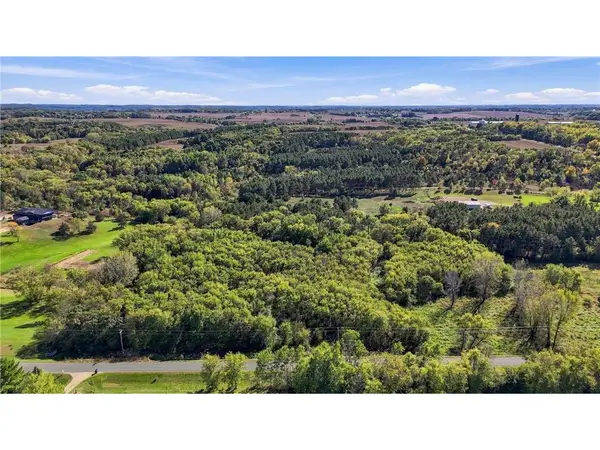 $255,000Active8.62 Acres
643 (Lot 4) 100th Street, Roberts, WI 54023
MLS# 7155245Listed by: EDINA REALTY, INC.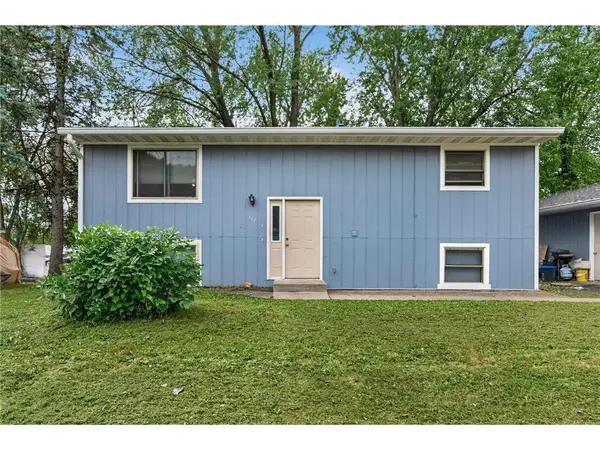 $350,000Active-- beds -- baths1,824 sq. ft.
302 W Maple Street, Roberts, WI 54023
MLS# 7151717Listed by: KELLER WILLIAMS SELECT REALTY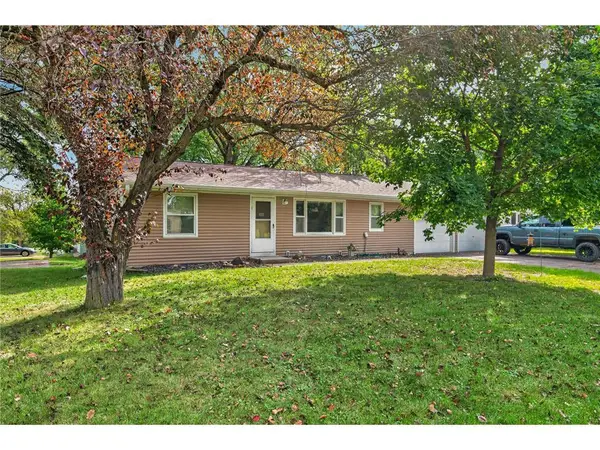 $350,000Active-- beds -- baths2,176 sq. ft.
406 N Division Street, Roberts, WI 54023
MLS# 7152105Listed by: KELLER WILLIAMS SELECT REALTY


Protect your home and budget from life's surprises with an Assurant Home Warranty, backed by a partner that supports you through every step of homeownership. Explore Plans.
© 2023 - 2026 ERA Franchise Systems LLC. All rights reserved. ERA Franchise Systems LLC fully supports the principles of the Fair Housing Act and the Equal Opportunity Act. ERA, ERA Real Estate powered, and their respective logos are registered service marks of ERA Franchise Systems LLC. Each office is independently owned and operated.