
400 Durango Drive, Roberts, WI 54023
Local realty services provided by:ERA Viking Realty
400 Durango Drive,Roberts, WI 54023
$425,000
- 4 Beds
- 3 Baths
- 2,105 sq. ft.
- Single family
- Active
Listed by: mary yacoub-raad
Office: realty one group simplified
MLS#:7150947
Source:NSMLS
Price summary
- Price:$425,000
- Price per sq. ft.:$140.64
About this home
Set on a corner lot with mature trees, this spacious home offers an open floor plan with plenty of room to gather and entertain. The living room features a cozy fireplace and accent wall, adding warmth and character to the space. Just off the kitchen is an informal dining area for everyday meals, while the separate formal dining room provides additional space for hosting family and friends. The owner’s suite includes a walk-in closet, and generously sized living areas throughout the home offer flexibility for a variety of needs. Outside, the backyard is framed by mature trees, creating a welcoming setting to relax and enjoy the outdoors.
Contact an agent
Home facts
- Year built:2002
- Subdivision & Development:Rolling Mdws
- Listing ID #:7150947
- Added:3 day(s) ago
- Updated:October 04, 2026 at 12:16 PM
Rooms and interior
- Bedrooms:4
- Total bathrooms:3
- Full bathrooms:3
- Dining Description:Informal Dining Room, Separate/Formal Dining Room
- Bathrooms Description:Main Floor Full Bath, Upper Level Full Bath
- Kitchen Description:Dishwasher, Disposal, Microwave, Range, Refrigerator
- Basement:Yes
- Basement Description:Egress Window(s), Full, Sump Pump, Unfinished
- Living area:2,105 sq. ft.
Heating and cooling
- Cooling:Central Air
- Heating:Forced Air
- Central air:Yes
Structure and exterior
- Roof:Age Over 8 Years, Asphalt
- Year built:2002
- Building area:2,105 sq. ft.
- Lot area:0.27 Acres
- Lot Features:Corner Lot
- Levels:2 Story
Utilities
- Water:City Water - Connected
- Sewer:City Sewer - Connected
Finances and disclosures
- Price:$425,000
- Price per sq. ft.:$140.64
- Tax amount:$5,801 (2025)
Features and amenities
- Appliances:Disposal, Microwave, Range, Refrigerator
- Laundry features:Dryer
Parking
- Parking description:Attached Garage, Concrete, Insulated Garage
- Garage:Yes
- Garage spaces:2
New listings near 400 Durango Drive
- New
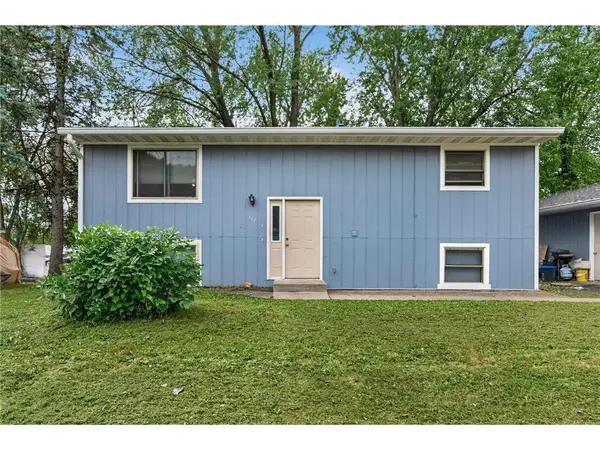 $350,000Active-- beds -- baths1,824 sq. ft.
302 W Maple Street, Roberts, WI 54023
MLS# 7151717Listed by: KELLER WILLIAMS SELECT REALTY - New
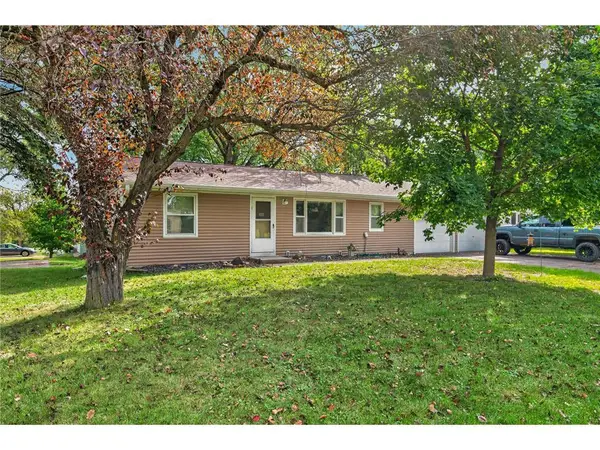 $350,000Active-- beds -- baths2,176 sq. ft.
406 N Division Street, Roberts, WI 54023
MLS# 7152105Listed by: KELLER WILLIAMS SELECT REALTY - Open Sun, 12 to 4pmNew
 $435,000Active3 beds 3 baths2,211 sq. ft.
603 South Division Street, Roberts, WI 54023
MLS# 7150917Listed by: EXP REALTY, LLC - New
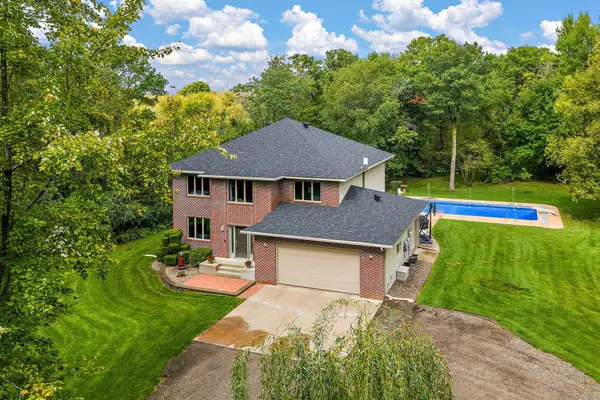 $747,000Active4 beds 4 baths4,078 sq. ft.
1224 Us Highway 12, Roberts, WI 54023
MLS# 7150753Listed by: CENTURY 21 AFFILIATED*  $348,120Active2 beds 2 baths1,289 sq. ft.
714 South Division Street, Roberts, WI 54023
MLS# 7146045Listed by: EXP REALTY, LLC $324,900Active2 beds 2 baths1,200 sq. ft.
208 W Maple Street, Roberts, WI 54023
MLS# 7145754Listed by: LAKES AREA REALTY HUDSON $200,000Active0.89 Acres
401 S Division Street, Roberts, WI 54023
MLS# 7138389Listed by: COLDWELL BANKER REALTY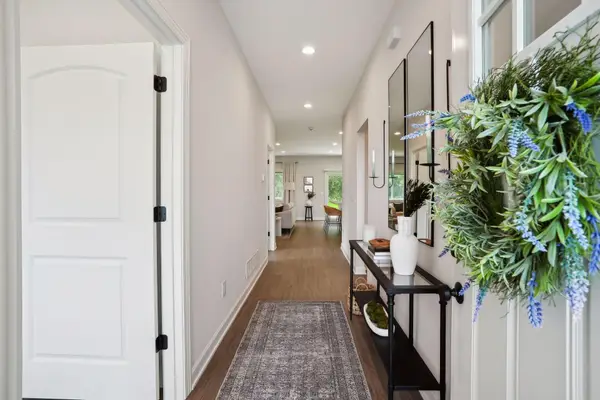 $396,200Active3 beds 2 baths1,485 sq. ft.
726 South Division Street, Roberts, WI 54023
MLS# 7139899Listed by: EXP REALTY, LLC $380,000Active3 beds 2 baths1,485 sq. ft.
724 South Division Street, Roberts, WI 54023
MLS# 7139881Listed by: EXP REALTY, LLC


Protect your home and budget from life's surprises with an Assurant Home Warranty, backed by a partner that supports you through every step of homeownership. Explore Plans.
© 2023 - 2026 ERA Franchise Systems LLC. All rights reserved. ERA Franchise Systems LLC fully supports the principles of the Fair Housing Act and the Equal Opportunity Act. ERA, ERA Real Estate powered, and their respective logos are registered service marks of ERA Franchise Systems LLC. Each office is independently owned and operated.