
1114 Susan Lane, Roberts, WI 54023
Local realty services provided by:ERA Gillespie Real Estate
1114 Susan Lane,Roberts, WI 54023
$445,000
- 4 Beds
- 3 Baths
- 2,055 sq. ft.
- Single family
- Active
Listed by: tim sheehan
Office: keller williams realty integrity lakes
MLS#:7108589
Source:NSMLS
Price summary
- Price:$445,000
- Price per sq. ft.:$150.49
About this home
1114 Susan Ln in Roberts, WI is a beautifully maintained 2-story home built in 2019, offering 4 spacious bedrooms, 3 bathrooms, and 2,055 sq ft of living space on a generous 0.31-acre lot in the desirable Rolling Meadows neighborhood. Featuring an inviting open-concept main floor with a cozy fireplace and bright kitchen perfect for entertaining, a convenient main-floor mudroom/laundry, and a serene primary suite with walk-in closet upstairs, this home showcases pride of ownership throughout. Additional highlights include a 3-car attached garage, forced-air heating with central air, city utilities, and an expansive unfinished walkout basement with daylight windows—ideal for future customization into extra living space. Located in the St. Croix Central School District and just minutes from I-94, it provides the perfect blend of modern comfort, family-friendly living, and growth potential in a sought-after community.
Contact an agent
Home facts
- Year built:2019
- Subdivision & Development:Rolling Mdws Seventh Add
- Listing ID #:7108589
- Added:52 day(s) ago
- Updated:September 06, 2026 at 12:43 PM
Rooms and interior
- Bedrooms:4
- Total bathrooms:3
- Full bathrooms:2
- Half bathrooms:1
- Basement:Yes
- Basement Description:Daylight / Lookout Windows, Drain Tiled, Sump Pump, Unfinished, Walkout
- Living area:2,055 sq. ft.
Heating and cooling
- Cooling:Central Air
- Heating:Forced Air
- Central air:Yes
Structure and exterior
- Year built:2019
- Building area:2,055 sq. ft.
- Lot area:0.31 Acres
- Levels:2 Story
Utilities
- Water:City Water - Connected
- Sewer:City Sewer - Connected
Finances and disclosures
- Price:$445,000
- Price per sq. ft.:$150.49
- Tax amount:$7,066 (2026)
Parking
- Parking description:Attached Garage
- Garage:Yes
- Garage spaces:3
New listings near 1114 Susan Lane
- New
 $330,000Active3 beds 3 baths1,706 sq. ft.
704 Franklin Street, Roberts, WI 54023
MLS# 7138083Listed by: EXP REALTY, LLC - New
 $355,000Active3 beds 3 baths1,706 sq. ft.
700 Franklin Street, Roberts, WI 54023
MLS# 7138063Listed by: EXP REALTY, LLC - New
 $330,000Active3 beds 3 baths1,706 sq. ft.
702 Franklin Street, Roberts, WI 54023
MLS# 7137371Listed by: EXP REALTY, LLC - New
 $699,999Active5 beds 4 baths4,228 sq. ft.
793 157th Street, Roberts, WI 54023
MLS# 7135774Listed by: REALTY EXECUTIVES TOP RESULTS - New
 $325,000Active4 beds 3 baths1,899 sq. ft.
416 Sierra Place, Roberts, WI 54023
MLS# 7135313Listed by: RE/MAX ADVANTAGE PLUS - New
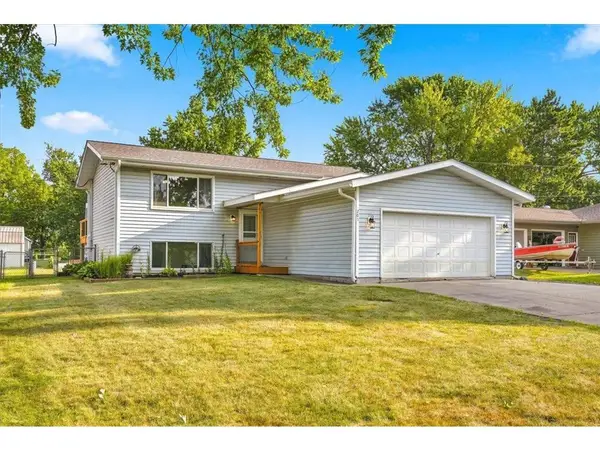 $350,000Active4 beds 2 baths1,780 sq. ft.
205 W Elm Street, Roberts, WI 54023
MLS# 7126979Listed by: PROPERTY EXECUTIVES REALTY 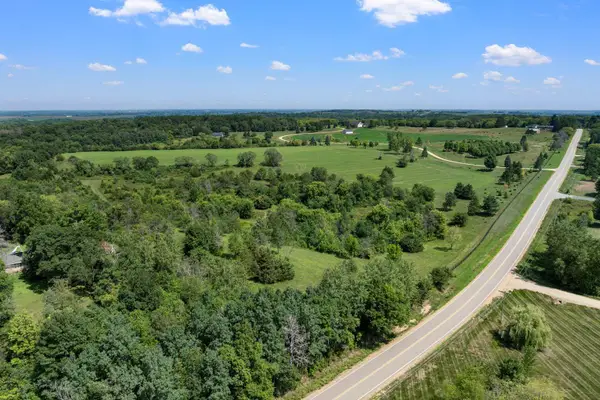 $350,000Active12.7 Acres
10XX 100th Ave. Lot 4, Roberts, WI 54023
MLS# 7130962Listed by: EDINA REALTY, INC.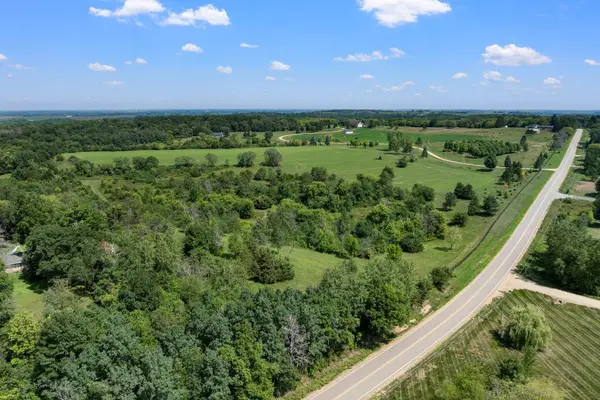 $300,000Active11 Acres
10XX 100th Ave. Lot 2, Roberts, WI 54023
MLS# 7131022Listed by: EDINA REALTY, INC.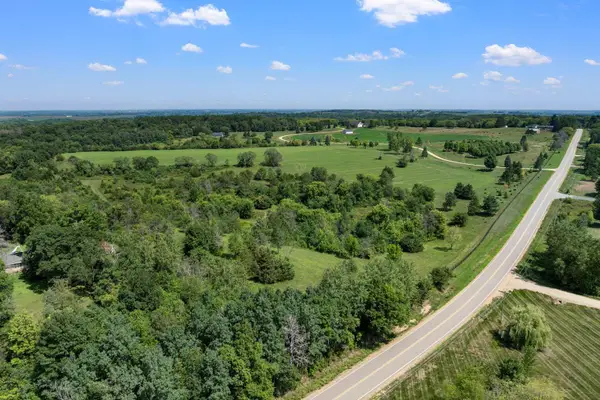 $325,000Active12.2 Acres
10XX 100th Ave. Lot 3, Roberts, WI 54023
MLS# 7131028Listed by: EDINA REALTY, INC.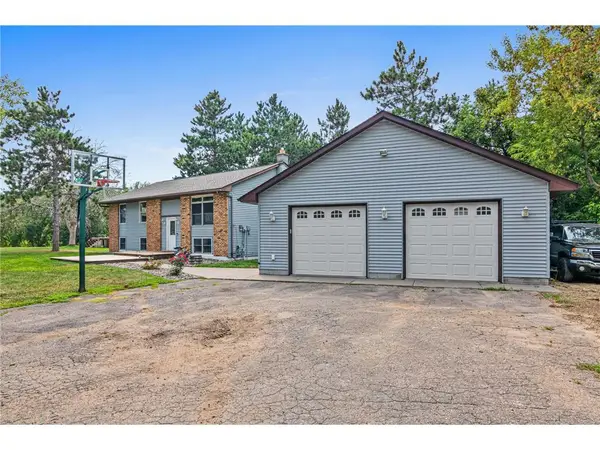 $539,000Active3 beds 3 baths2,314 sq. ft.
650 93rd Street, Roberts, WI 54023
MLS# 7130396Listed by: QUORUM ENTERPRISES, INC.


Protect your home and budget from life's surprises with an Assurant Home Warranty, backed by a partner that supports you through every step of homeownership. Explore Plans.
© 2023 - 2026 ERA Franchise Systems LLC. All rights reserved. ERA Franchise Systems LLC fully supports the principles of the Fair Housing Act and the Equal Opportunity Act. ERA, ERA Real Estate powered, and their respective logos are registered service marks of ERA Franchise Systems LLC. Each office is independently owned and operated.