
416 Sierra Place, Roberts, WI 54023
Local realty services provided by:ERA Gillespie Real Estate
416 Sierra Place,Roberts, WI 54023
$325,000
- 4 Beds
- 3 Baths
- 1,899 sq. ft.
- Townhouse
- Pending
Listed by: travis l. colsen
Office: re/max advantage plus
MLS#:7135313
Source:NSMLS
Price summary
- Price:$325,000
- Price per sq. ft.:$171.14
- Monthly HOA dues:$100
About this home
Townhome living with room to actually live! Welcome to 416 Sierra Place in Roberts, where space, comfort, and convenience come together in a home that feels much larger than you’d expect. With an impressive layout and plenty of room to spread out, this townhome offers the space you’ve been looking for without the maintenance and upkeep of a traditional single-family home.
The main level offers an open and inviting floor plan with generous living spaces, a well-appointed kitchen, dining area, and plenty of natural light. Upstairs, you’ll find spacious bedrooms and room for everyone to have their own space, including a loft!
416 Sierra Place delivers the space you don’t expect from townhome living. Enjoy the convenience of Roberts with easy access to Hudson, I-94, shopping, dining, parks, and everything the St. Croix Valley has to offer.
Big space. Low-maintenance living. The best of both worlds. Come see just how much room this townhome really has!
Contact an agent
Home facts
- Year built:2022
- Subdivision & Development:Rolling Mdws Twnhms Community
- Listing ID #:7135313
- Added:54 day(s) ago
- Updated:October 22, 2026 at 08:31 AM
Rooms and interior
- Bedrooms:4
- Total bathrooms:3
- Full bathrooms:2
- Half bathrooms:1
- Dining Description:Informal Dining Room
- Bathrooms Description:Main Floor 1/2 Bath, Upper Level Full Bath
- Kitchen Description:Dishwasher, Range, Refrigerator
- Living area:1,899 sq. ft.
Heating and cooling
- Cooling:Central Air
- Heating:Forced Air
- Central air:Yes
Structure and exterior
- Roof:Asphalt
- Year built:2022
- Building area:1,899 sq. ft.
- Lot area:0.13 Acres
- Levels:2 Story
Utilities
- Water:City Water - Connected
- Sewer:City Sewer - Connected
Finances and disclosures
- Price:$325,000
- Price per sq. ft.:$171.14
- Tax amount:$4,944 (2025)
Features and amenities
- Appliances:Range, Refrigerator, Washer
- Laundry features:Dryer, Washer
Parking
- Parking description:Attached Garage, Tuckunder Garage
- Garage:Yes
- Garage spaces:2
New listings near 416 Sierra Place
- Coming SoonOpen Fri, 3 to 4:30pm
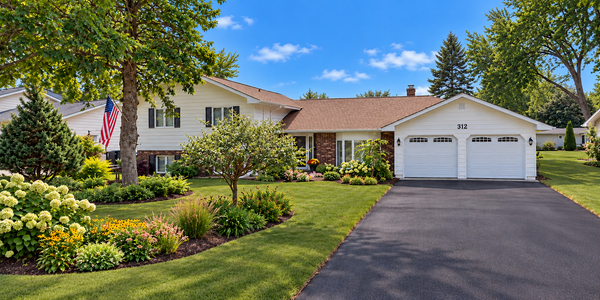 $400,000Coming Soon4 beds 4 baths2,245 sq. ft.
312 W Pine Street, Roberts, WI 54023
MLS# 7162524Listed by: REALTY ONE GROUP SIMPLIFIED - Open Thu, 4 to 6pmNew
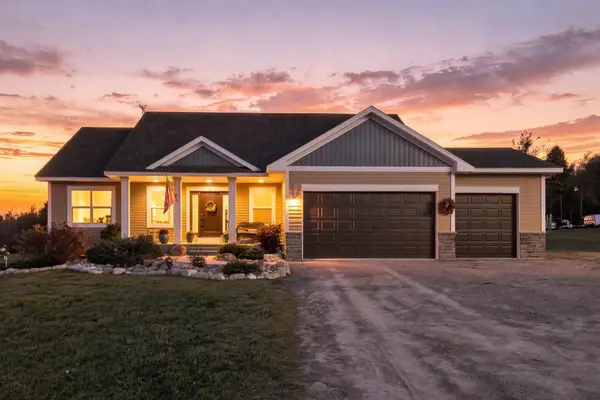 $575,000Active3 beds 2 baths1,525 sq. ft.
1515 76th Avenue, Roberts, WI 54023
MLS# 7159768Listed by: COLDWELL BANKER REALTY - New
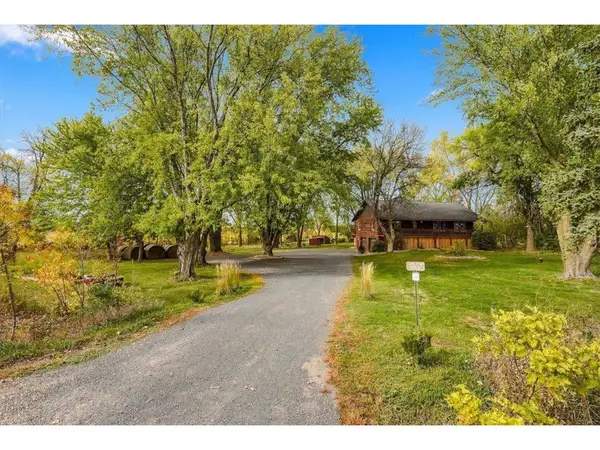 $489,000Active3 beds 3 baths2,284 sq. ft.
1150 60th Avenue, Roberts, WI 54023
MLS# 7136707Listed by: PROPERTY EXECUTIVES REALTY - New
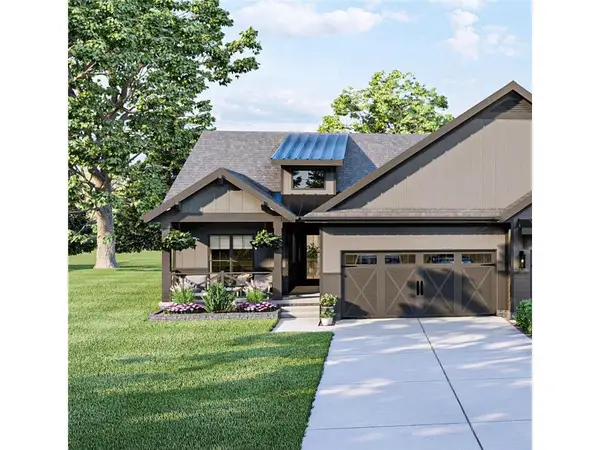 $348,120Active2 beds 2 baths1,289 sq. ft.
704 South Division Street, Roberts, WI 54023
MLS# 7158452Listed by: EXP REALTY, LLC  $449,900Active2 beds 2 baths1,399 sq. ft.
1125 Wyoming Street, Roberts, WI 54023
MLS# 7156181Listed by: REALTY EXECUTIVES TOP RESULTS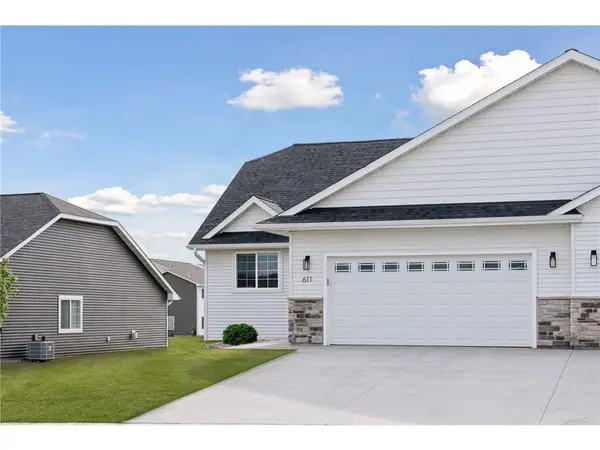 $435,000Active3 beds 3 baths2,211 sq. ft.
603 South Division Street, Roberts, WI 54023
MLS# 7150917Listed by: EXP REALTY, LLC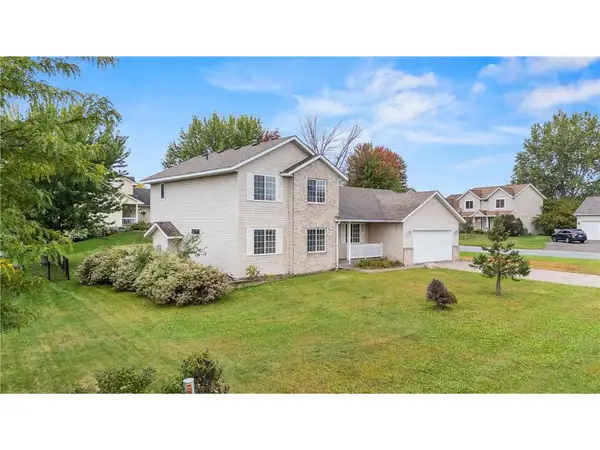 $375,000Active4 beds 3 baths2,105 sq. ft.
400 Durango Drive, Roberts, WI 54023
MLS# 7150947Listed by: REALTY ONE GROUP SIMPLIFIED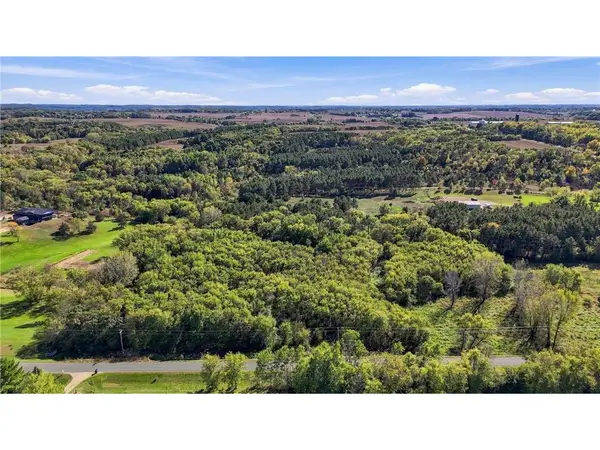 $255,000Active8.62 Acres
643 (Lot 4) 100th Street, Roberts, WI 54023
MLS# 7155245Listed by: EDINA REALTY, INC.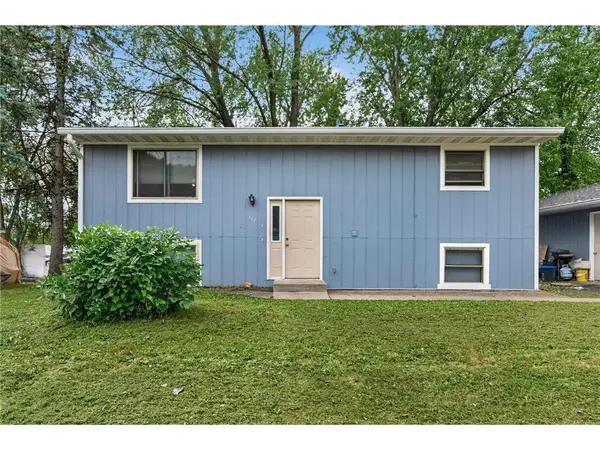 $350,000Active-- beds -- baths1,824 sq. ft.
302 W Maple Street, Roberts, WI 54023
MLS# 7151717Listed by: KELLER WILLIAMS SELECT REALTY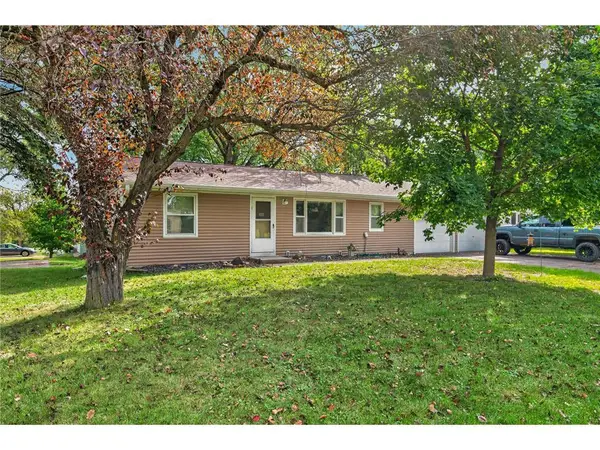 $350,000Active-- beds -- baths2,176 sq. ft.
406 N Division Street, Roberts, WI 54023
MLS# 7152105Listed by: KELLER WILLIAMS SELECT REALTY


Protect your home and budget from life's surprises with an Assurant Home Warranty, backed by a partner that supports you through every step of homeownership. Explore Plans.
© 2023 - 2026 ERA Franchise Systems LLC. All rights reserved. ERA Franchise Systems LLC fully supports the principles of the Fair Housing Act and the Equal Opportunity Act. ERA, ERA Real Estate powered, and their respective logos are registered service marks of ERA Franchise Systems LLC. Each office is independently owned and operated.