
222 Eagle Ridge Drive, Roberts, WI 54023
Local realty services provided by:ERA Viking Realty
222 Eagle Ridge Drive,Roberts, WI 54023
$429,900
- 3 Beds
- 2 Baths
- 1,533 sq. ft.
- Single family
- Pending
Listed by: melissa wiegele
Office: coldwell banker realty
MLS#:7103048
Source:NSMLS
Price summary
- Price:$429,900
- Price per sq. ft.:$159.34
About this home
One of our most sought after floor plans is now available in Roberts. Scheduled for completion in December, this beautifully designed three bedroom, two bathroom home offers the perfect blend of style, functionality, and privacy. One of the standout features is the unique split bedroom design, with the spacious primary suite occupying its own private upper level. Complete with a large walk in closet and private three quarter bathroom, it creates a true retreat while keeping the additional bedrooms separate for added privacy. The main level is thoughtfully designed for everyday living and entertaining, featuring an open concept layout with vaulted ceilings, a spacious living room, dining area, and kitchen. You'll also find two additional bedrooms, a full bathroom, and the convenience of main level laundry. An oversized foyer provides a warm welcome and plenty of room for coats, shoes, and guests. Built with the quality craftsmanship C & J Builders is known for, this home includes custom slow close knotty alder cabinetry, solid core knotty alder doors, luxury vinyl plank flooring throughout the main living areas, and quality finishes that set it apart from typical new construction. The unfinished lower level offers the opportunity to add future living space and build equity as your needs change. This is the only C & J Builders home currently available in Roberts, making it a rare opportunity. Even better, there is still time to personalize the home by selecting your own interior colors and finishes if you act soon. Don't miss your chance to own one of our most popular floor plans and make it uniquely yours before construction is complete....
Contact an agent
Home facts
- Year built:2026
- Listing ID #:7103048
- Added:93 day(s) ago
- Updated:October 04, 2026 at 08:14 AM
Rooms and interior
- Bedrooms:3
- Total bathrooms:2
- Full bathrooms:1
- Bathrooms Description:Basement, Main Floor Full Bath, Rough In
- Kitchen Description:Dishwasher, Microwave, Range, Refrigerator, Stainless Steel Appliances
- Basement:Yes
- Basement Description:Daylight / Lookout Windows, Full, Unfinished
- Living area:1,533 sq. ft.
Heating and cooling
- Cooling:Central Air
- Heating:Forced Air
- Central air:Yes
Structure and exterior
- Roof:Age 8 Years or Less, Asphalt
- Year built:2026
- Building area:1,533 sq. ft.
- Lot area:0.31 Acres
- Lot Features:Tree Coverage - Light
- Levels:3 Level Split
Utilities
- Water:City Water - Connected
- Sewer:City Sewer - Connected
Finances and disclosures
- Price:$429,900
- Price per sq. ft.:$159.34
- Tax amount:$537 (2025)
Features and amenities
- Appliances:Microwave, Range, Refrigerator, Stainless Steel Appliances
Parking
- Parking description:Asphalt, Attached Garage, Garage Door Opener
- Garage:Yes
- Garage spaces:3
New listings near 222 Eagle Ridge Drive
- New
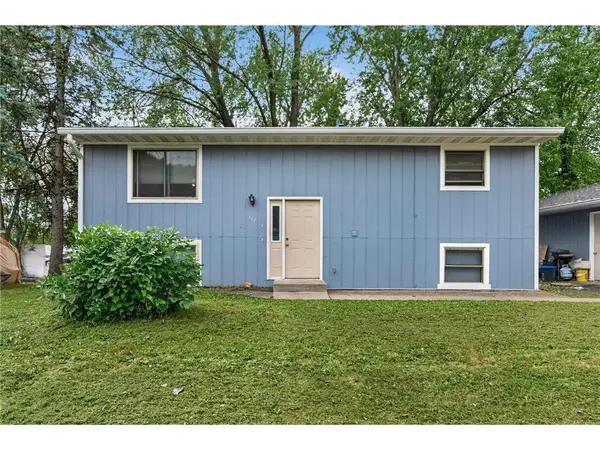 $350,000Active-- beds -- baths1,824 sq. ft.
302 W Maple Street, Roberts, WI 54023
MLS# 7151717Listed by: KELLER WILLIAMS SELECT REALTY - New
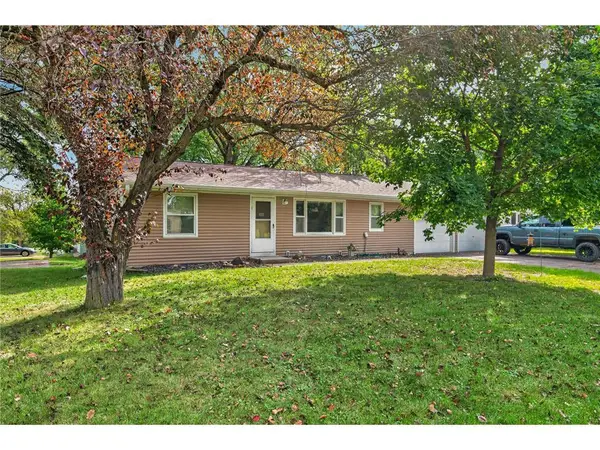 $350,000Active-- beds -- baths2,176 sq. ft.
406 N Division Street, Roberts, WI 54023
MLS# 7152105Listed by: KELLER WILLIAMS SELECT REALTY - New
 $425,000Active4 beds 3 baths2,105 sq. ft.
400 Durango Drive, Roberts, WI 54023
MLS# 7150947Listed by: REALTY ONE GROUP SIMPLIFIED - Open Sun, 12 to 4pmNew
 $435,000Active3 beds 3 baths2,211 sq. ft.
603 South Division Street, Roberts, WI 54023
MLS# 7150917Listed by: EXP REALTY, LLC - New
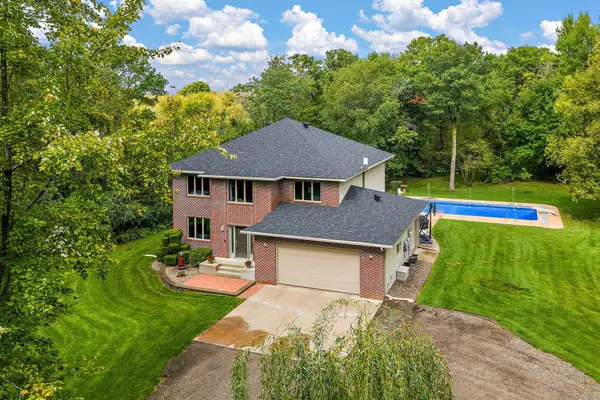 $747,000Active4 beds 4 baths4,078 sq. ft.
1224 Us Highway 12, Roberts, WI 54023
MLS# 7150753Listed by: CENTURY 21 AFFILIATED*  $348,120Active2 beds 2 baths1,289 sq. ft.
714 South Division Street, Roberts, WI 54023
MLS# 7146045Listed by: EXP REALTY, LLC $324,900Active2 beds 2 baths1,200 sq. ft.
208 W Maple Street, Roberts, WI 54023
MLS# 7145754Listed by: LAKES AREA REALTY HUDSON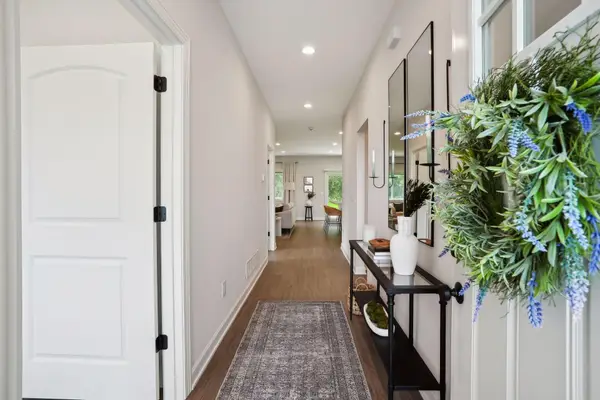 $396,200Active3 beds 2 baths1,485 sq. ft.
726 South Division Street, Roberts, WI 54023
MLS# 7139899Listed by: EXP REALTY, LLC- New
 $200,000Active3 beds 1 baths1,200 sq. ft.
401 S Division Street, Roberts, WI 54023
MLS# 7152548Listed by: COLDWELL BANKER REALTY  $380,000Active3 beds 2 baths1,485 sq. ft.
724 South Division Street, Roberts, WI 54023
MLS# 7139881Listed by: EXP REALTY, LLC


Protect your home and budget from life's surprises with an Assurant Home Warranty, backed by a partner that supports you through every step of homeownership. Explore Plans.
© 2023 - 2026 ERA Franchise Systems LLC. All rights reserved. ERA Franchise Systems LLC fully supports the principles of the Fair Housing Act and the Equal Opportunity Act. ERA, ERA Real Estate powered, and their respective logos are registered service marks of ERA Franchise Systems LLC. Each office is independently owned and operated.